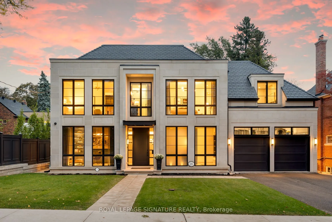
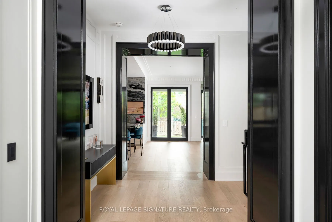
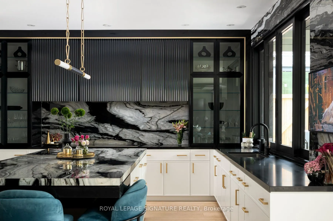
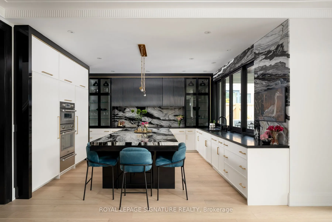
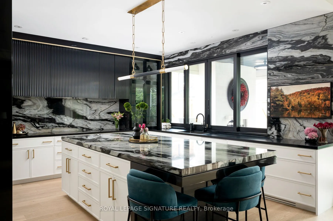
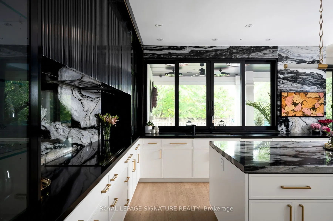
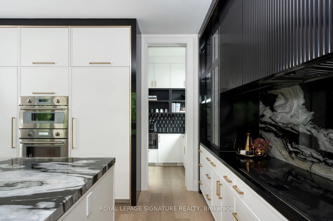
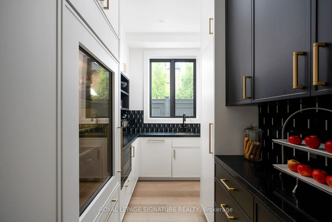
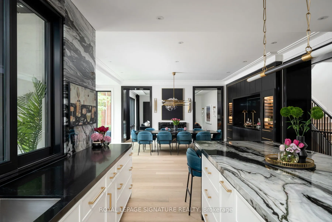
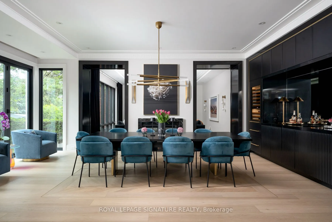
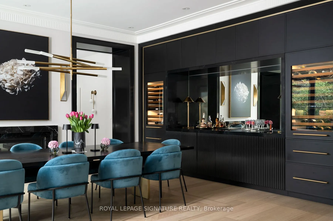
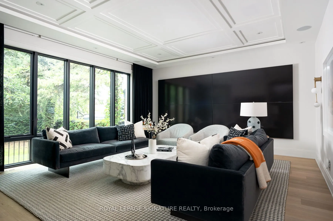
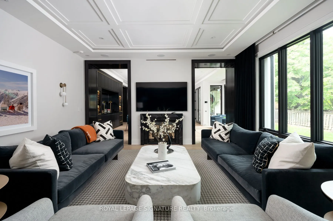
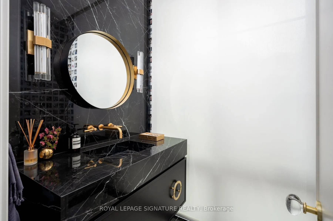
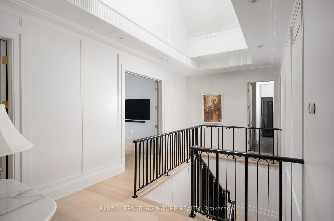
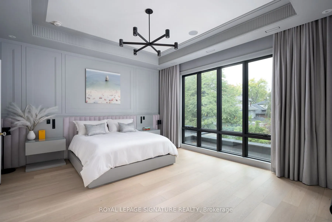
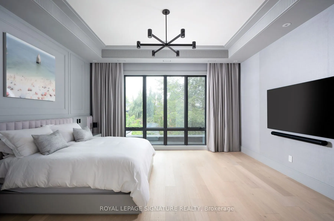
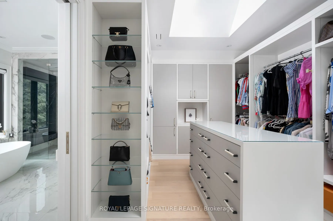
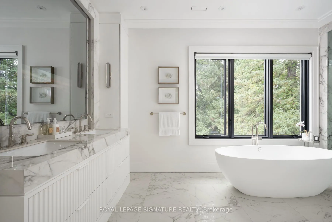
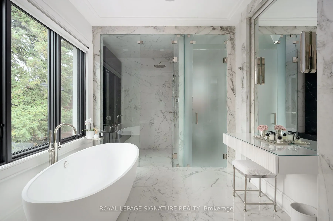
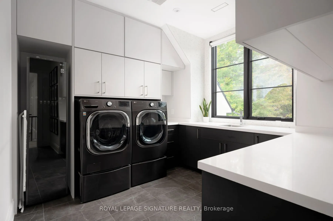
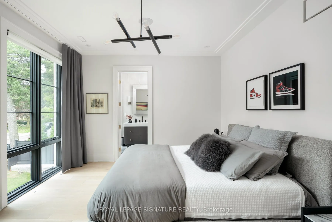
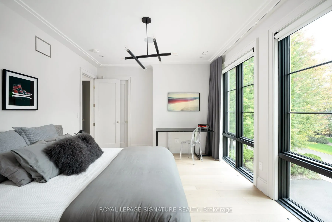
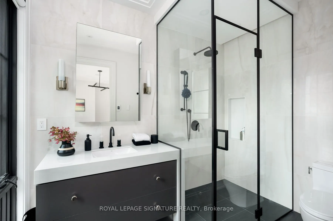
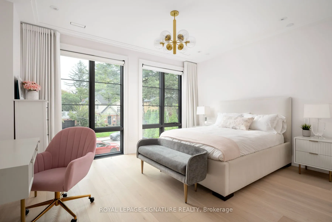
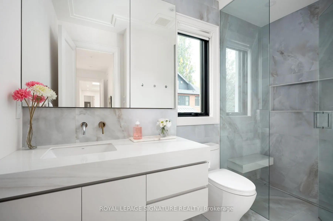
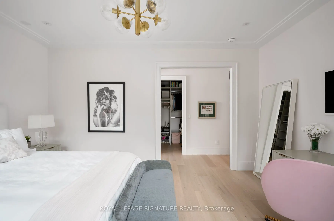
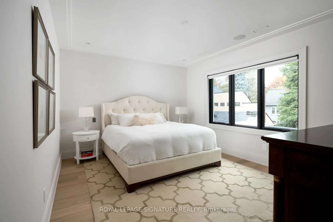
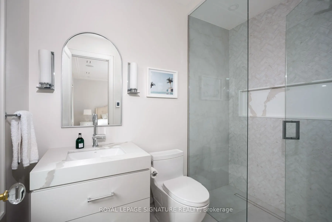
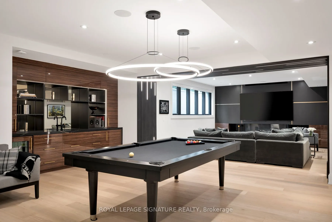
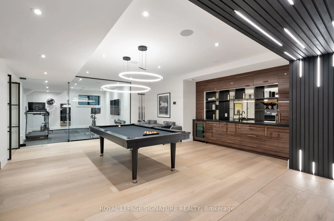
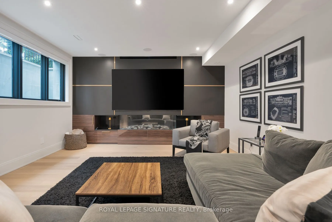
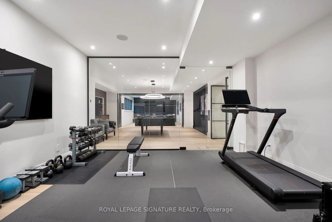
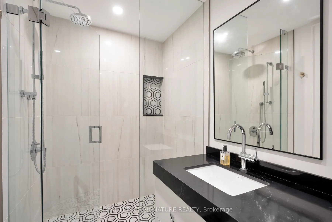
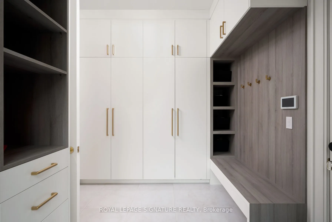
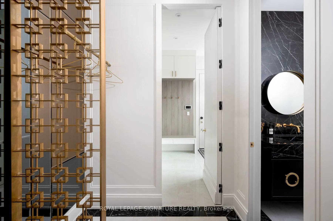
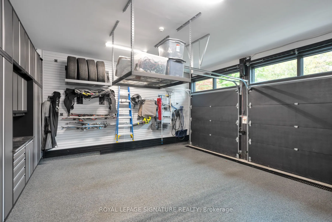
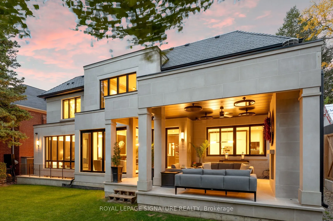
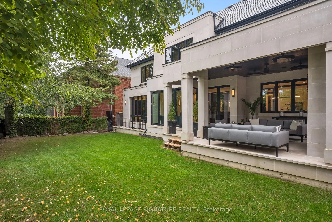
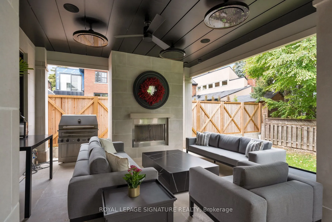
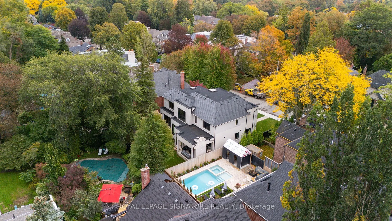
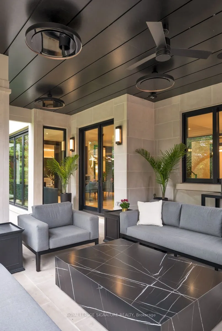
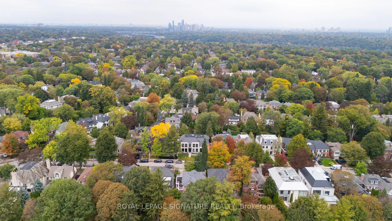
A rare offering in the heart of Lawrence Park. Ideally situated in one of Toronto's most coveted neighbourhoods, within easy walking distance of both Yonge Street and Mount Pleasant. 20 Rochester Avenue is a spectacular residence built by Tuscan Valley Homes. Come and see for yourself how exception...al craftsmanship, sophisticated design and effortless family living merge seamlessly together. From the moment you enter, the home has the feeling of a private luxury retreat, sophisticated and beautifully layered, yet remarkably warm and inviting. Designed by Leila MacDonald from Schumacher Interior Designs, the interiors evoke the understated elegance of a beautifully appointed New York residence with the serenity and polish of a Four Seasons Hotel. Every element has been thoughtfully considered, from the Indiana limestone exterior and expansive Weather Shield windows to the beautifully proportioned principal rooms, multi-zone heated basement floors and the seamless integration of sophisticated home technology. The result is a home that feels both elevated and completely livable. A true showpiece designed for everyday family life, entertaining and retreat. Outside, the home offers an extraordinary opportunity to create a private landscaped oasis in the heart of the city, complemented by a covered outdoor room with a wood-burning fireplace and infrared heating for extended-season entertaining.20 Rochester Avenue is more than a beautifully designed house, it is a sophisticated urban sanctuary in one of Lawrence Park's most sought-after locations.
Full Property Details
Interior
Bedrooms
4
Bedrooms Plus
1
Total Bedrooms
5
Washrooms
6
Square Footage
3500-5000 sqft
Basement
Finished
Heating Source
Gas
Heating Fuel
Forced Air
Air Conditioning
Central Air
Family Room
No
Kitchens
1
Total Kitchens
1
Fireplace Features
Yes
Bedrooms
4
Bedrooms Plus
1
Total Bedrooms
5
Washrooms
6
Square Footage
3500-5000 sqft
Basement
Finished
Heating Source
Gas
Heating Fuel
Forced Air
Air Conditioning
Central Air
Family Room
No
Kitchens
1
Total Kitchens
1
Fireplace Features
Yes
Exterior
Depth
100.0
Front
70.0
Lot Size
70 x 100.0 ft
Pool
None
Parking Spaces
4
Total Parking Spaces
6.00
Parking Description
Built-In
Garage Spaces
2
Depth
100.0
Front
70.0
Lot Size
70 x 100.0 ft
Pool
None
Parking Spaces
4
Total Parking Spaces
6.00
Parking Description
Built-In
Garage Spaces
2
Building Description
Style
2-Storey
Home Type
House
Subtype
Detached
Property Orientation
North
Exterior Finish
Other,Stone
Sewers
Sewers
Water Supply
Municipal
Possession Date
1/28/2027
Style
2-Storey
Home Type
House
Subtype
Detached
Property Orientation
North
Exterior Finish
Other,Stone
Sewers
Sewers
Water Supply
Municipal
Possession Date
1/28/2027
Community
Community
Lawrence Park South
Community
Lawrence Park South
Taxes & Fees
Taxes
$29,311.36 /yr
Tax Year
2025
Occupancy
Owner
Taxes
$29,311.36 /yr
Tax Year
2025
Occupancy
Owner
Room Types
Bedroom 2
Large Closet, Ensuite Bath, Large Window
Dimensions 16.21 x 12.27 feet
198.9 sqft
Bedroom 3
Large Closet, Ensuite Bath, Walk-In Closet(s)
Dimensions 15.78 x 12.27 feet
193.62 sqft
Bedroom 4
Large Closet, Ensuite Bath, Large Window
Dimensions 15.39 x 12.8 feet
196.99 sqft
Dining Room
W/O To Porch, Large Window, Fireplace
Dimensions 21.52 x 23.69 feet
509.81 sqft
Exercise Room
Window, Pot Lights, Glass Doors
Dimensions 15.26 x 14.44 feet
220.35 sqft
Kitchen
Custom Backsplash, Centre Island, Custom Counter
Dimensions 15.62 x 16.34 feet
255.23 sqft
Laundry
Window, Backsplash, Finished
Dimensions 15.06 x 10.43 feet
157.08 sqft
Living Room
Large Window, Fireplace, Open Concept
Dimensions 18.57 x 17.19 feet
319.22 sqft
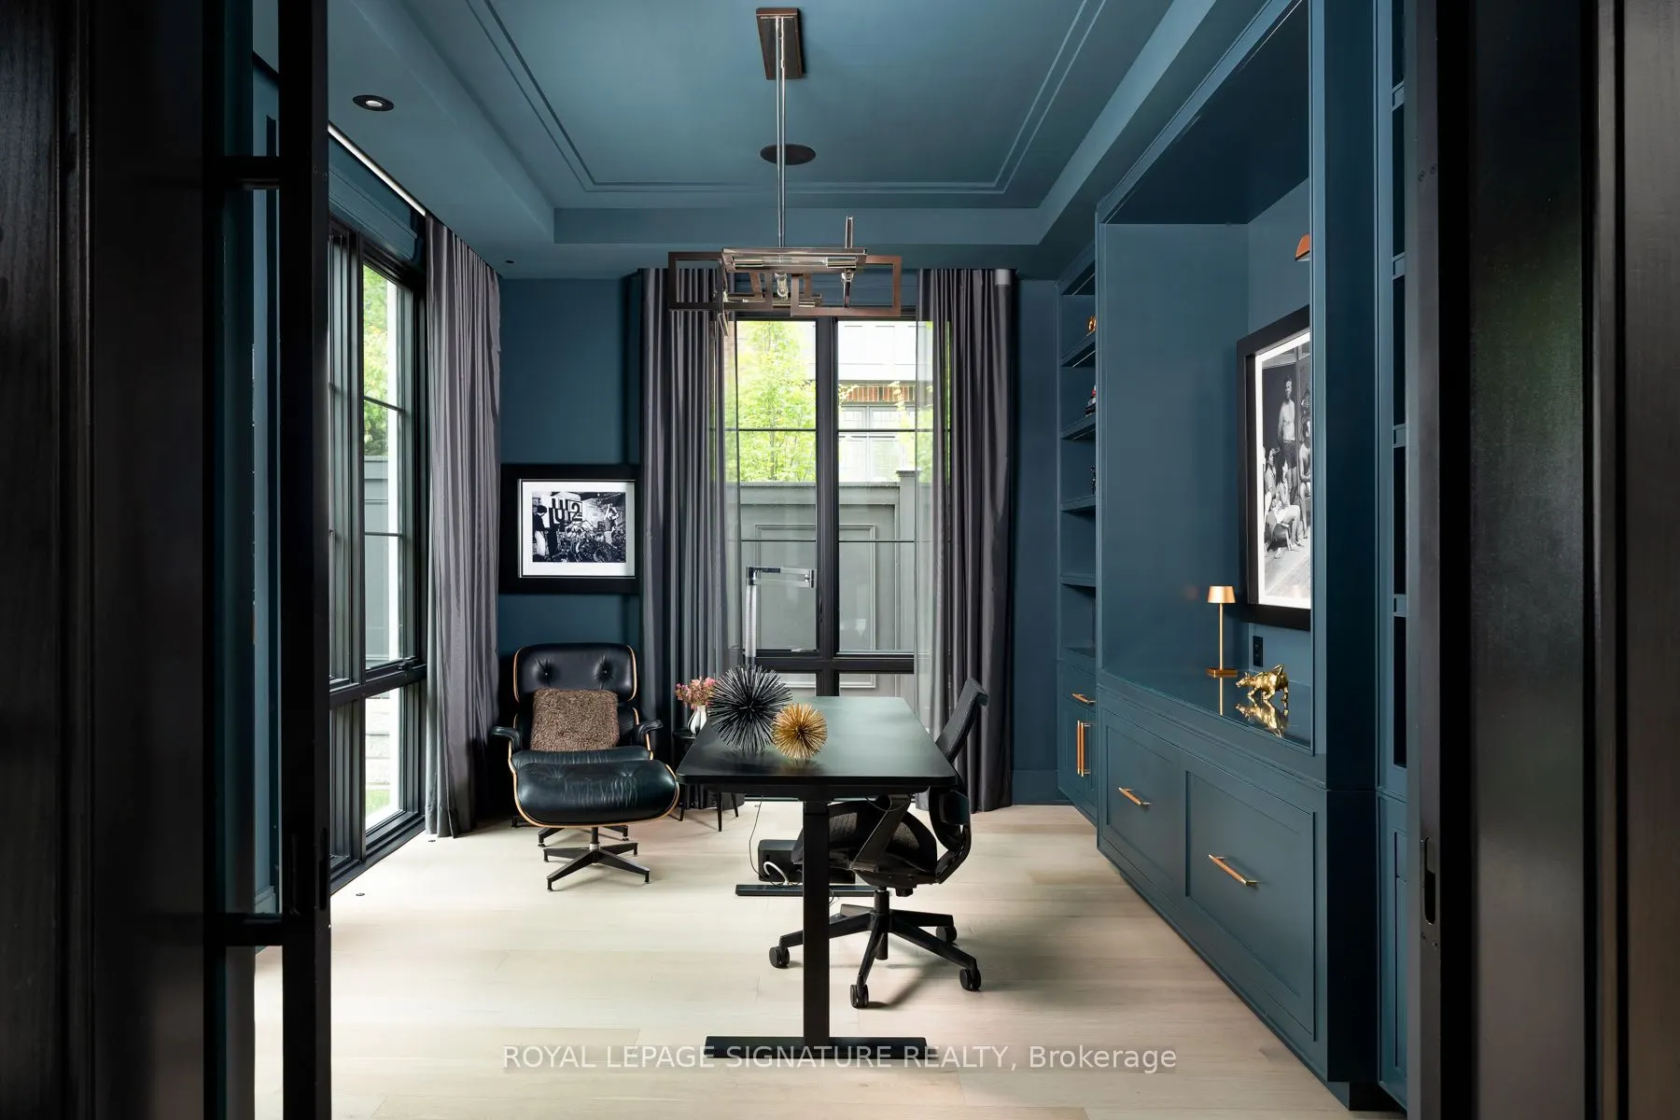
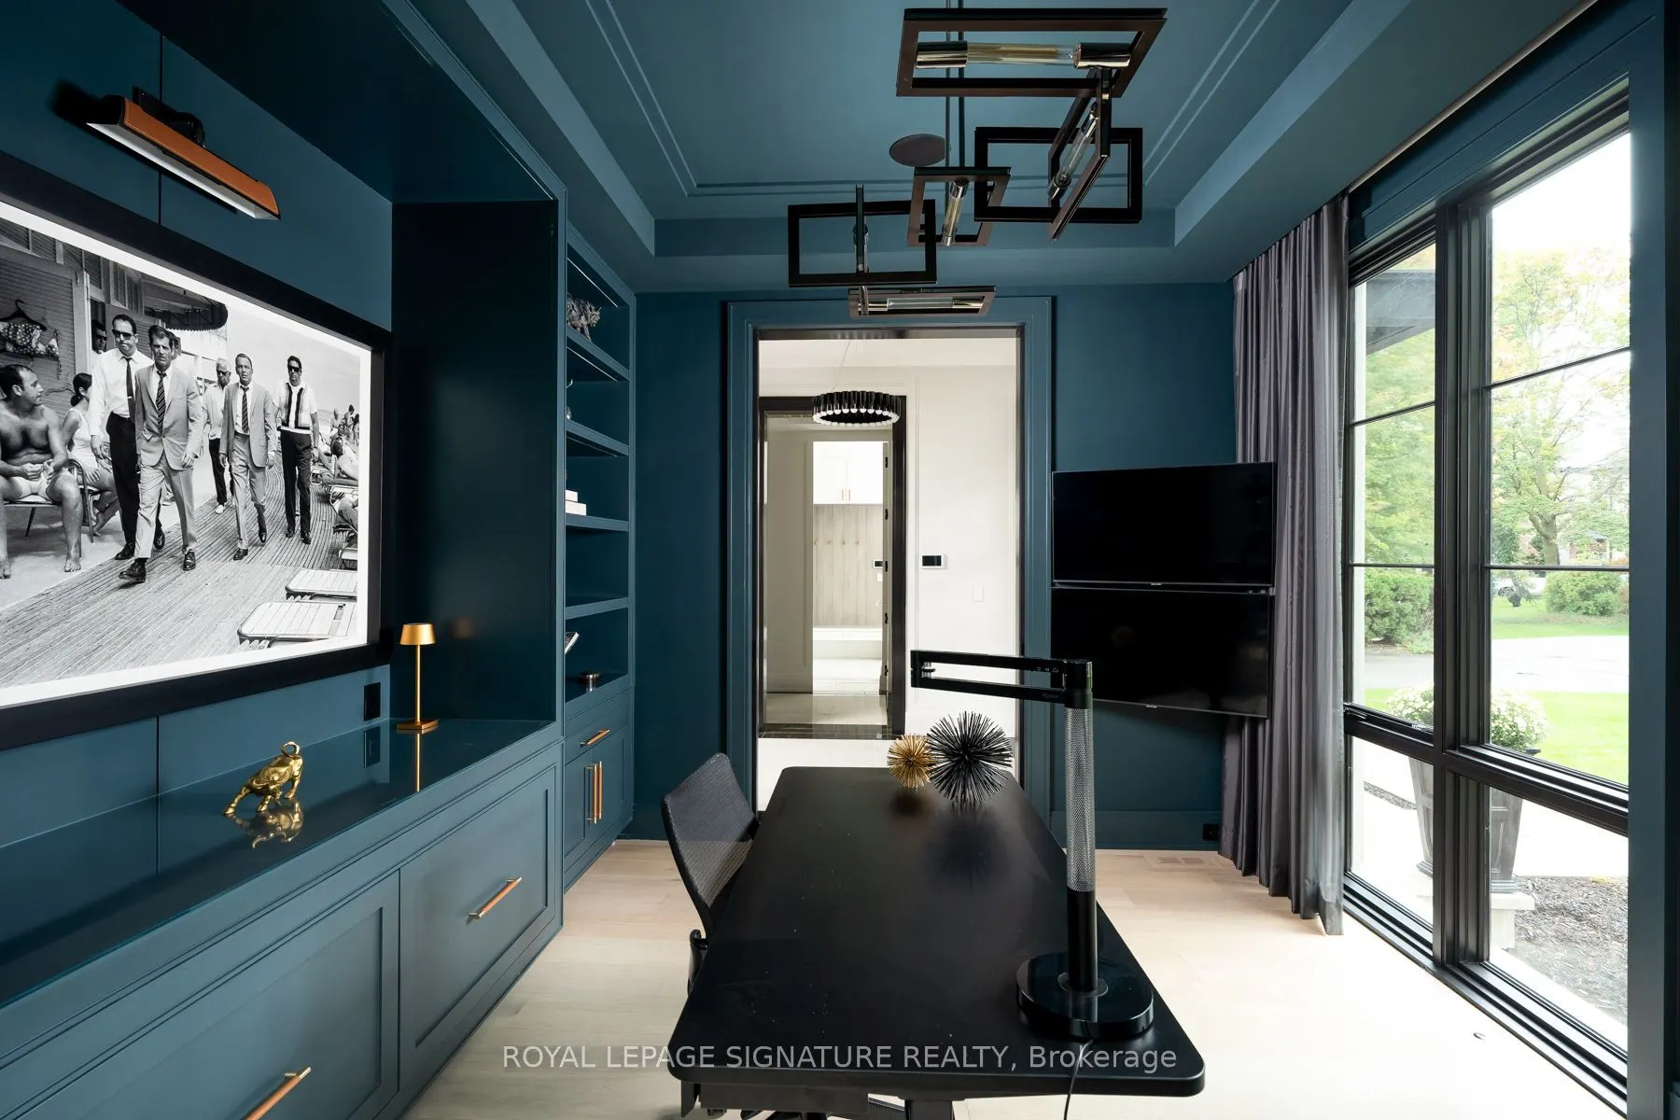
Office
Large Window, Built-in Speakers, Pocket Doors
Dimensions 14.17 x 12.17 feet
172.45 sqft
Pantry
Window, Custom Backsplash, Pot Lights
Dimensions 13.68 x 6.82 feet
93.3 sqft
Primary Bedroom
Large Window, Ensuite Bath, Walk-In Closet(s)
Dimensions 17.22 x 16.11 feet
277.41 sqft
Recreation
Pot Lights, Bar Sink, Window
Dimensions 41.4 x 22.87 feet
946.82 sqft
Similar Properties(No results)
Mortgage Calculator
Calculate your estimated monthly mortgage payment
Price
$8,500,000
$
%
%
Total cost of mortgage
$0
Monthly payment
By clicking Save, we will calculate your estimated mortgage for all properties using the saved values (down payment percentage, interest rate, and amortization).
The accuracy and applicability of this calculator are not guaranteed.
.png)