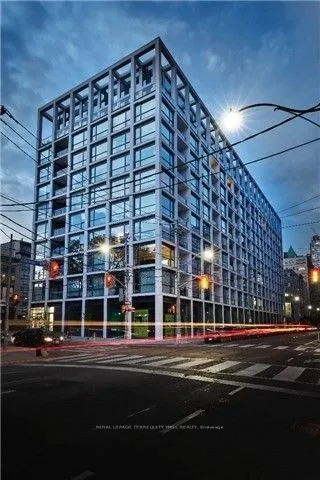
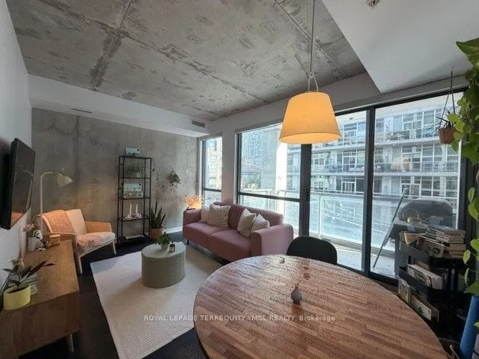
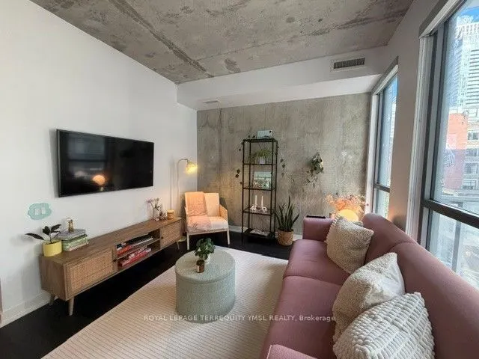
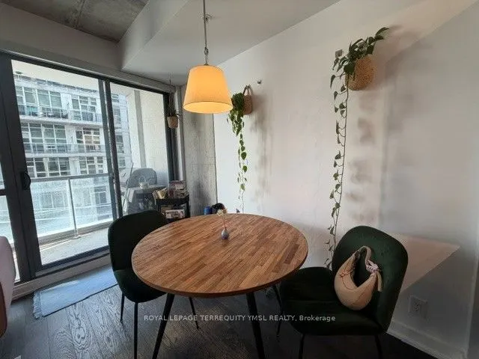
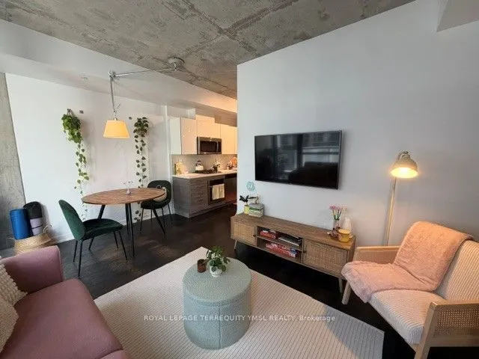
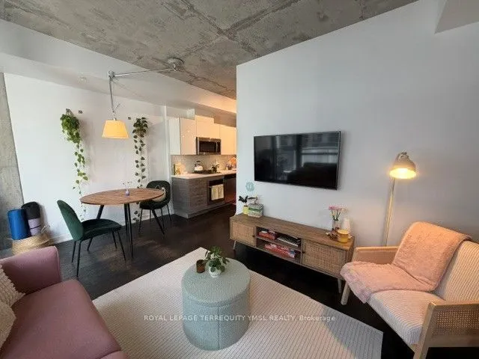
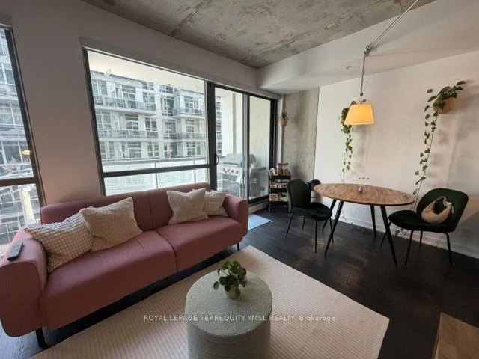
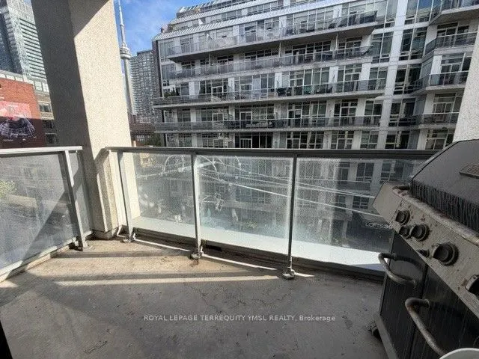
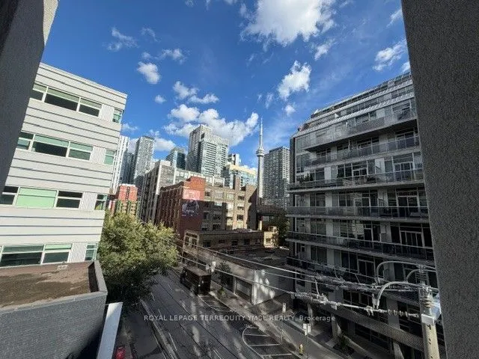
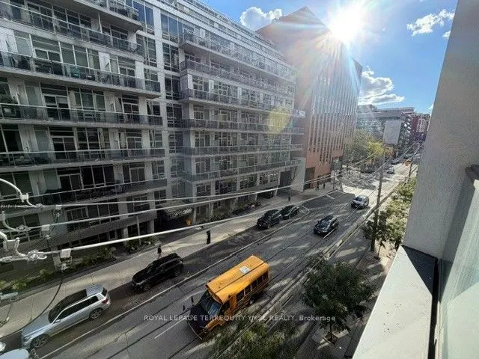
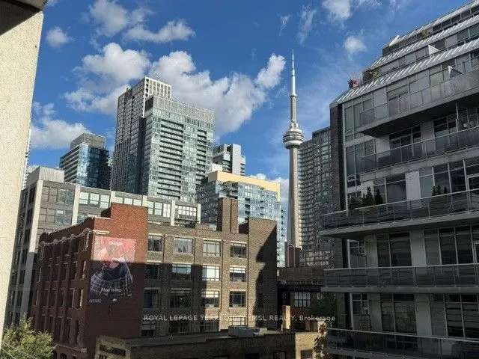
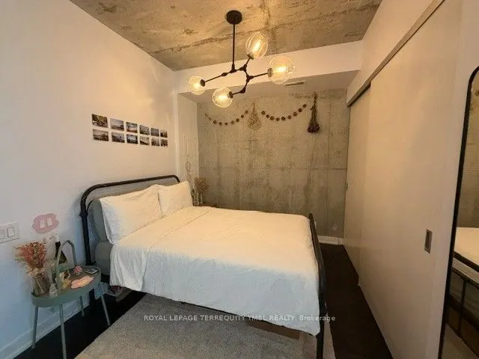
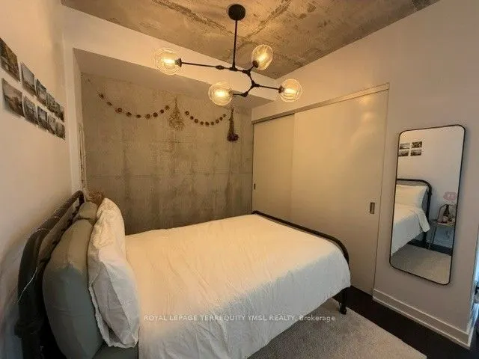
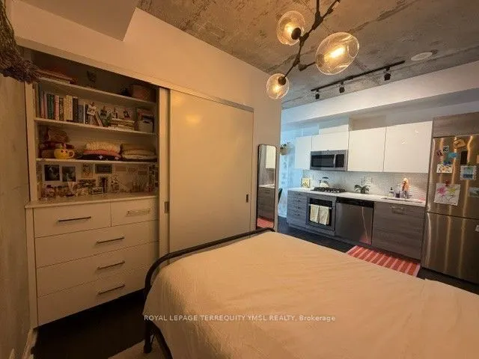
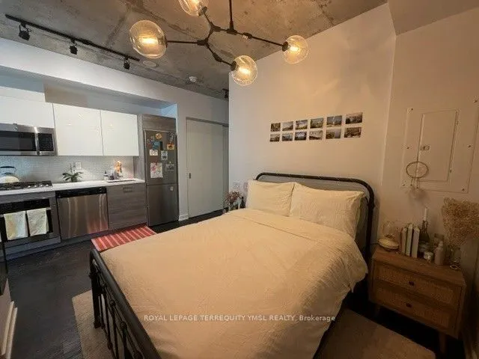
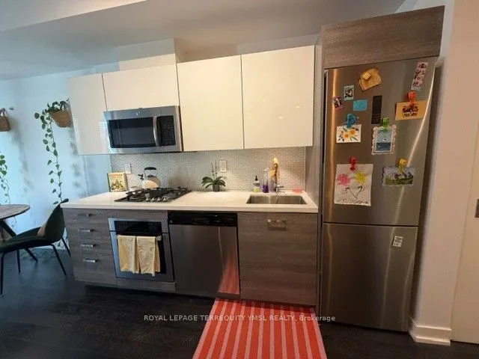
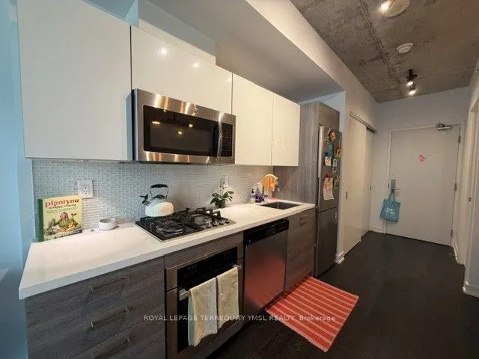
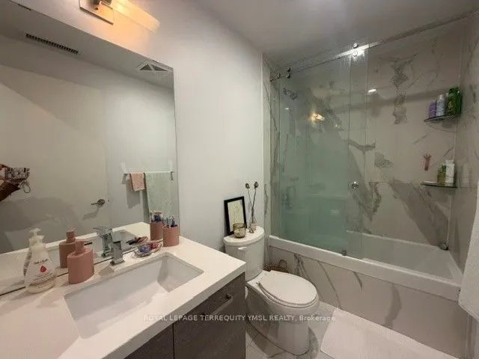
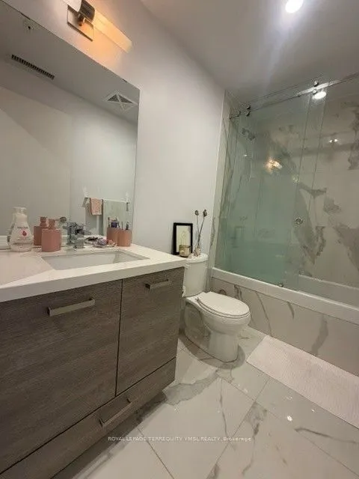
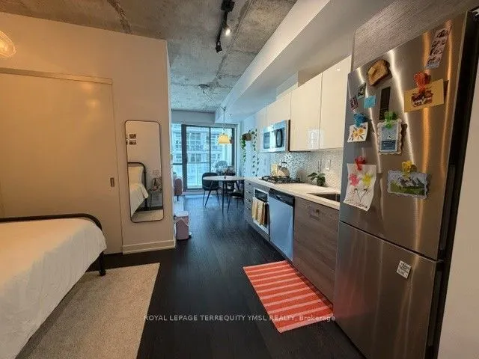
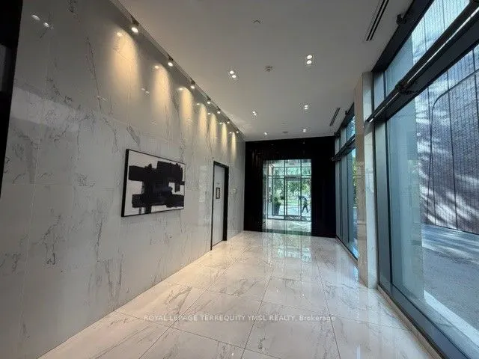
Brant Park Lofts! Luxury loft living in trendy King West! This bright and sunny junior one bedroom suite features a south-facing exposure, open balcony, and stylish designer finishes. Enjoy 9' exposed concrete ceilings, feature concrete walls, hardwood flooring, and a European style kitchen with sta...inless steel appliances and gas cooking. The bedroom features a custom built closet organizer, while the upgraded bathroom offers elegant finishes, a glass bathtub panel, deep soaker tub, and rain showerhead. Stacked washer and dryer included, plus a gas BBQ hookup on the balcony for outdoor entertaining. Building amenities include 24-hour concierge, party room, and more. Steps to Brant Park, the Entertainment and Fashion Districts, trendy restaurants, cafés, and 24-hour streetcar service. An ideal home for the downtown professional seeking stylish loft living in the heart of King West!
Full Property Details
Interior
Bedrooms
1
Total Bedrooms
1
Washrooms
1
Square Footage
0-499 sqft
Basement
None
Heating Source
Gas
Heating Fuel
Heat Pump
Air Conditioning
Central Air
Family Room
No
Kitchens
1
Total Kitchens
1
Fireplace Features
No
Bedrooms
1
Total Bedrooms
1
Washrooms
1
Square Footage
0-499 sqft
Basement
None
Heating Source
Gas
Heating Fuel
Heat Pump
Air Conditioning
Central Air
Family Room
No
Kitchens
1
Total Kitchens
1
Fireplace Features
No
Exterior
Driveway
None
Parking Spaces
0
Total Parking Spaces
0.00
Parking Description
None
Garage Spaces
0
Balcony
Open
Driveway
None
Parking Spaces
0
Total Parking Spaces
0.00
Parking Description
None
Garage Spaces
0
Balcony
Open
Building Description
Style
Loft
Home Type
Condo
Subtype
Condo Apt
Property Orientation
South
Exterior Finish
Brick,Concrete
Possession Date
12/1/2026
Locker
None
Style
Loft
Home Type
Condo
Subtype
Condo Apt
Property Orientation
South
Exterior Finish
Brick,Concrete
Possession Date
12/1/2026
Locker
None
Community
Community
Waterfront Communities C1
Community
Waterfront Communities C1
Taxes & Fees
Occupancy
Tenant
Heating
Included
Water
Included
Occupancy
Tenant
Heating
Included
Water
Included
Other
Pets
No
Pets
No
Room Types
Dining Room
Hardwood Floor, Combined w/Living, Open Concept
Dimensions 15.12 x 10.2 feet
154.22 sqft
Kitchen
Hardwood Floor, Stainless Steel Appl, Stone Counters
.png)