Sign In or Create a Free Account to see full details of this property
Key Facts
Key facts for 185 Bonis Avenue #103
Property Type
Condo, Apartment
Parking
1 garage, 1 parking
MLS #
E14014506
Size
600-699 sqft
Basement
None
Listed on
2026-10-13
Lot size
-
Tax
$2,375 /yr
Days on Market
0
Approximate Age
-
Maintenance Fee
$670.90/mo
Common Elements, Hea...
Description
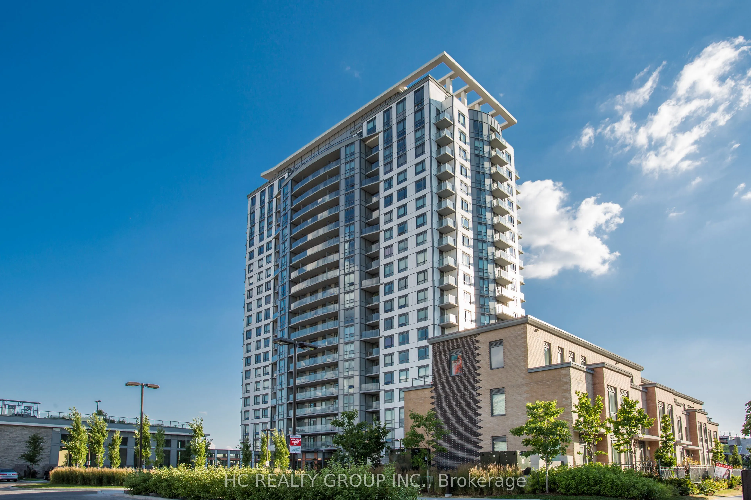
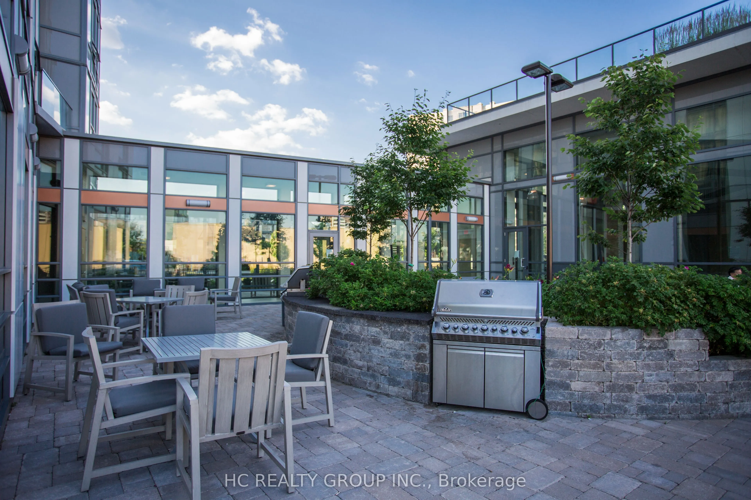
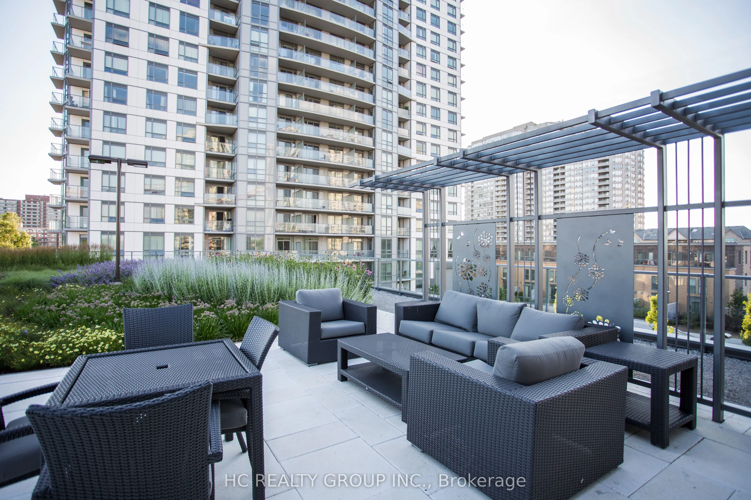
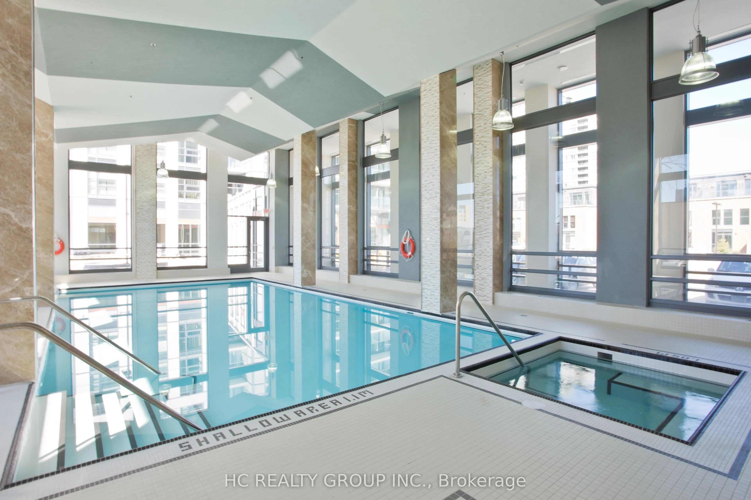
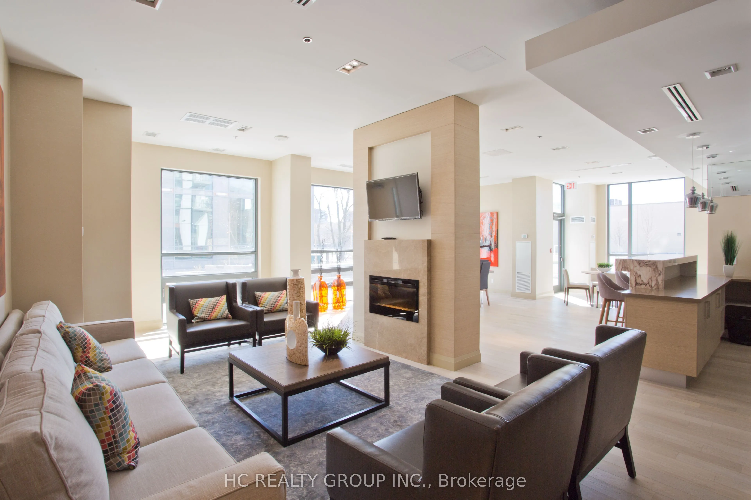
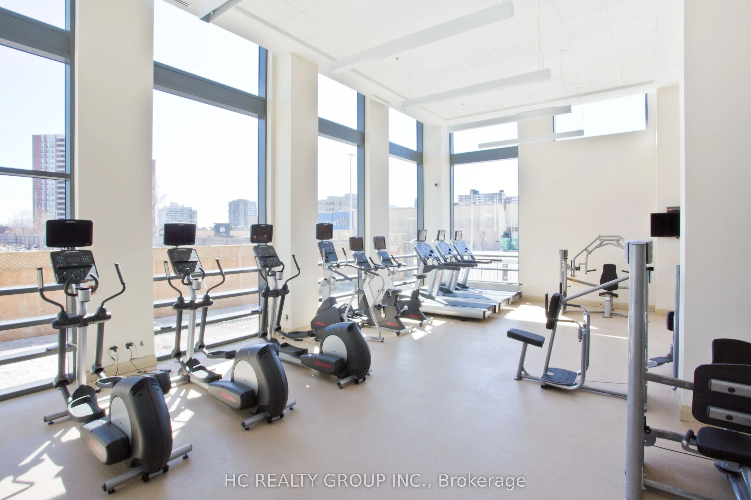
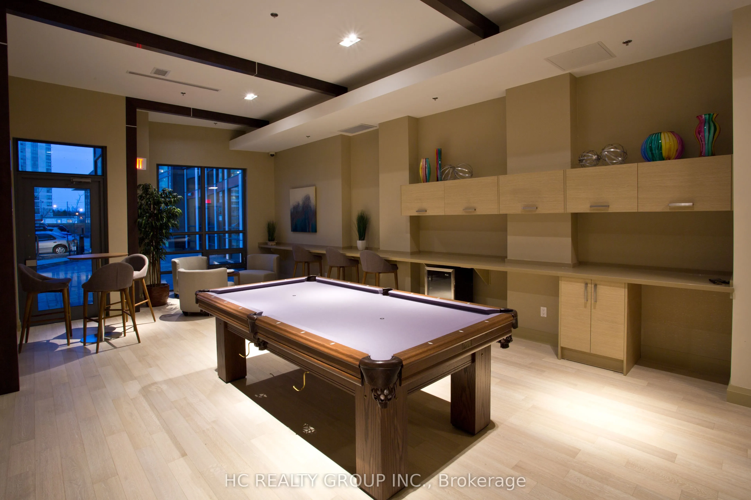
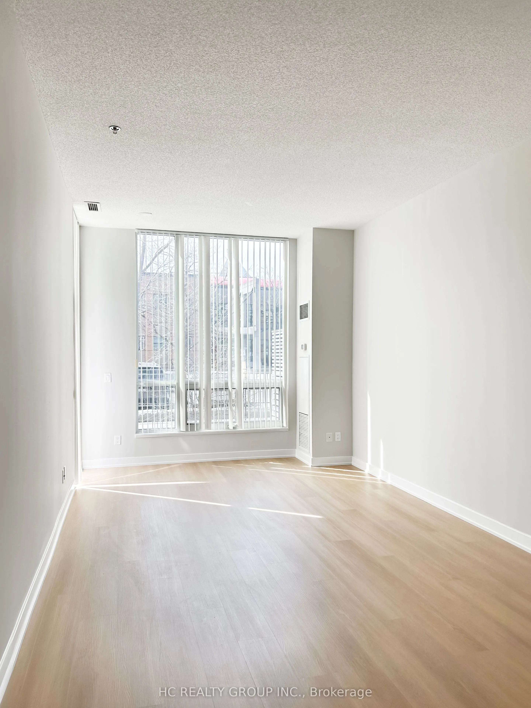
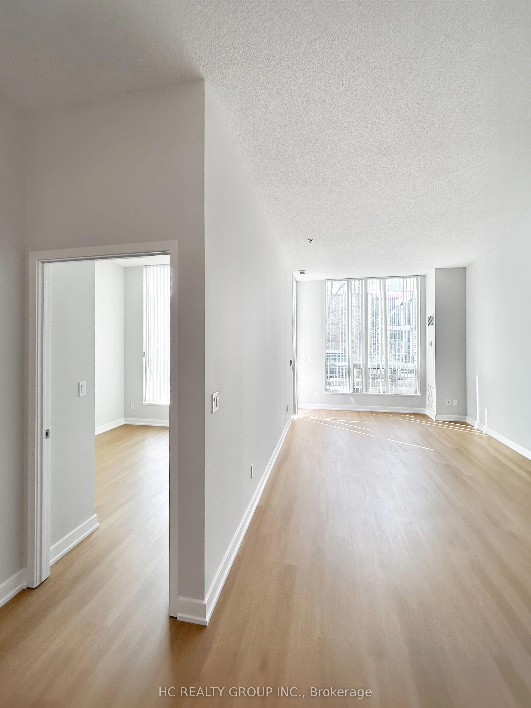
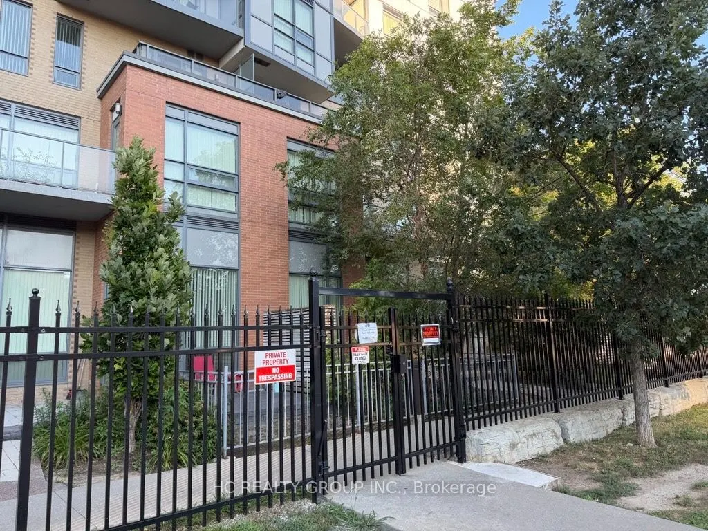
Must See!!!Don't miss this exceptional one bedroom suite featuring a walk-out patio with two separate entrances, allowing guests to access your home directly from the private terrace. This unique layout offers the perfect blend of privacy, convenience, and seamless indoor-outdoor living. Step inside... to a freshly painted, open-concept living and dining area, where soaring 10-foot-plus ceilings and expansive west-facing windows fill the space with abundant natural light throughout the day, creating a bright, airy, and welcoming atmosphere. Perfect for Investment or if you want to live in it yourself. In the heart of Agincourt at Sheppard and Kennedy, live minutes away from TTC, library, schools, restaurants, shopping along with easy access to 401/404,this contemporary residence offers a perfect blend of comfort and convenience. Amenities include 24 hrs. concierge, party room, guest suite, exercise room, indoor pool, sauna, rooftop garden
Full Property Details
Interior
Bedrooms
1
Bedrooms Plus
1
Total Bedrooms
2
Washrooms
1
Square Footage
600-699 sqft
Basement
None
Heating Source
Gas
Heating Fuel
Forced Air
Air Conditioning
Central Air
Family Room
No
Kitchens
1
Total Kitchens
1
Fireplace Features
No
Bedrooms
1
Bedrooms Plus
1
Total Bedrooms
2
Washrooms
1
Square Footage
600-699 sqft
Basement
None
Heating Source
Gas
Heating Fuel
Forced Air
Air Conditioning
Central Air
Family Room
No
Kitchens
1
Total Kitchens
1
Fireplace Features
No
Exterior
Parking Spaces
1
Total Parking Spaces
1.00
Garage Spaces
1
Balcony
Terrace
Parking Spaces
1
Total Parking Spaces
1.00
Garage Spaces
1
Balcony
Terrace
Building Description
Style
Apartment
Home Type
Condo
Subtype
Condo Apt
Property Orientation
West
Exterior Finish
Concrete
Possession Date
10/13/2026
Locker
Owned
Style
Apartment
Home Type
Condo
Subtype
Condo Apt
Property Orientation
West
Exterior Finish
Concrete
Possession Date
10/13/2026
Locker
Owned
Community
Community
Tam O'Shanter-Sullivan
Community
Tam O'Shanter-Sullivan
Taxes & Fees
Taxes
$2,375 /yr
Tax Year
2025
Occupancy
Vacant
Maintenance Fee
$670.90/mo
Common Elements
Included
Heating
Included
Parking
Included
Water
Included
Building Insurance
Included
Taxes
$2,375 /yr
Tax Year
2025
Occupancy
Vacant
Maintenance Fee
$670.90/mo
Common Elements
Included
Heating
Included
Parking
Included
Water
Included
Building Insurance
Included
Other
Pets
Yes-with Restrictions
Pets
Yes-with Restrictions
Room Types
Bedroom
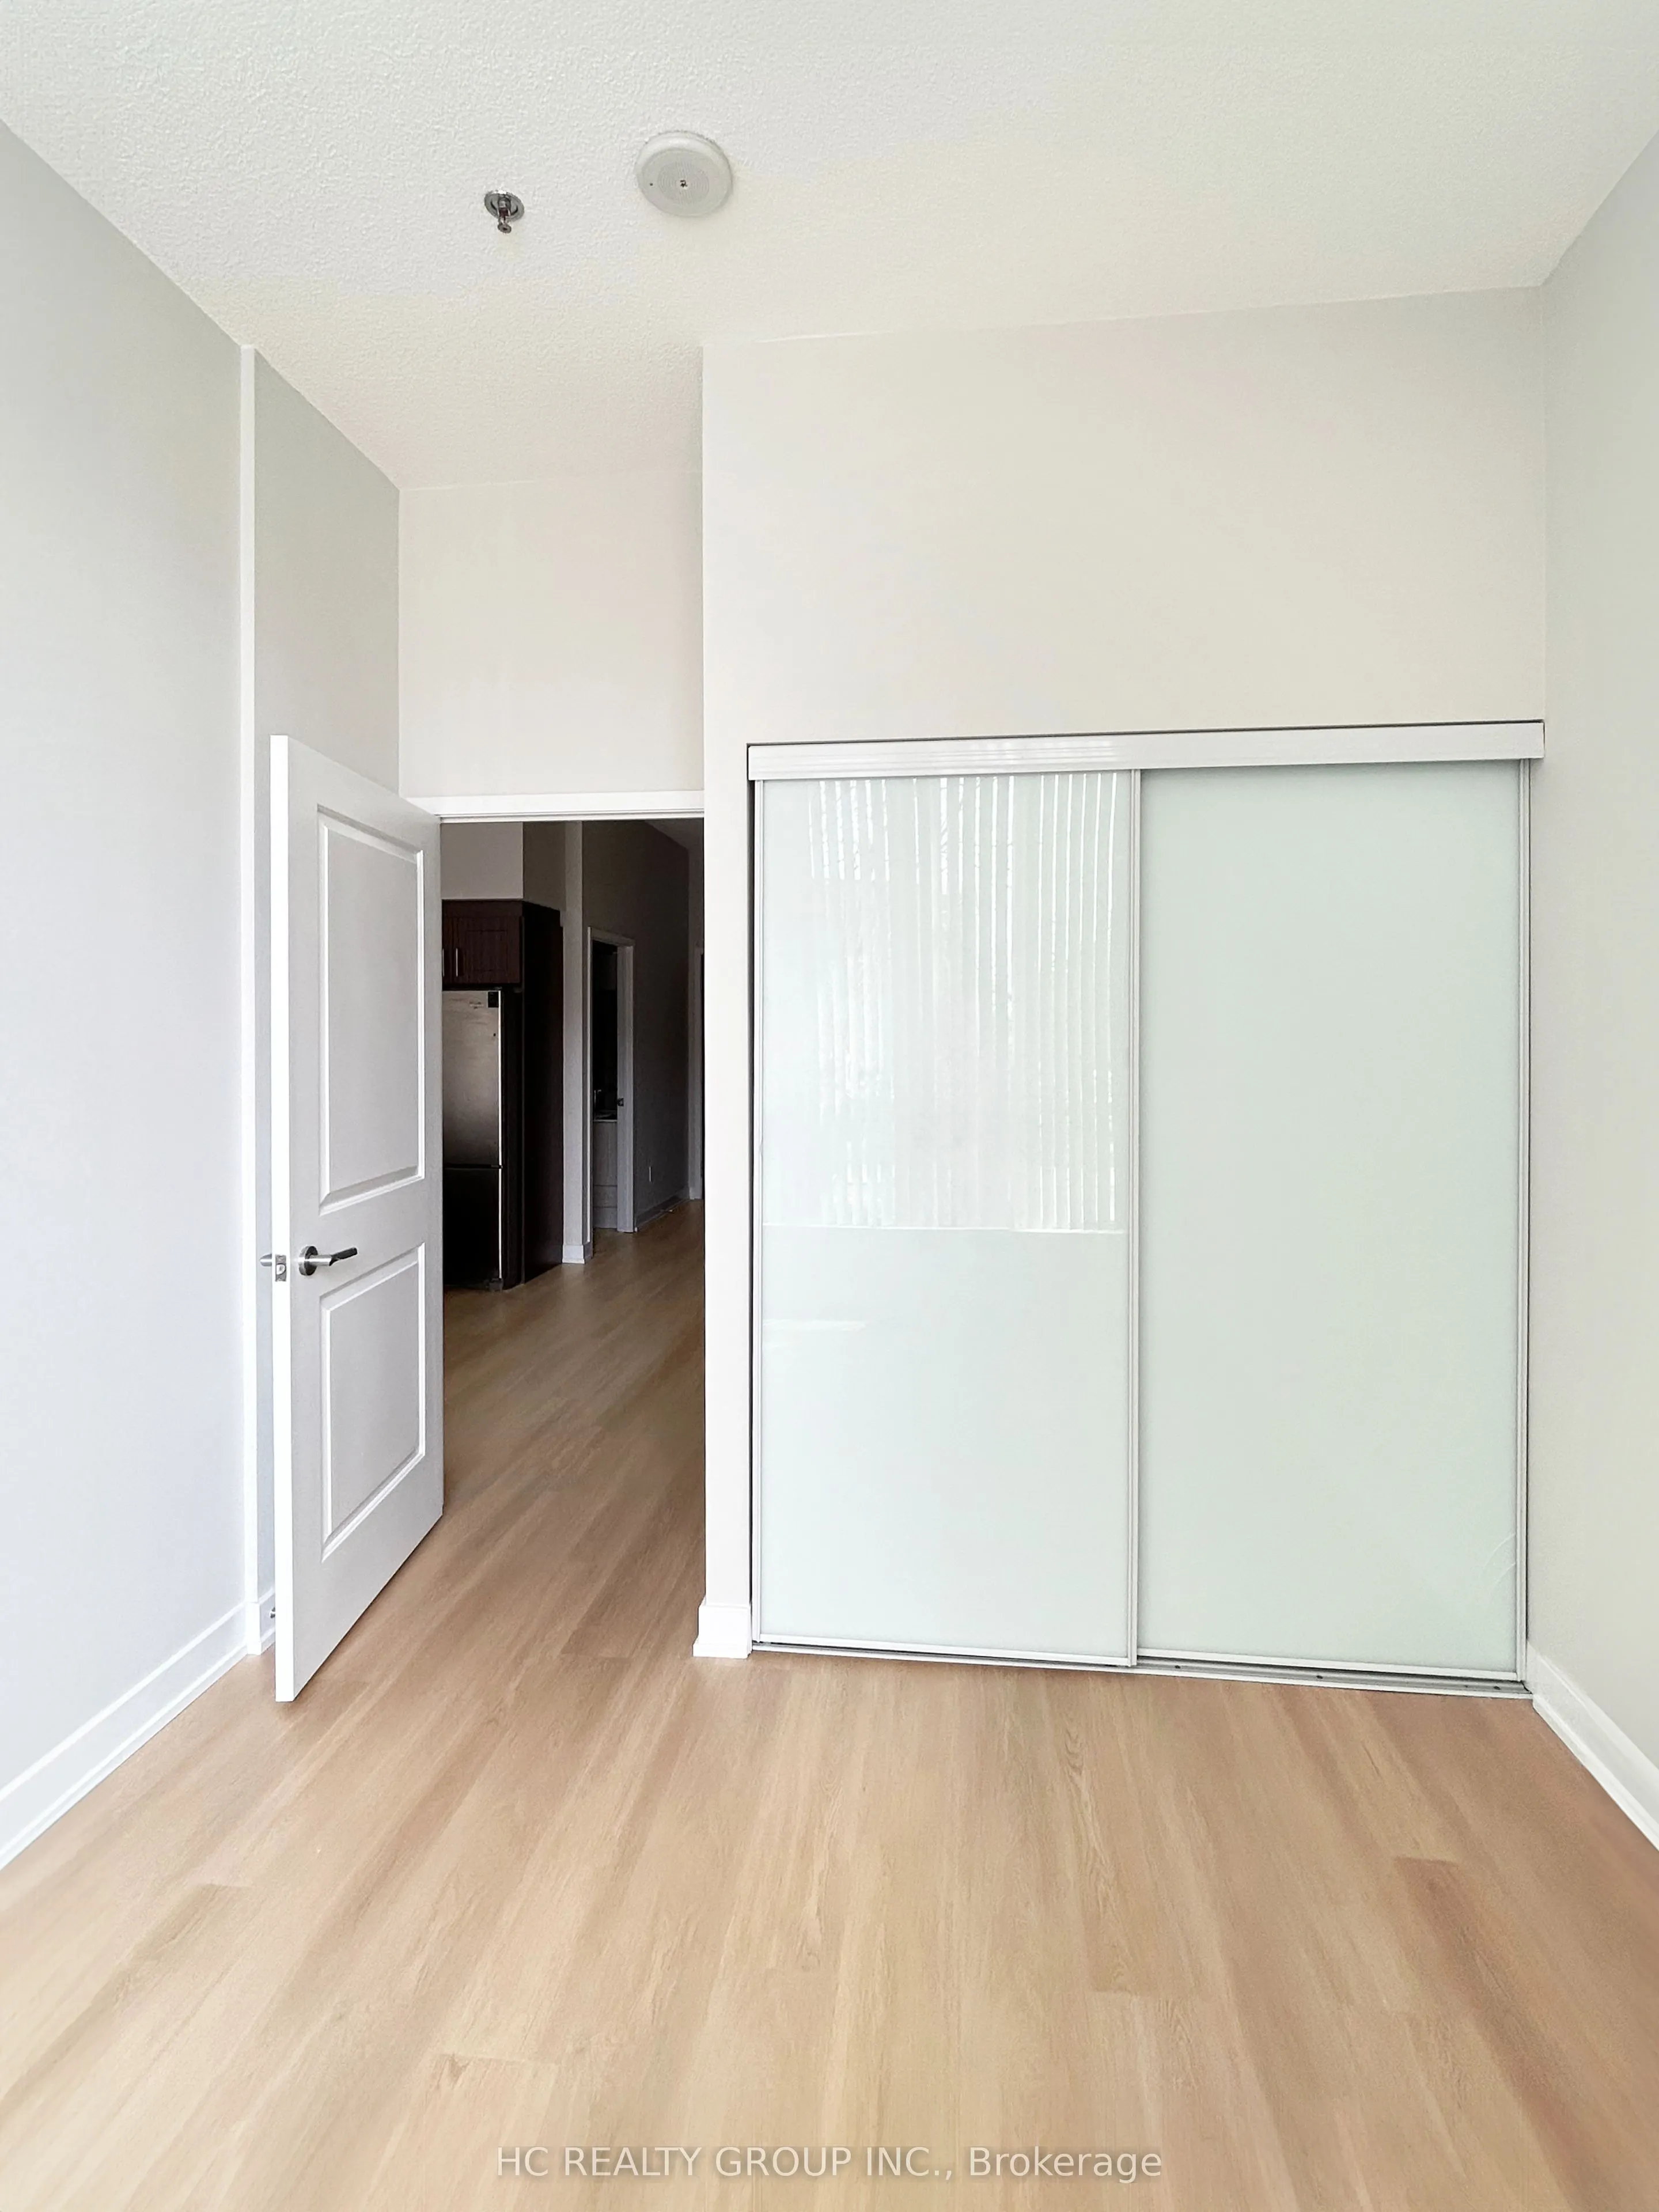
Vinyl Floor, Closet, Window
Dimensions 10.83 x 9.51 feet
102.99 sqft
Dining Room
Combined w/Living, Vinyl Floor, W/O To Patio
Dimensions 21.98 x 11.48 feet
252.33 sqft
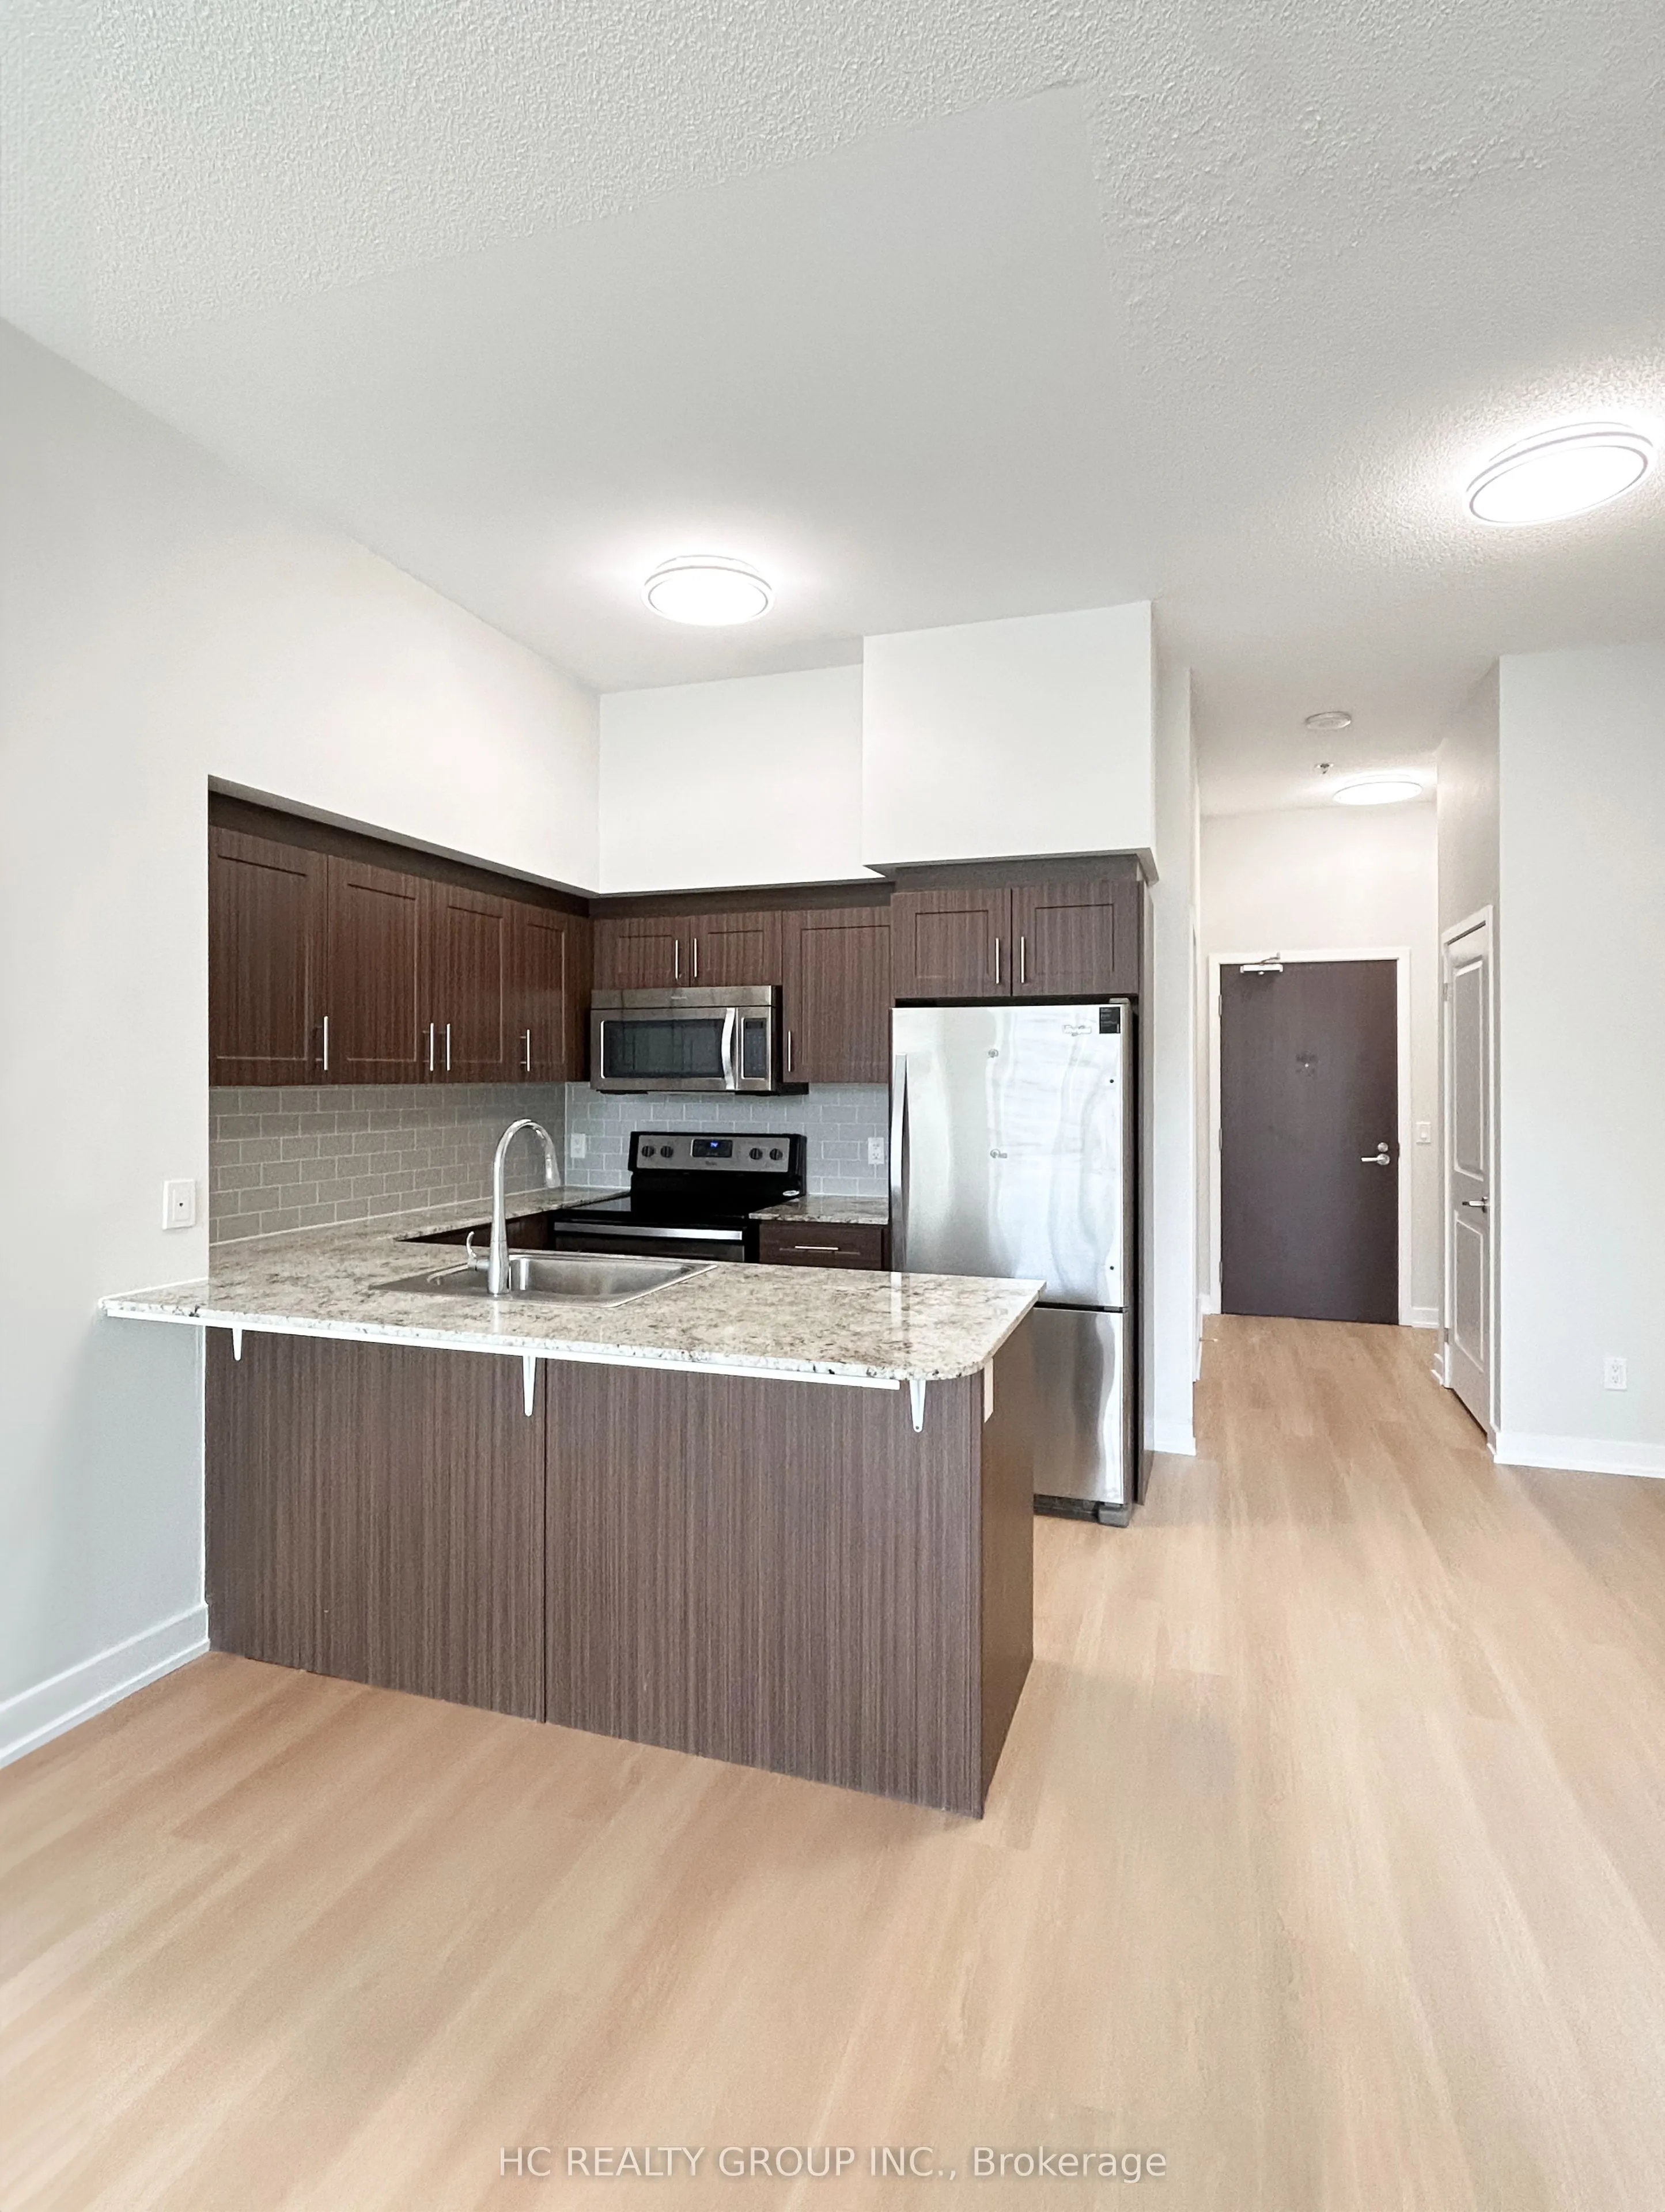
Kitchen
Stainless Steel Appl, Stone Counters, Breakfast Bar
Dimensions 8.04 x 8.53 feet
68.58 sqft
Living Room
Combined w/Dining, Vinyl Floor, W/O To Patio
Dimensions 21.98 x 11.48 feet
252.33 sqft
Study
Vinyl Floor
Dimensions 6.23 x 5.91 feet
36.82 sqft
Similar Properties(No results)
Mortgage Calculator
Calculate your estimated monthly mortgage payment
Price
$399,999
$
%
%
Total cost of mortgage
$0
Monthly payment
By clicking Save, we will calculate your estimated mortgage for all properties using the saved values (down payment percentage, interest rate, and amortization).
The accuracy and applicability of this calculator are not guaranteed.
.png)