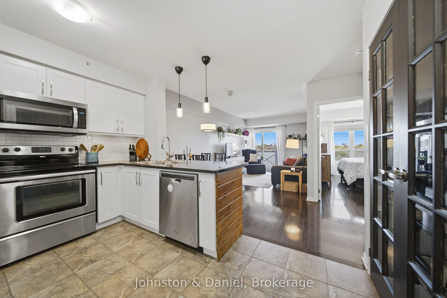
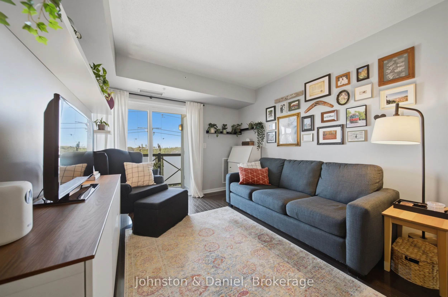
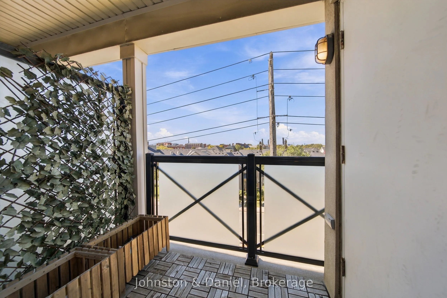
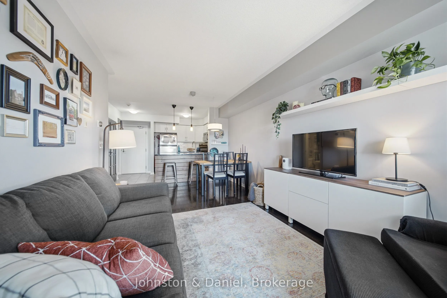
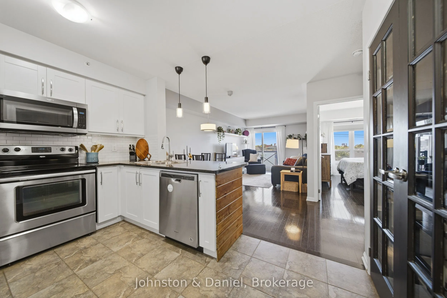
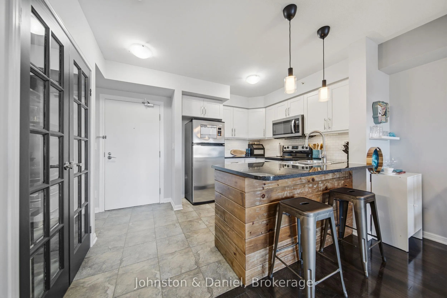
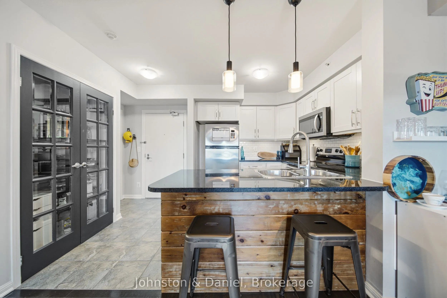
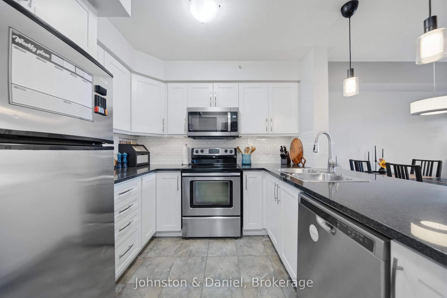
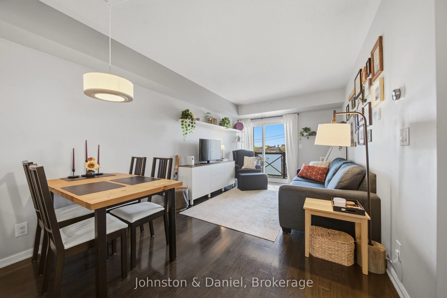
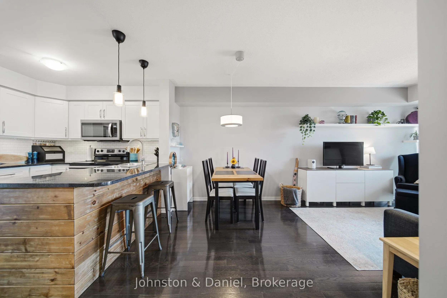
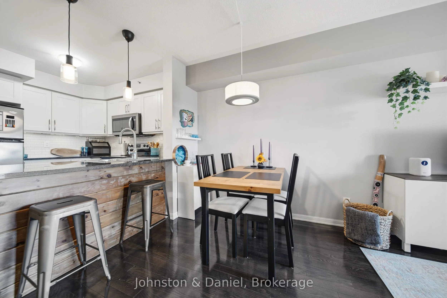
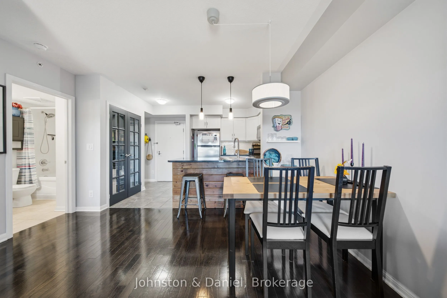
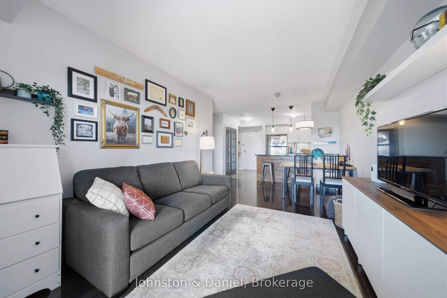
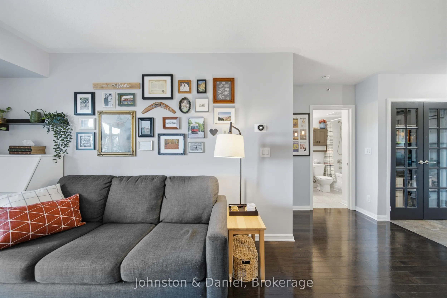
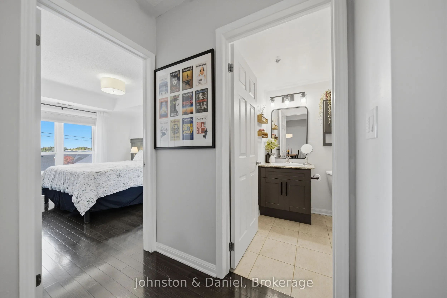
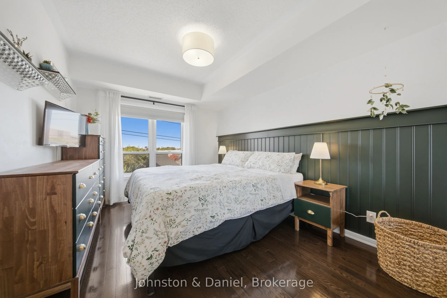
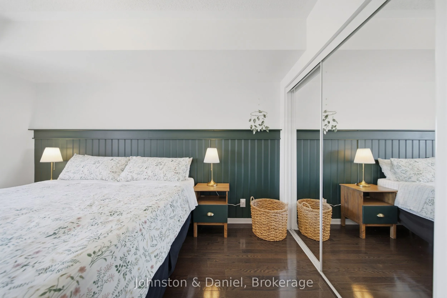
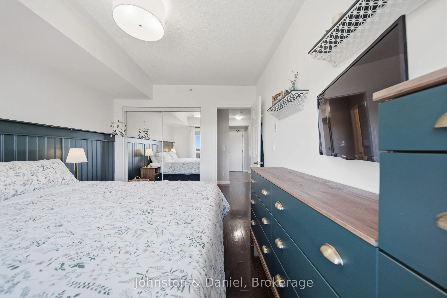
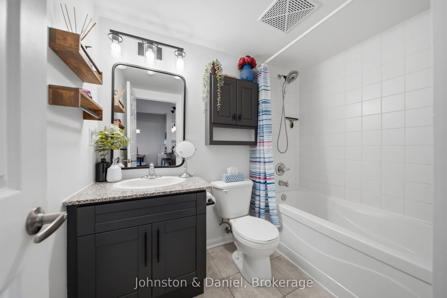
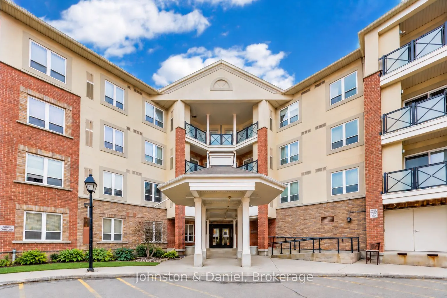
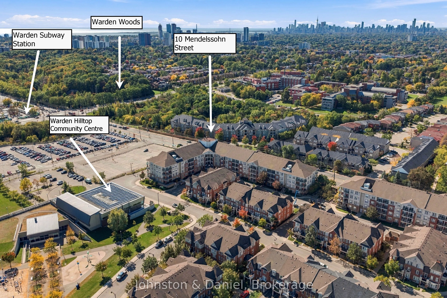
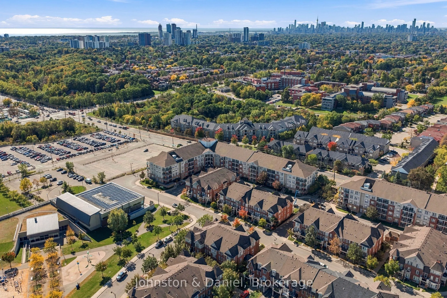
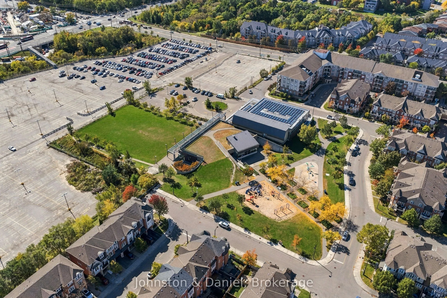
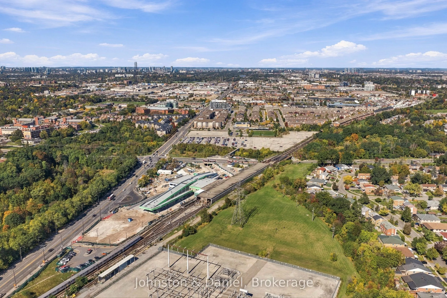
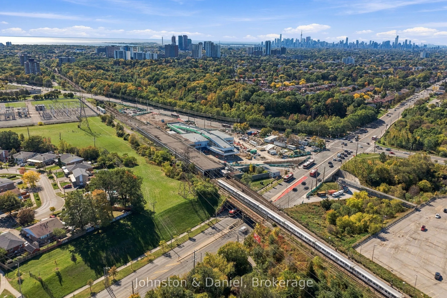
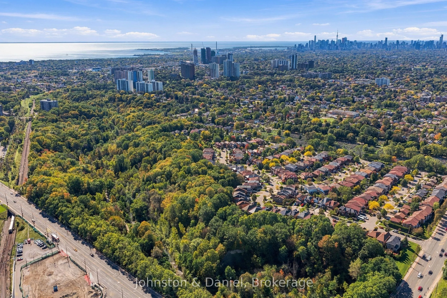
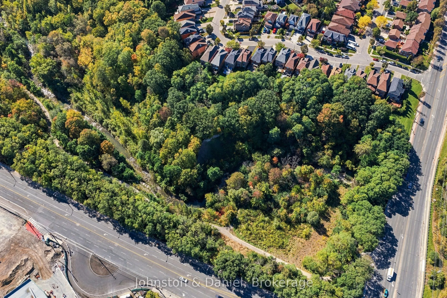
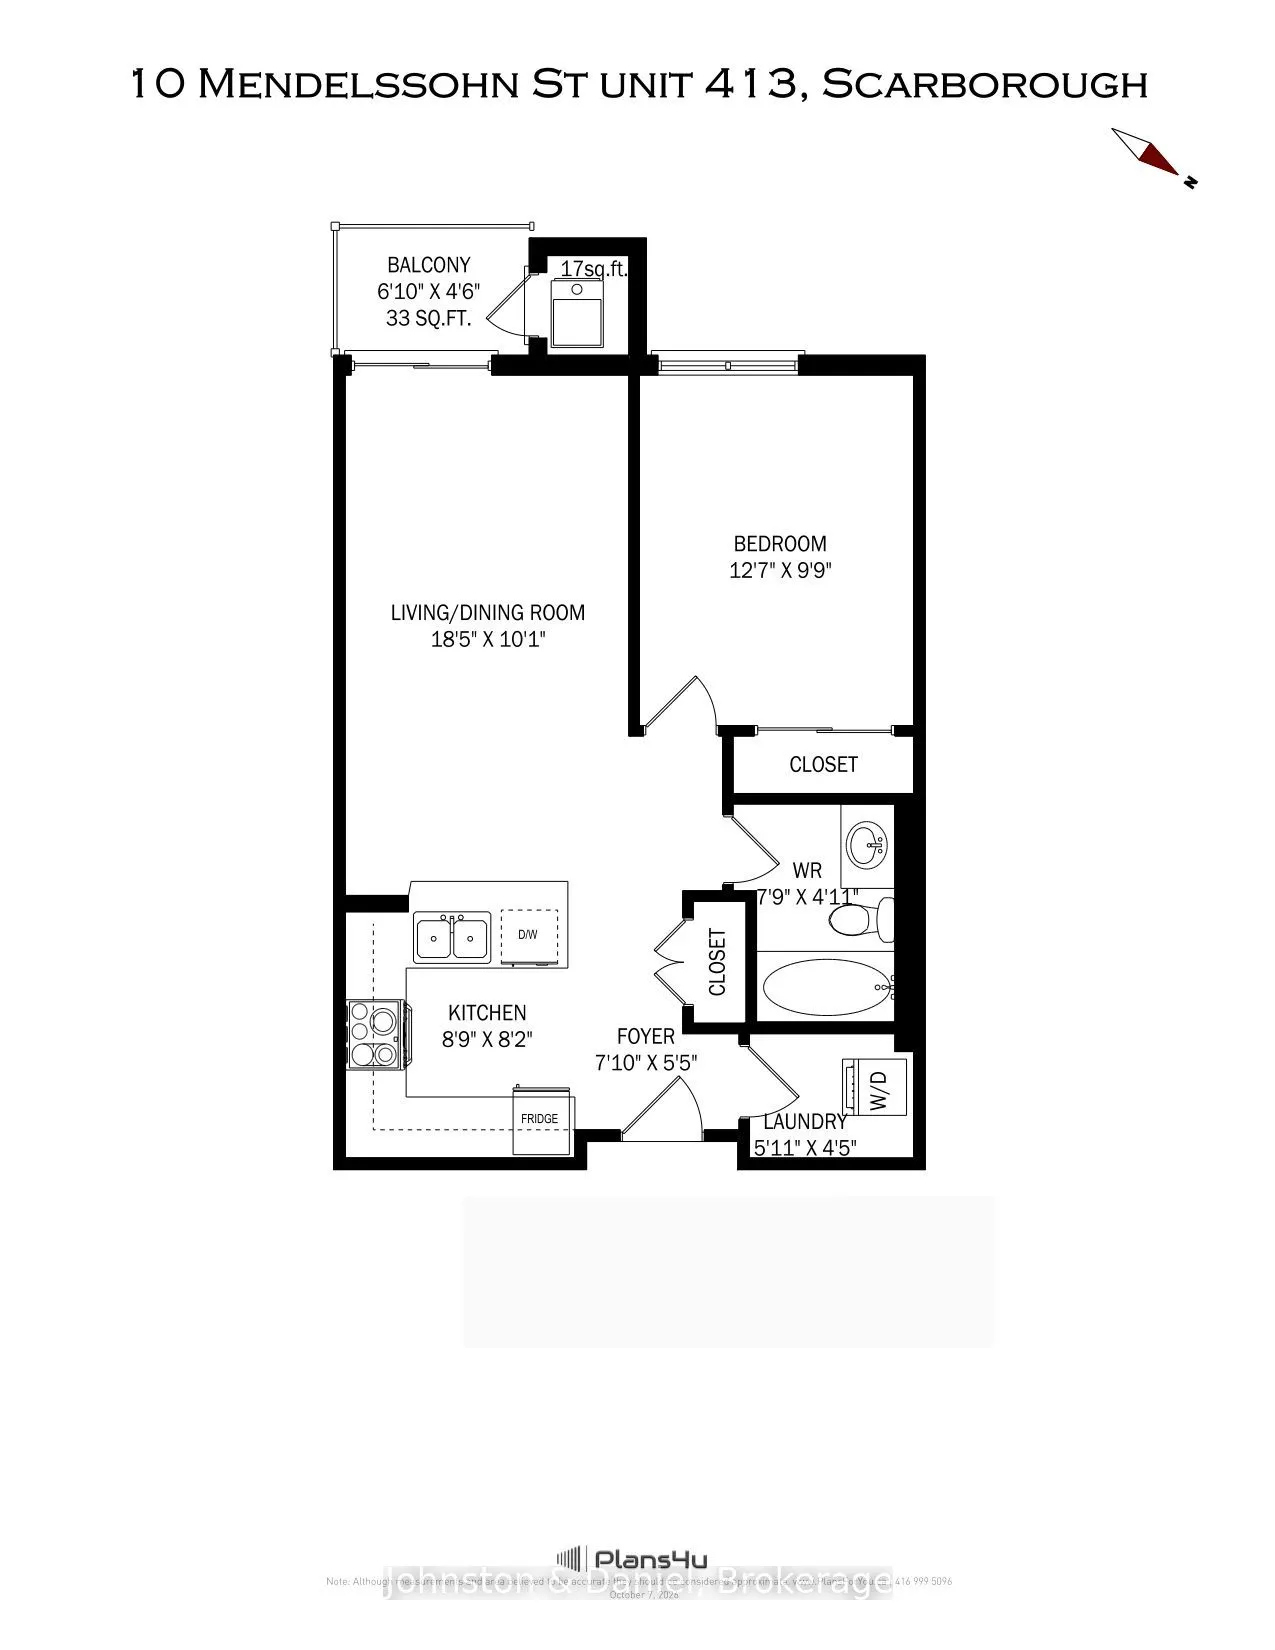
Welcome to this light-filled and beautifully renovated 621 sq. ft. 1-bedroom suite, offering an exceptionally spacious and well-designed layout in this sought-after low-rise community, just steps from Warden Subway Station, parks and the Warden Hilltop Community Centre. Move-in ready, the suite feat...ures an expansive open-concept living and dining area with plenty of room to entertain, including space to comfortably seat 6-8 guests for dinner. Walk out to the private covered balcony, the perfect spot to enjoy a morning coffee or a glass of wine at the end of the day. The modern white kitchen is open to the living and dining areas and offers stone countertops, full-size stainless steel appliances, generous prep and storage space, and a large pantry cupboard with French doors, which could easily be converted back to a hall closet if desired. With its size, storage and open layout, this is a kitchen that truly works for everyday living and entertaining. Updated flooring completes the fresh, contemporary feel in the suite. The renovated spa-inspired bathroom offers plenty of storage, while the oversized bedroom is another standout. Large enough to accommodate a California king-size bed with room to spare, there is also space for a substantial wardrobe in addition to the existing closet. For a 1-bedroom condo, this suite feels remarkably generous. The laundry room also offers a tremendous amount of additional storage. One parking space and one locker are included. Ideally located just steps from Warden Subway Station, the Warden Hilltop Community Centre, with Warden Woods trails, St Clair Ravine Park, schools, restaurants and Golden Mile shopping all nearby. Quick access to the DVP makes commuting downtown easy, while the area's expanding transit network adds even greater connectivity. Ask L.A. about availability of second parking space. Ask LA for photos of parking space and locker. Ask LA for very good condo inspection and status certificate.
Full Property Details
Interior
Bedrooms
1
Total Bedrooms
1
Washrooms
1
Square Footage
600-699 sqft
Basement
None
Heating Source
Gas
Heating Fuel
Heat Pump
Air Conditioning
Central Air
Family Room
No
Kitchens
1
Total Kitchens
1
Fireplace Features
No
Bedrooms
1
Total Bedrooms
1
Washrooms
1
Square Footage
600-699 sqft
Basement
None
Heating Source
Gas
Heating Fuel
Heat Pump
Air Conditioning
Central Air
Family Room
No
Kitchens
1
Total Kitchens
1
Fireplace Features
No
Exterior
Driveway
Underground
Parking Spaces
1
Total Parking Spaces
1.00
Parking Description
Underground
Garage Spaces
1
Balcony
Open
Driveway
Underground
Parking Spaces
1
Total Parking Spaces
1.00
Parking Description
Underground
Garage Spaces
1
Balcony
Open
Building Description
Style
Apartment
Home Type
Condo
Subtype
Condo Apt
Property Orientation
West
Exterior Finish
Brick,Stucco (Plaster)
Possession Date
No Data
Locker
Owned
Style
Apartment
Home Type
Condo
Subtype
Condo Apt
Property Orientation
West
Exterior Finish
Brick,Stucco (Plaster)
Possession Date
No Data
Locker
Owned
Community
Community
Clairlea-Birchmount
Community
Clairlea-Birchmount
Taxes & Fees
Taxes
$2,087.08 /yr
Tax Year
2026
Occupancy
Owner
Maintenance Fee
$512.02/mo
Common Elements
Included
Parking
Included
Water
Included
Building Insurance
Included
Taxes
$2,087.08 /yr
Tax Year
2026
Occupancy
Owner
Maintenance Fee
$512.02/mo
Common Elements
Included
Parking
Included
Water
Included
Building Insurance
Included
Other
Pets
Yes-with Restrictions
Pets
Yes-with Restrictions
Room Types
Dining Room
Combined w/Living, W/O To Balcony, Open Concept
Dimensions 18.5 x 10.1 feet
186.85 sqft
Foyer
Large Closet, Tile Floor
Dimensions 7.09 x 5.51 feet
39.07 sqft
Kitchen
Breakfast Bar, Stainless Steel Appl, Overlooks Dining
Dimensions 8.89 x 8.2 feet
72.9 sqft
Laundry
Separate Room, B/I Appliances
Dimensions 5.12 x 4.49 feet
22.99 sqft
Living Room
Combined w/Dining, W/O To Balcony, Open Concept
Dimensions 18.5 x 10.1 feet
186.85 sqft
Primary Bedroom
Picture Window, Large Closet, 4 Pc Bath
Dimensions 12.7 x 9.91 feet
125.86 sqft
Similar Properties(No results)
Mortgage Calculator
Calculate your estimated monthly mortgage payment
Price
$399,900
$
%
%
Total cost of mortgage
$0
Monthly payment
By clicking Save, we will calculate your estimated mortgage for all properties using the saved values (down payment percentage, interest rate, and amortization).
The accuracy and applicability of this calculator are not guaranteed.
.png)