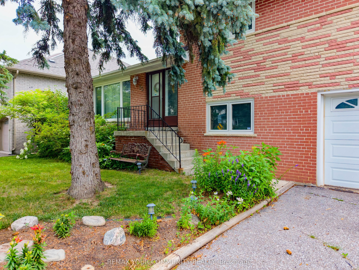
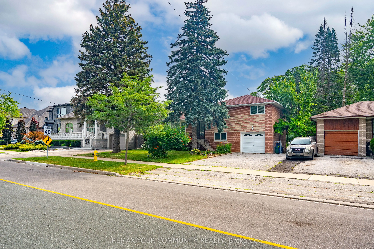
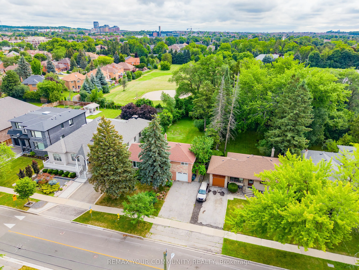
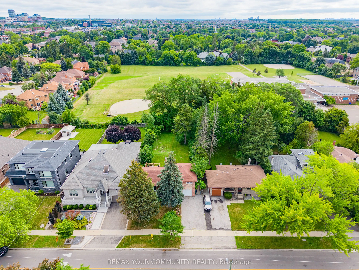
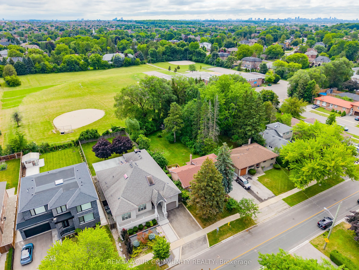
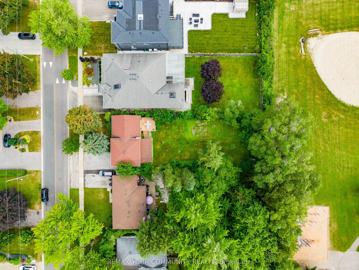
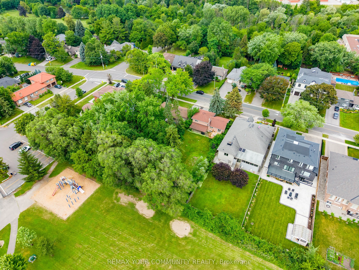
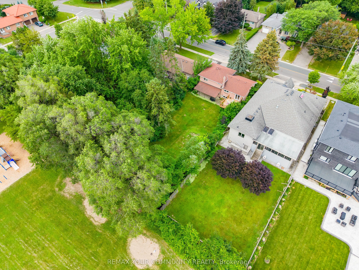
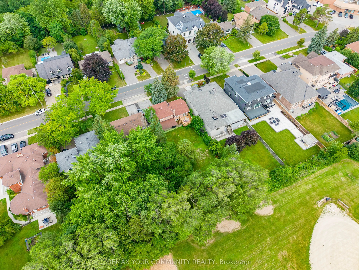
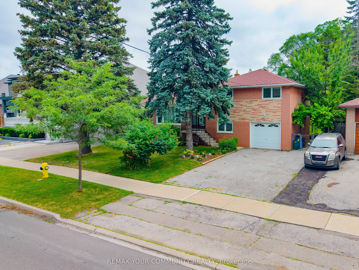
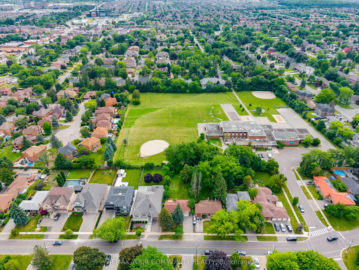
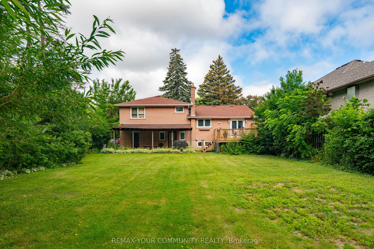
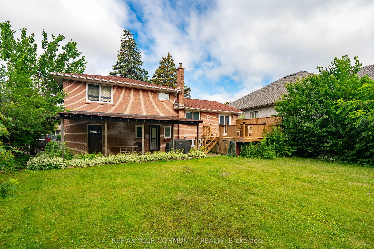
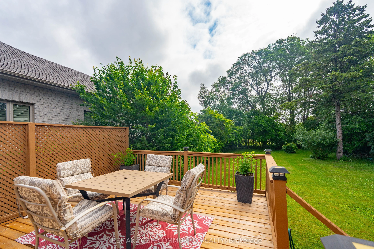
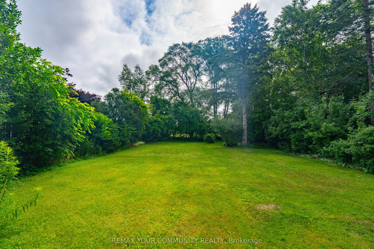
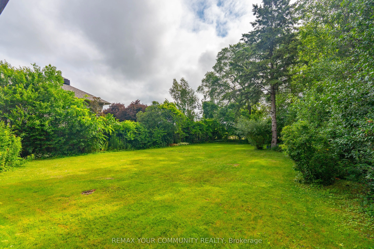
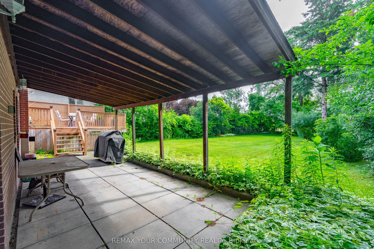
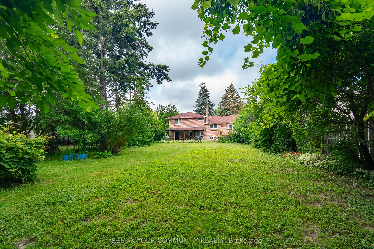
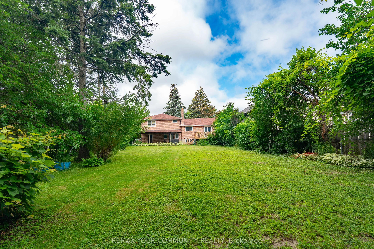
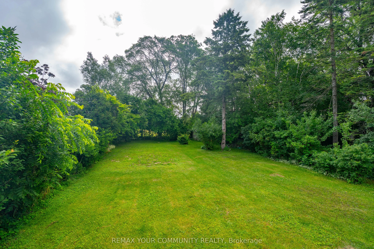
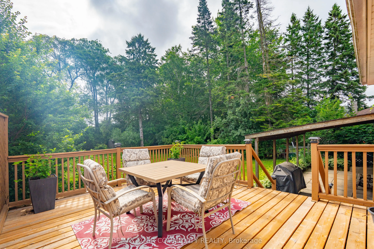
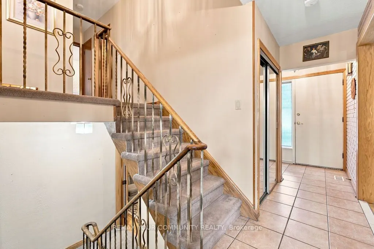
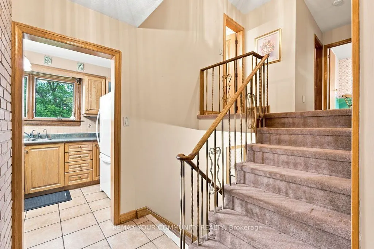
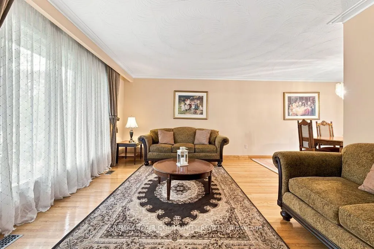
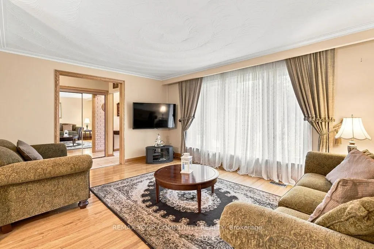
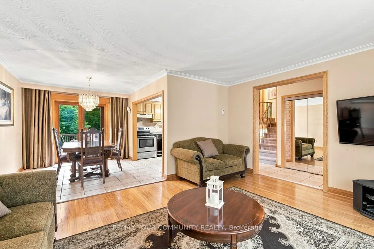
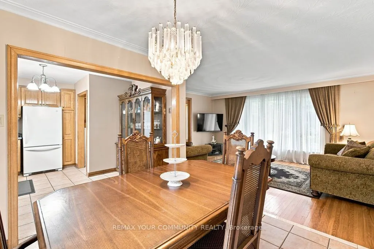
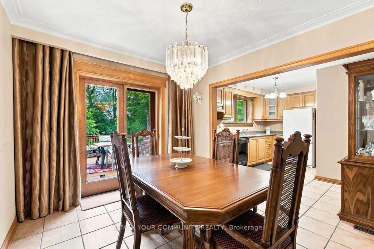
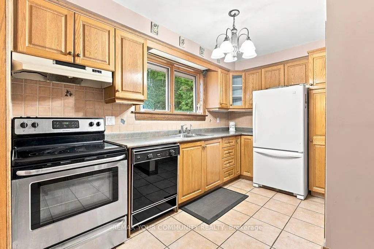
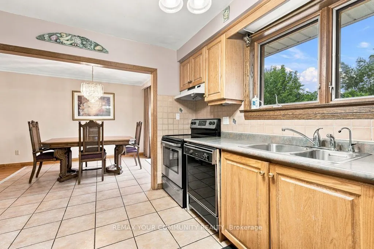
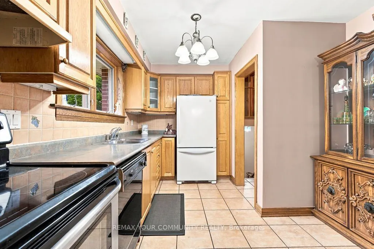
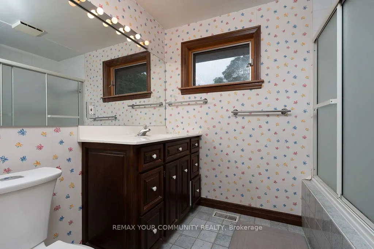
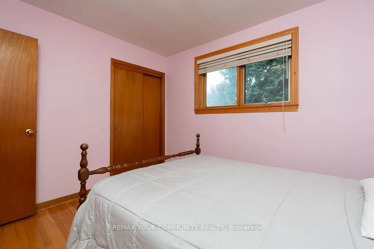
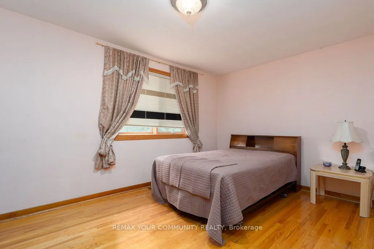
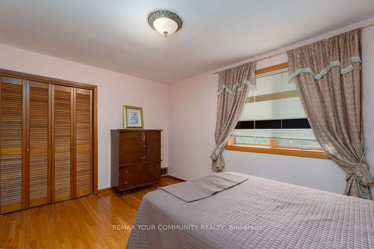
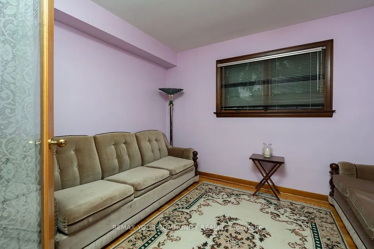
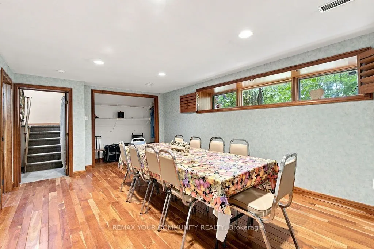
In the heart of Old Maple, One of the Most Established Neighbourhoods in Vaughan! Situated on an impressive 60 x 184.75 ft premium lot (over 11,000 sq. ft.), this well-maintained 3-bedroom sidesplit offers endless possibilities for homeowners, investors, builders, and renovators alike. Live comforta...bly in the existing home, renovate to suit your lifestyle, or build your custom dream residence on this expansive property. The home offers approximately 1,475 sq. ft. above grade, an attached garage, and a functional layout with generous principal rooms. Nestled on a quiet, mature, tree-lined street surrounded by established homes and beautiful custom residences, this is a neighbourhood where redevelopment continues to enhance long-term value. Ideally located close to top-rated schools, parks, Cortellucci Vaughan Hospital, Vaughan Mills, Highway 400, transit, restaurants, and everyday amenities. Whether you're looking to enjoy today while planning for tomorrow or searching for an exceptional lot in a prestigious Maple location, 35 Netherford Road offers outstanding potential.
Full Property Details
Interior
Bedrooms
3
Bedrooms Plus
1
Total Bedrooms
4
Washrooms
2
Square Footage
1100-1500 sqft
Basement
Partially Finished
Heating Source
Gas
Heating Fuel
Forced Air
Air Conditioning
Central Air
Family Room
No
Kitchens
1
Total Kitchens
1
Fireplace Features
No
Bedrooms
3
Bedrooms Plus
1
Total Bedrooms
4
Washrooms
2
Square Footage
1100-1500 sqft
Basement
Partially Finished
Heating Source
Gas
Heating Fuel
Forced Air
Air Conditioning
Central Air
Family Room
No
Kitchens
1
Total Kitchens
1
Fireplace Features
No
Exterior
Depth
184.75
Front
60.06
Driveway
Private Double
Lot Size
60 x 184.75 ft
Pool
None
Parking Spaces
5
Total Parking Spaces
6.00
Parking Description
Built-In
Garage Spaces
1
Depth
184.75
Front
60.06
Driveway
Private Double
Lot Size
60 x 184.75 ft
Pool
None
Parking Spaces
5
Total Parking Spaces
6.00
Parking Description
Built-In
Garage Spaces
1
Building Description
Style
Sidesplit 3
Home Type
House
Subtype
Detached
Property Orientation
East
Exterior Finish
Brick
Sewers
Sewers
Water Supply
Municipal
Possession Date
8/31/2026
Style
Sidesplit 3
Home Type
House
Subtype
Detached
Property Orientation
East
Exterior Finish
Brick
Sewers
Sewers
Water Supply
Municipal
Possession Date
8/31/2026
Community
Community
Maple
Community
Maple
Taxes & Fees
Taxes
$6,285.93 /yr
Tax Year
2026
Occupancy
Owner
Taxes
$6,285.93 /yr
Tax Year
2026
Occupancy
Owner
Room Types
Bedroom 2
Closet, Window
Dimensions 12.8 x 9.02 feet
115.46 sqft
Bedroom 3
Closet, Window
Dimensions 10.93 x 9.35 feet
102.2 sqft
Bedroom 4
Closet, Window
Dimensions 9.28 x 11.65 feet
108.11 sqft
Dining Room
Hardwood Floor, W/O To Deck
Dimensions 9.42 x 10.73 feet
101.08 sqft
Foyer
Ceramic Floor, Closet
Dimensions - feet
0 sqft
Great Room
Double Closet, Window
Dimensions 18.21 x 11.84 feet
215.61 sqft
Kitchen
Ceramic Floor, Irregular Room, Window
Dimensions 10.24 x 12.27 feet
125.64 sqft
Laundry
Concrete Floor, Window
Dimensions 15.98 x 10.07 feet
160.92 sqft
Living Room
Hardwood Floor, Large Window, Overlooks Dining
Dimensions 16.04 x 12.63 feet
202.59 sqft
Primary Bedroom
Double Closet, Window, Overlooks Backyard
Dimensions 14.01 x 10.1 feet
141.5 sqft
Similar Properties(No results)
Mortgage Calculator
Calculate your estimated monthly mortgage payment
Price
$1,499,000
$
%
%
Total cost of mortgage
$0
Monthly payment
By clicking Save, we will calculate your estimated mortgage for all properties using the saved values (down payment percentage, interest rate, and amortization).
The accuracy and applicability of this calculator are not guaranteed.
.png)