Sign In or Create a Free Account to see full details of this property
Key Facts
Key facts for 856 Magnolia Avenue
Property Type
House, 2-Storey
Parking
Attached 1 garage, 3 parking
MLS #
N13813058
Size
1500-2000 sqft
Basement
Full,Finished
Listed on
2026-09-22
Lot size
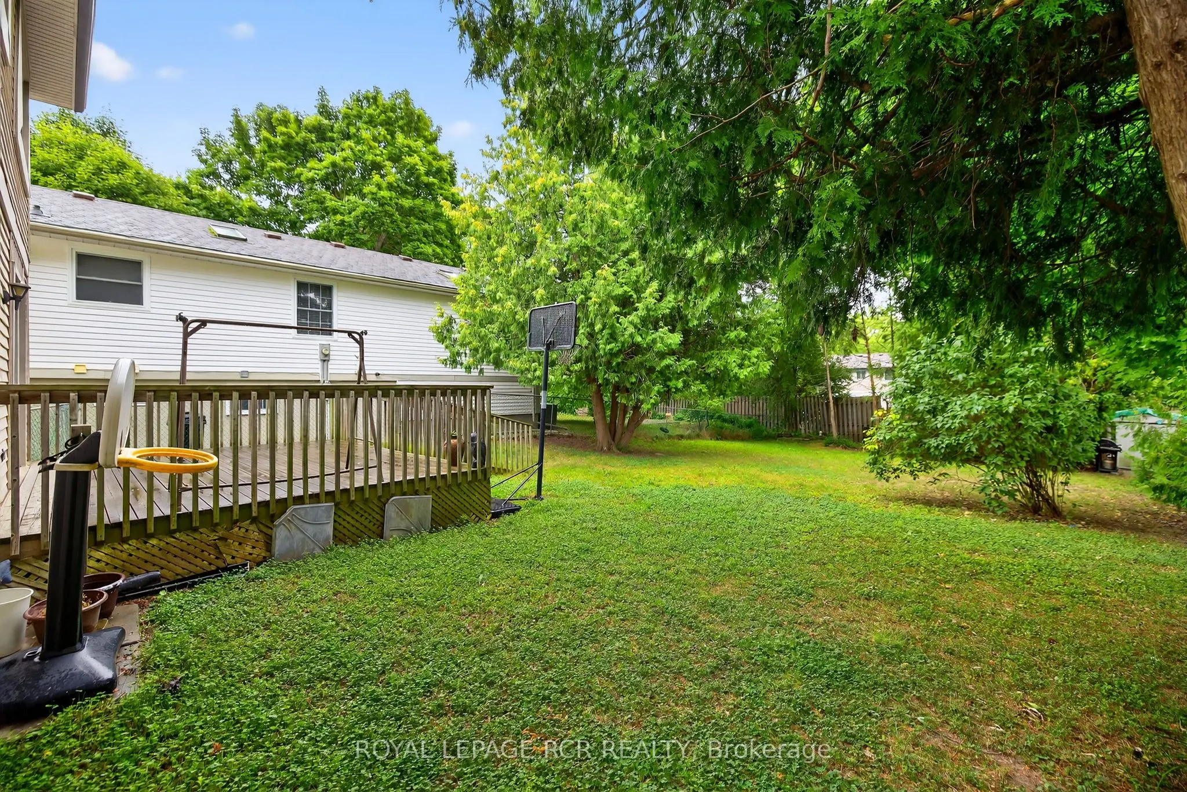
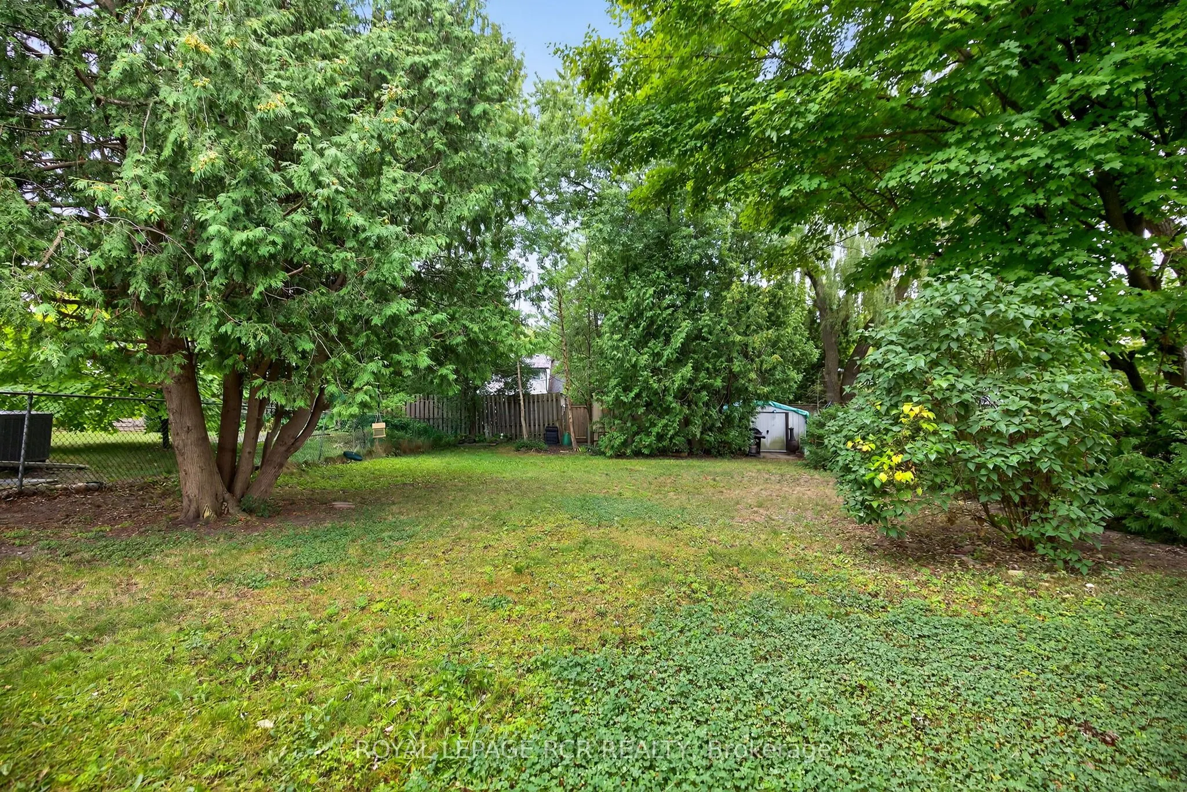
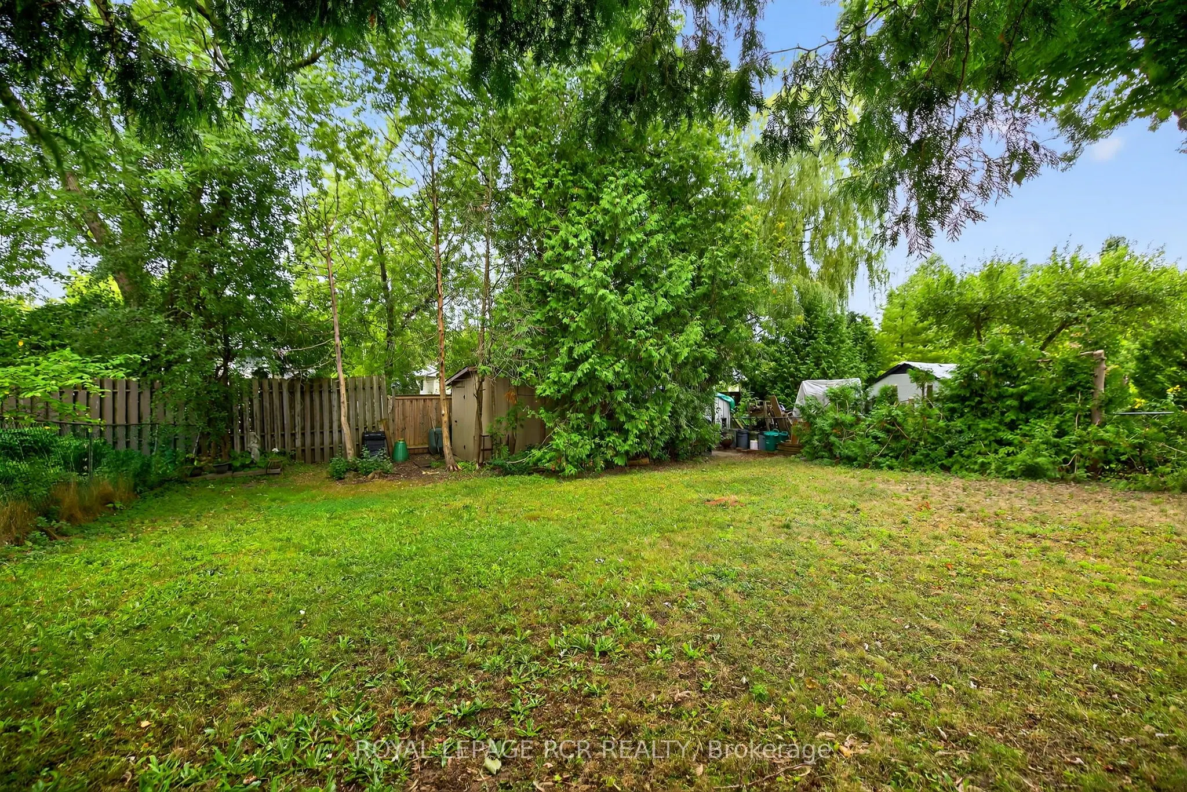
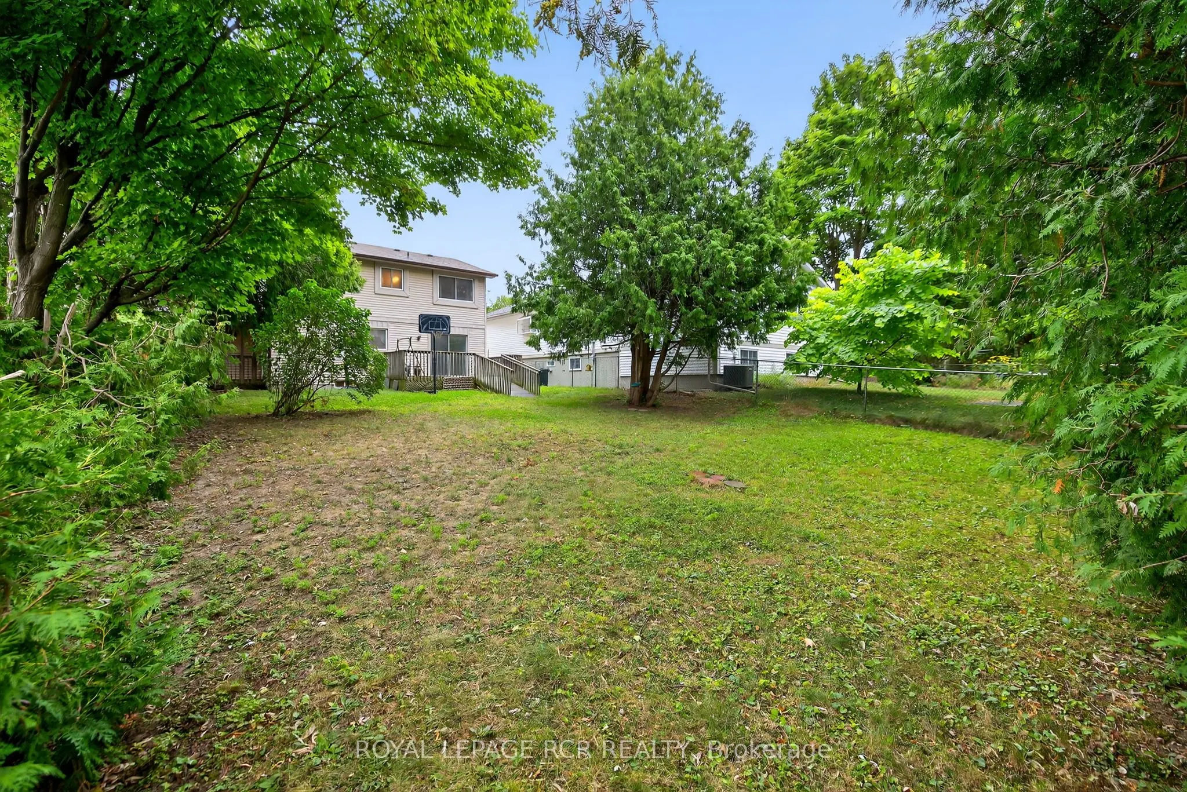
50 x 150.29
Tax
$4,681.16 /yr
Days on Market
21
Approximate Age
-
Maintenance Fee
-
Description
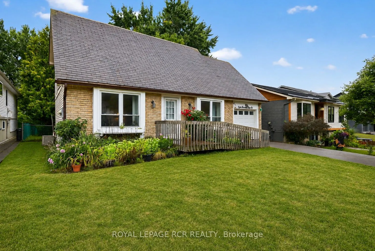
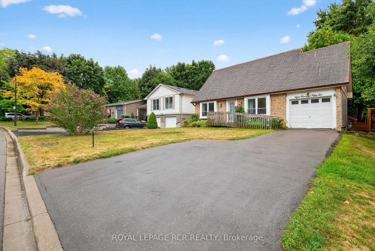
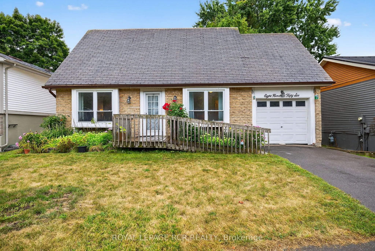
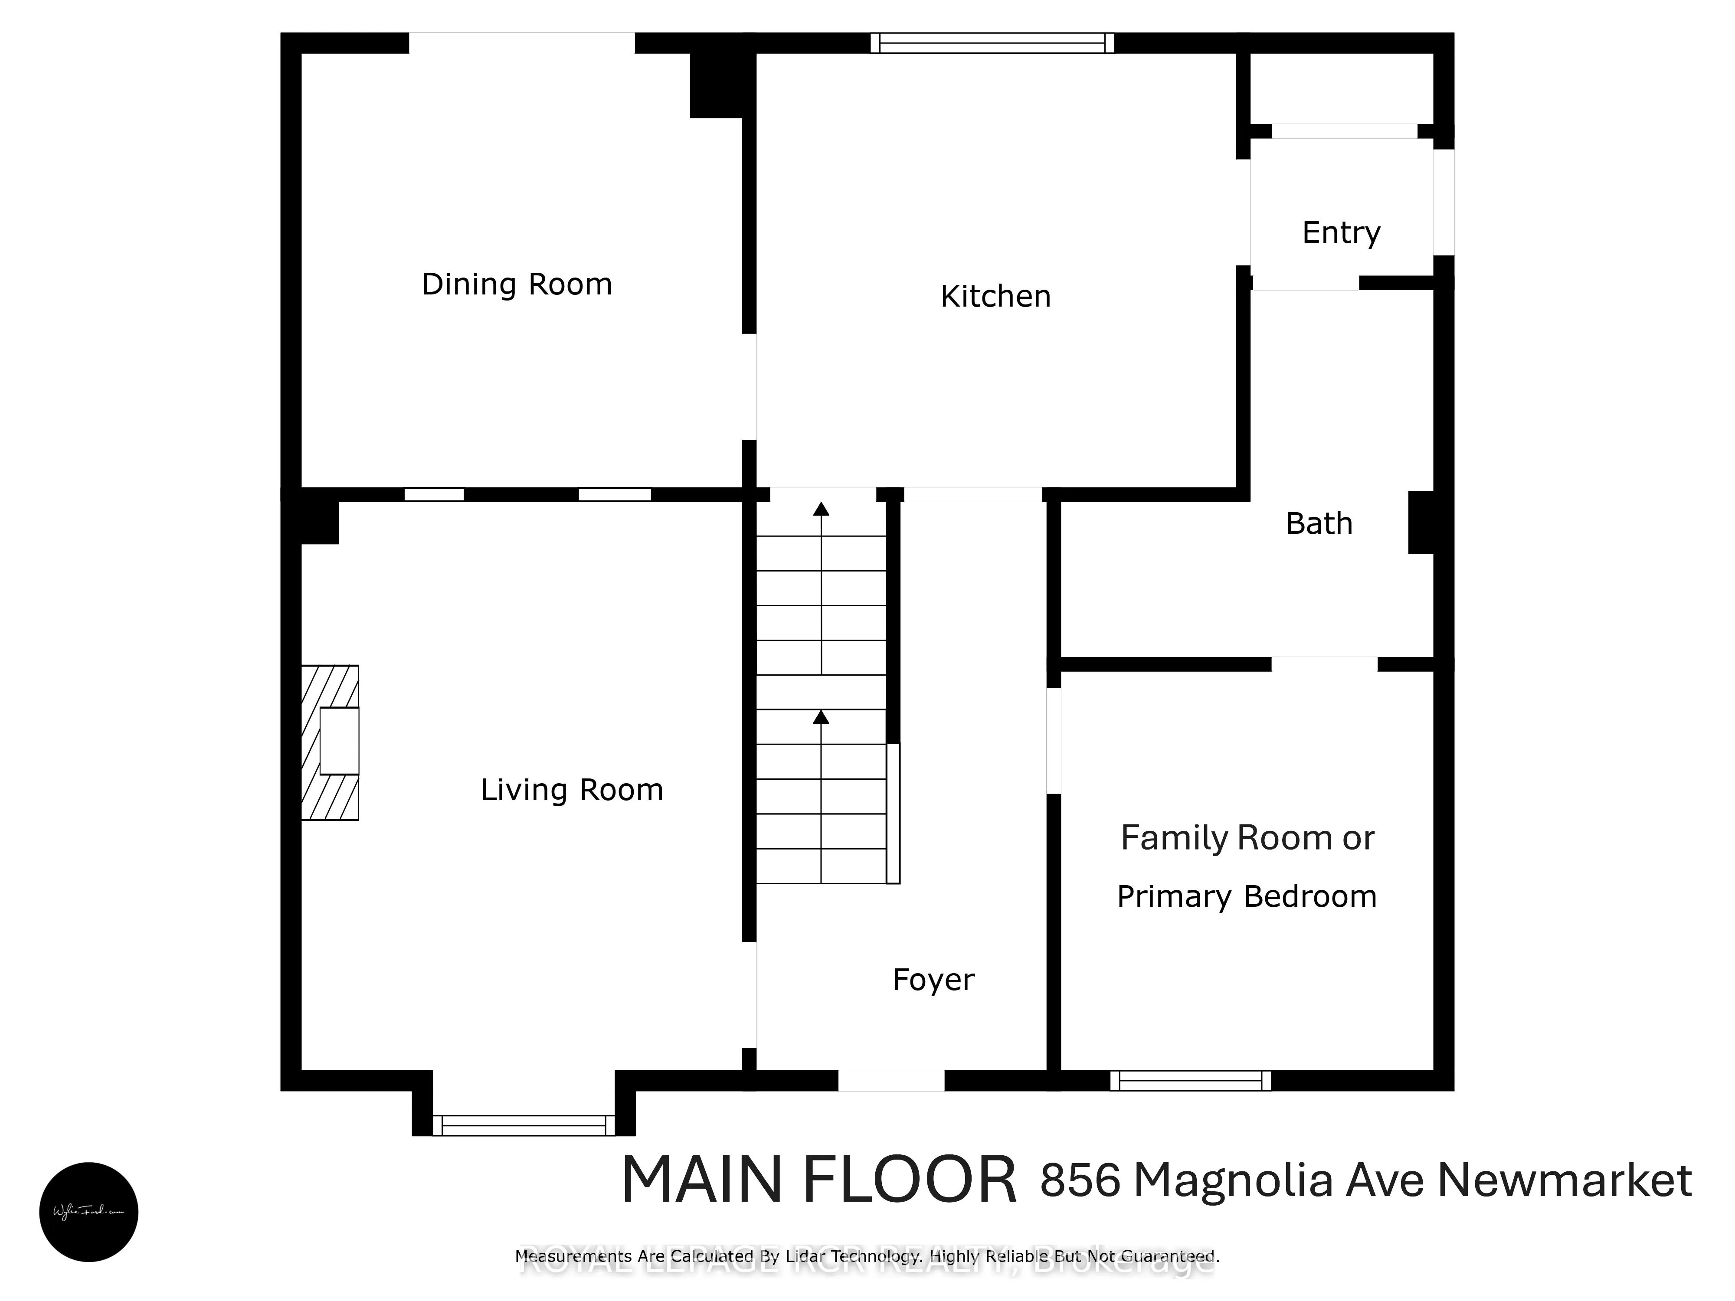
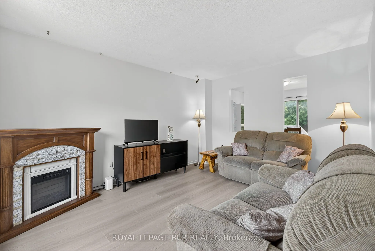
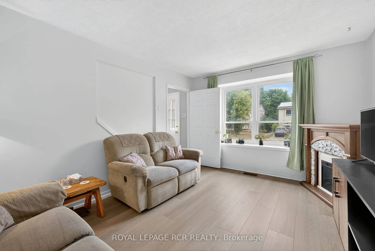
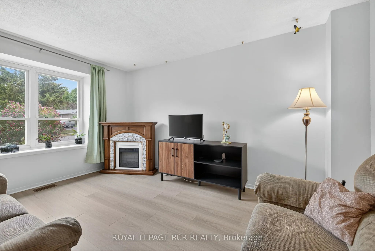
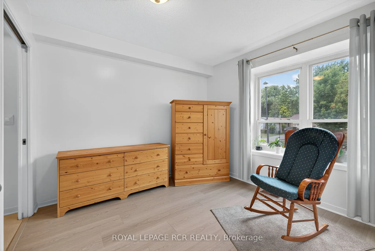
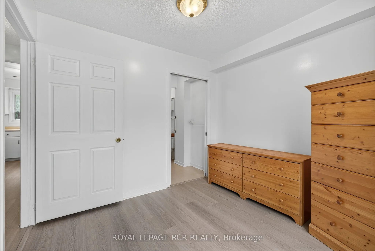
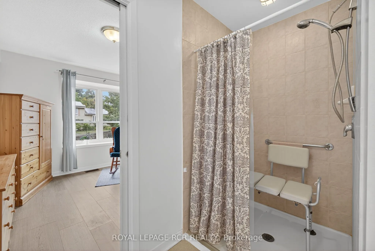
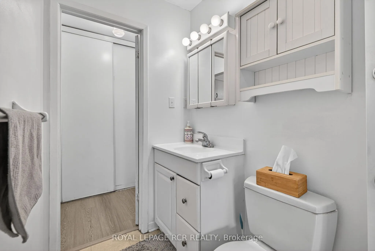
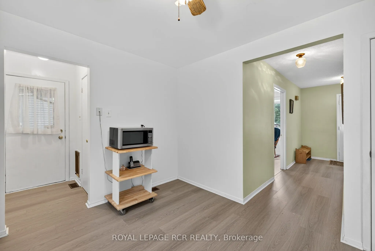
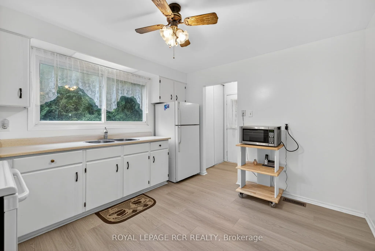
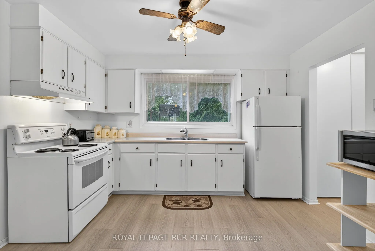
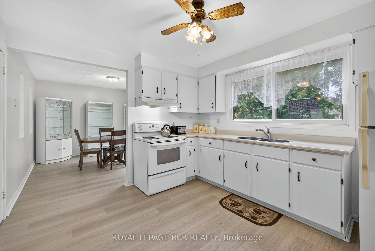
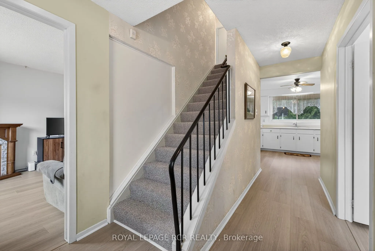
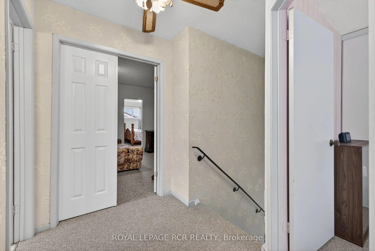
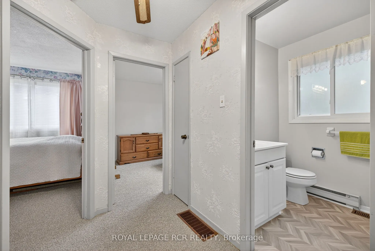
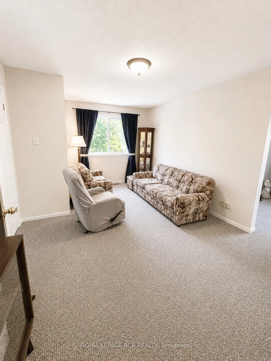
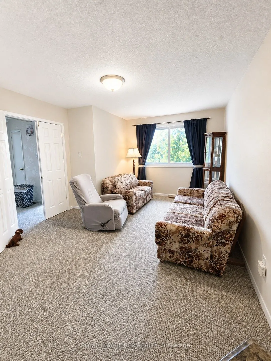
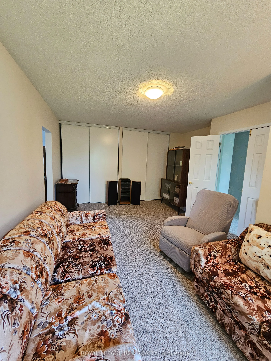
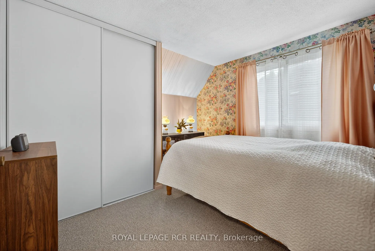
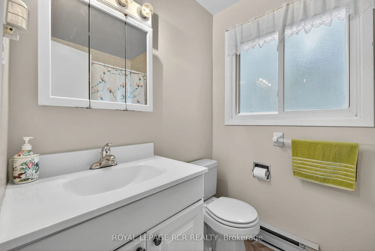
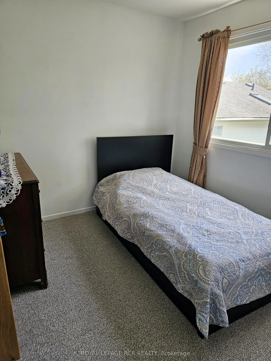
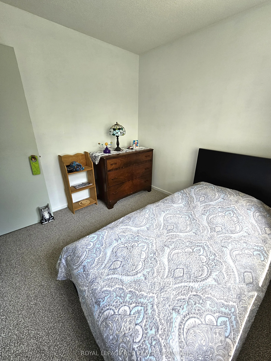
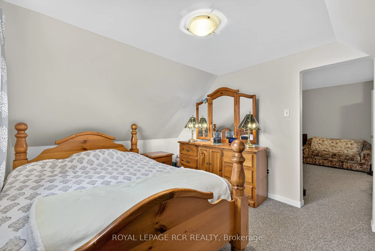
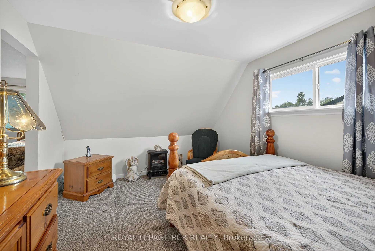
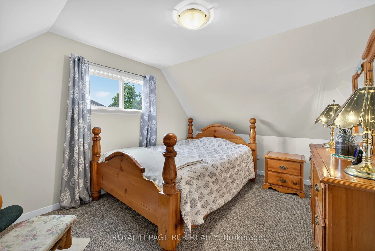
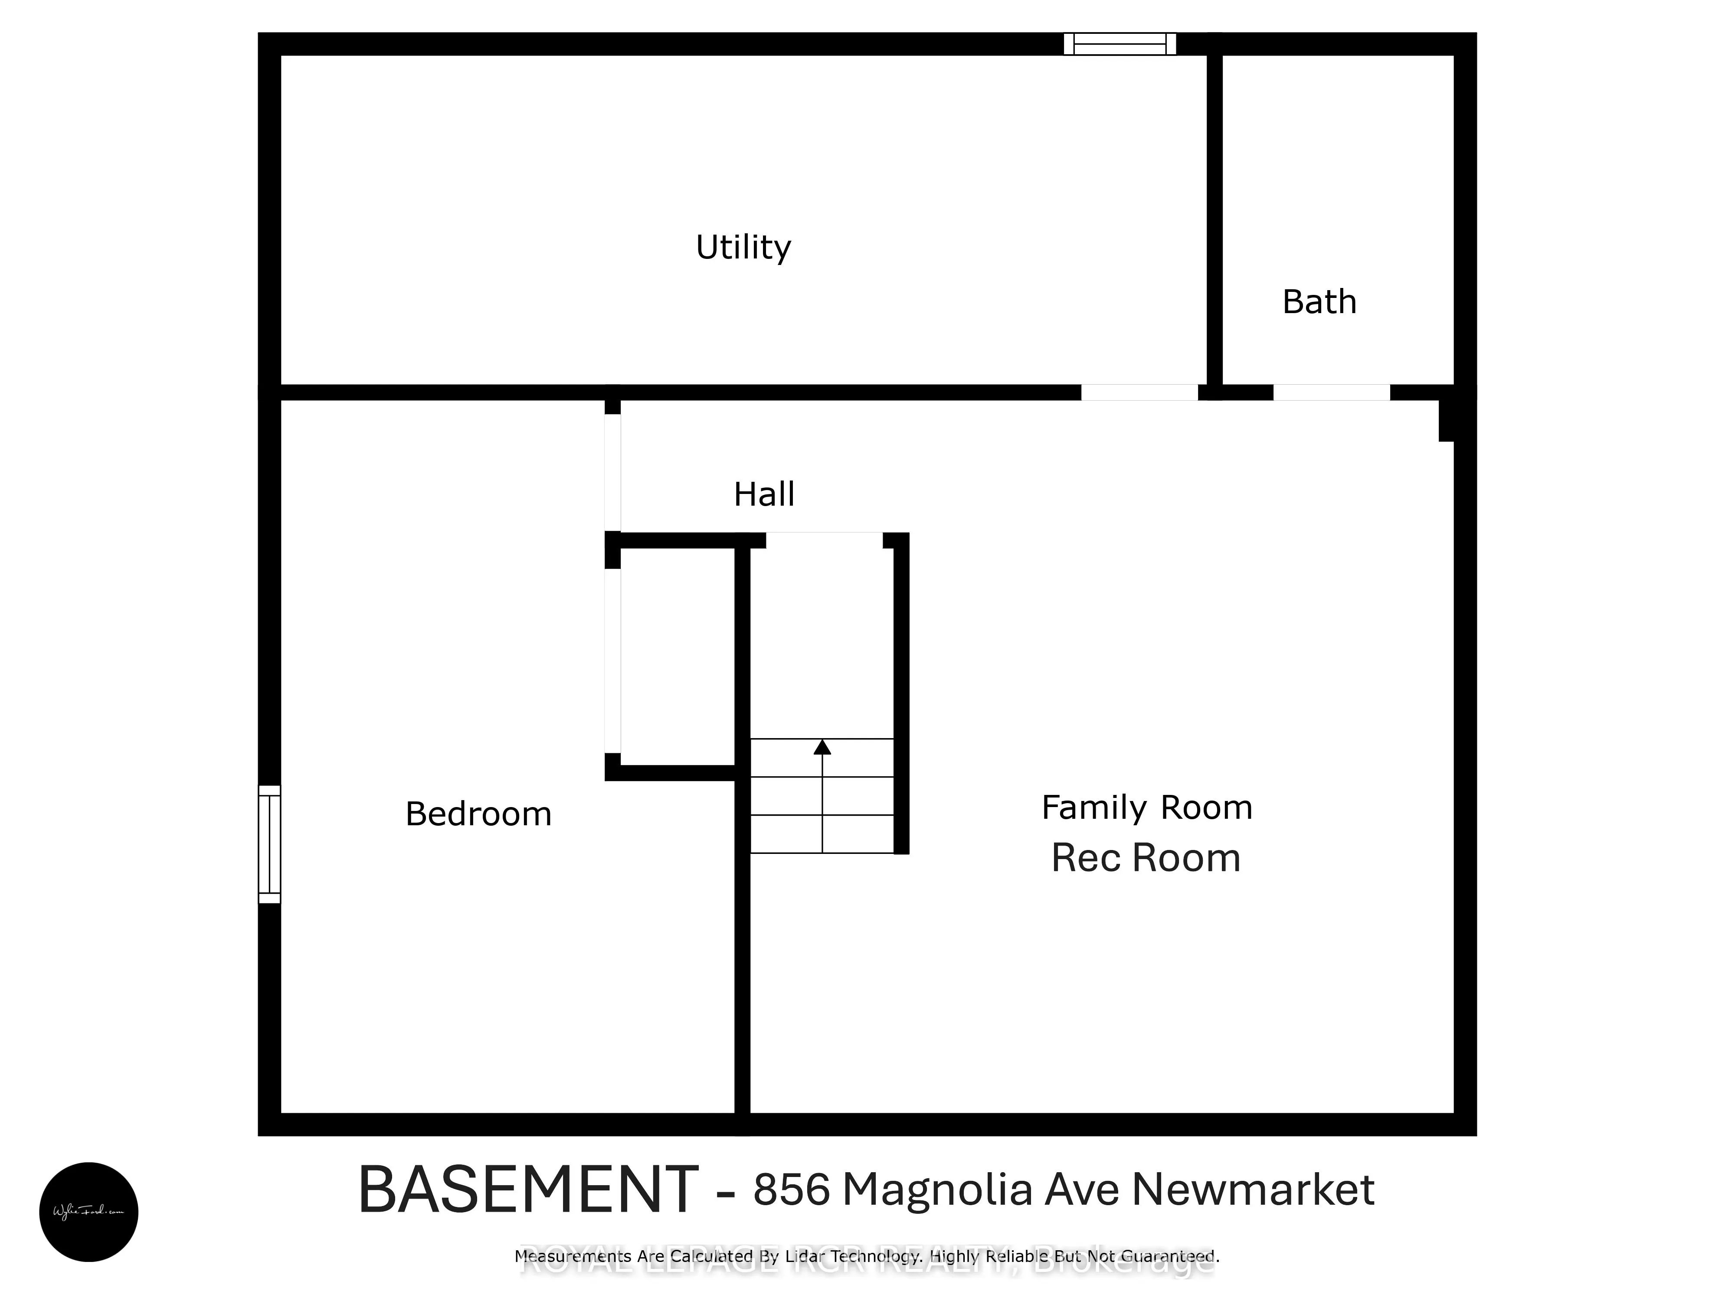
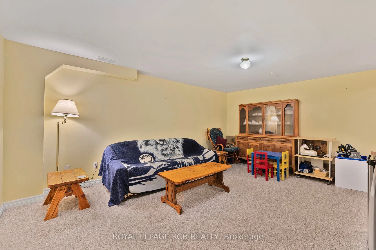
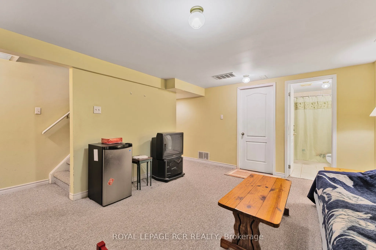
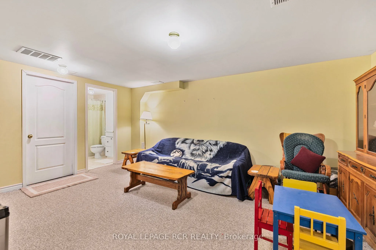
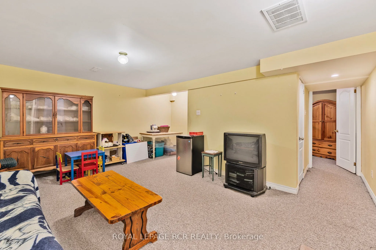
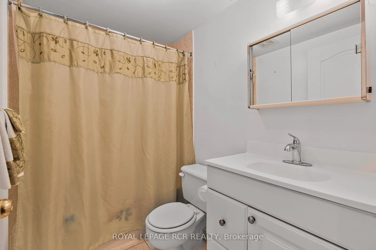
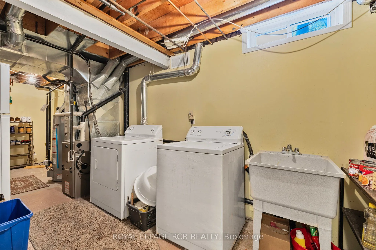
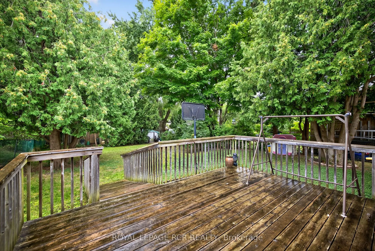
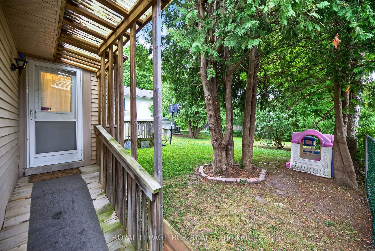
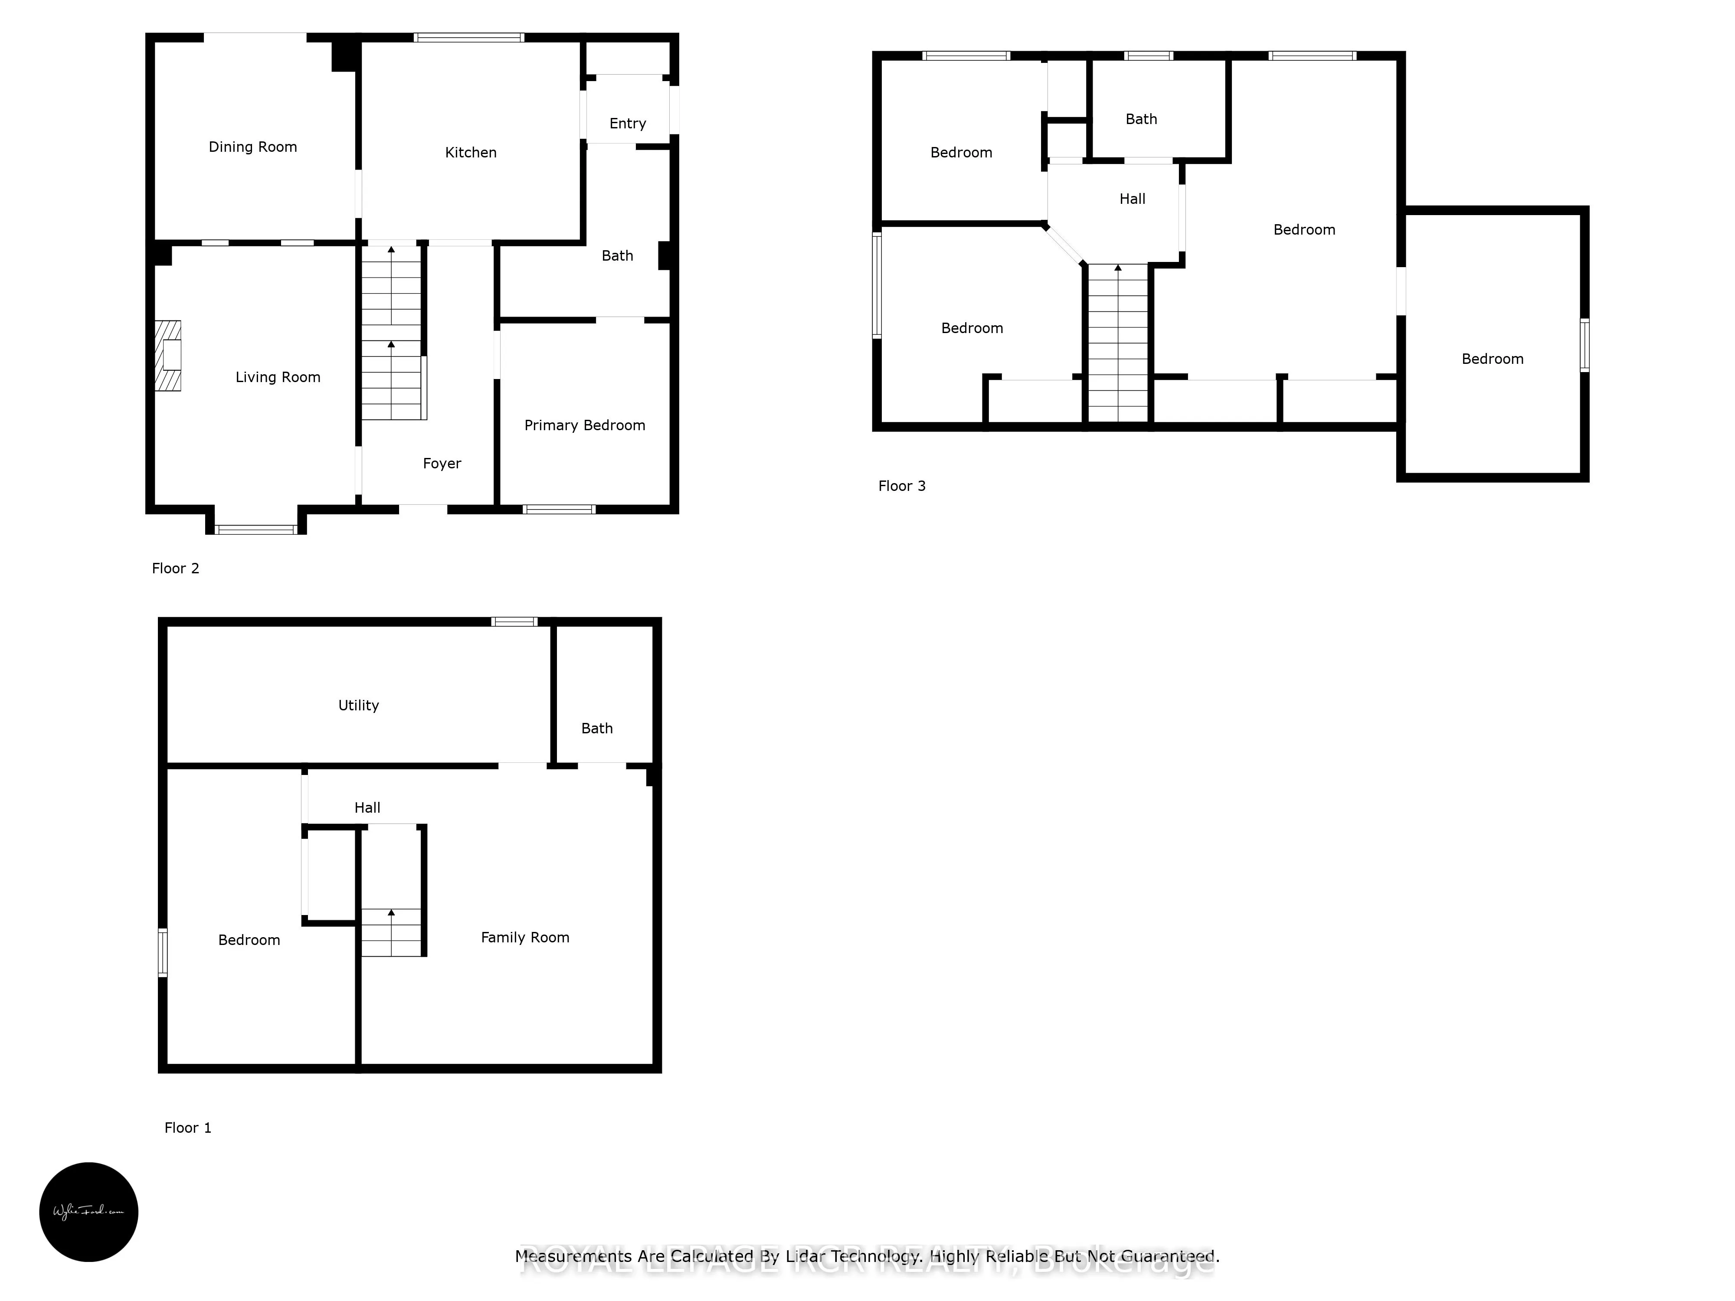
Welcome to this lovingly maintained 4-bedroom (3 on the second level and 1 on lower level), 3-bathroom home offering generous living space, timeless comfort, and exceptional versatility for growing or multi-generational families. Proudly cared for over the years, this home showcases true pride of ow...nership throughout and presents a wonderful opportunity to move in and personalize at your own pace. The bright and spacious main level features a sun-filled living room ideal for everyday living and entertaining, while a separate family room provides an additional cozy retreat for movie nights, gatherings, or quiet evenings at home. The functional eat-in kitchen offers ample cabinetry, plenty of workspace, and room for a family-sized table, creating a warm and welcoming heart of the home. While the interior reflects a more traditional style, the home has been exceptionally maintained and offers a solid foundation for future updates. A standout feature is the main floor family room was being used as a bedroom, complete with a convenient 3-piece ensuite featuring a roll-in shower, ideal for extended family, guests, or accessible main-floor living needs. The finished basement adds valuable additional living space perfect for a recreation room, home office, hobby area, or playroom, along with a full bathroom and excellent storage options. With spacious bedrooms and 3 full bathrooms, this home offers flexibility, comfort, and room to grow. Situated in a quiet family-friendly neighbourhood, this is a fantastic opportunity to enjoy a well-cared-for home with endless potential to make it your own.
Full Property Details
Interior
Bedrooms
3
Bedrooms Plus
2
Total Bedrooms
5
Washrooms
3
Square Footage
1500-2000 sqft
Basement
Full,Finished
Heating Source
Gas
Heating Fuel
Forced Air
Air Conditioning
Central Air
Family Room
Yes
Kitchens
1
Total Kitchens
1
Fireplace Features
No
Bedrooms
3
Bedrooms Plus
2
Total Bedrooms
5
Washrooms
3
Square Footage
1500-2000 sqft
Basement
Full,Finished
Heating Source
Gas
Heating Fuel
Forced Air
Air Conditioning
Central Air
Family Room
Yes
Kitchens
1
Total Kitchens
1
Fireplace Features
No
Exterior
Depth
150.29
Front
50.01
Driveway
Private
Lot Size
50 x 150.29 ft
Pool
None
Parking Spaces
3
Total Parking Spaces
4.00
Parking Description
Attached
Garage Spaces
1
Depth
150.29
Front
50.01
Driveway
Private
Lot Size
50 x 150.29 ft
Pool
None
Parking Spaces
3
Total Parking Spaces
4.00
Parking Description
Attached
Garage Spaces
1
Building Description
Style
2-Storey
Home Type
House
Subtype
Detached
Property Orientation
East
Exterior Finish
Aluminum Siding,Brick
Sewers
Sewers
Water Supply
Municipal
Possession Date
No Data
Style
2-Storey
Home Type
House
Subtype
Detached
Property Orientation
East
Exterior Finish
Aluminum Siding,Brick
Sewers
Sewers
Water Supply
Municipal
Possession Date
No Data
Community
Community
Huron Heights-Leslie Valley
Community
Huron Heights-Leslie Valley
Taxes & Fees
Taxes
$4,681.16 /yr
Tax Year
2025
Occupancy
Owner
Taxes
$4,681.16 /yr
Tax Year
2025
Occupancy
Owner
Room Types
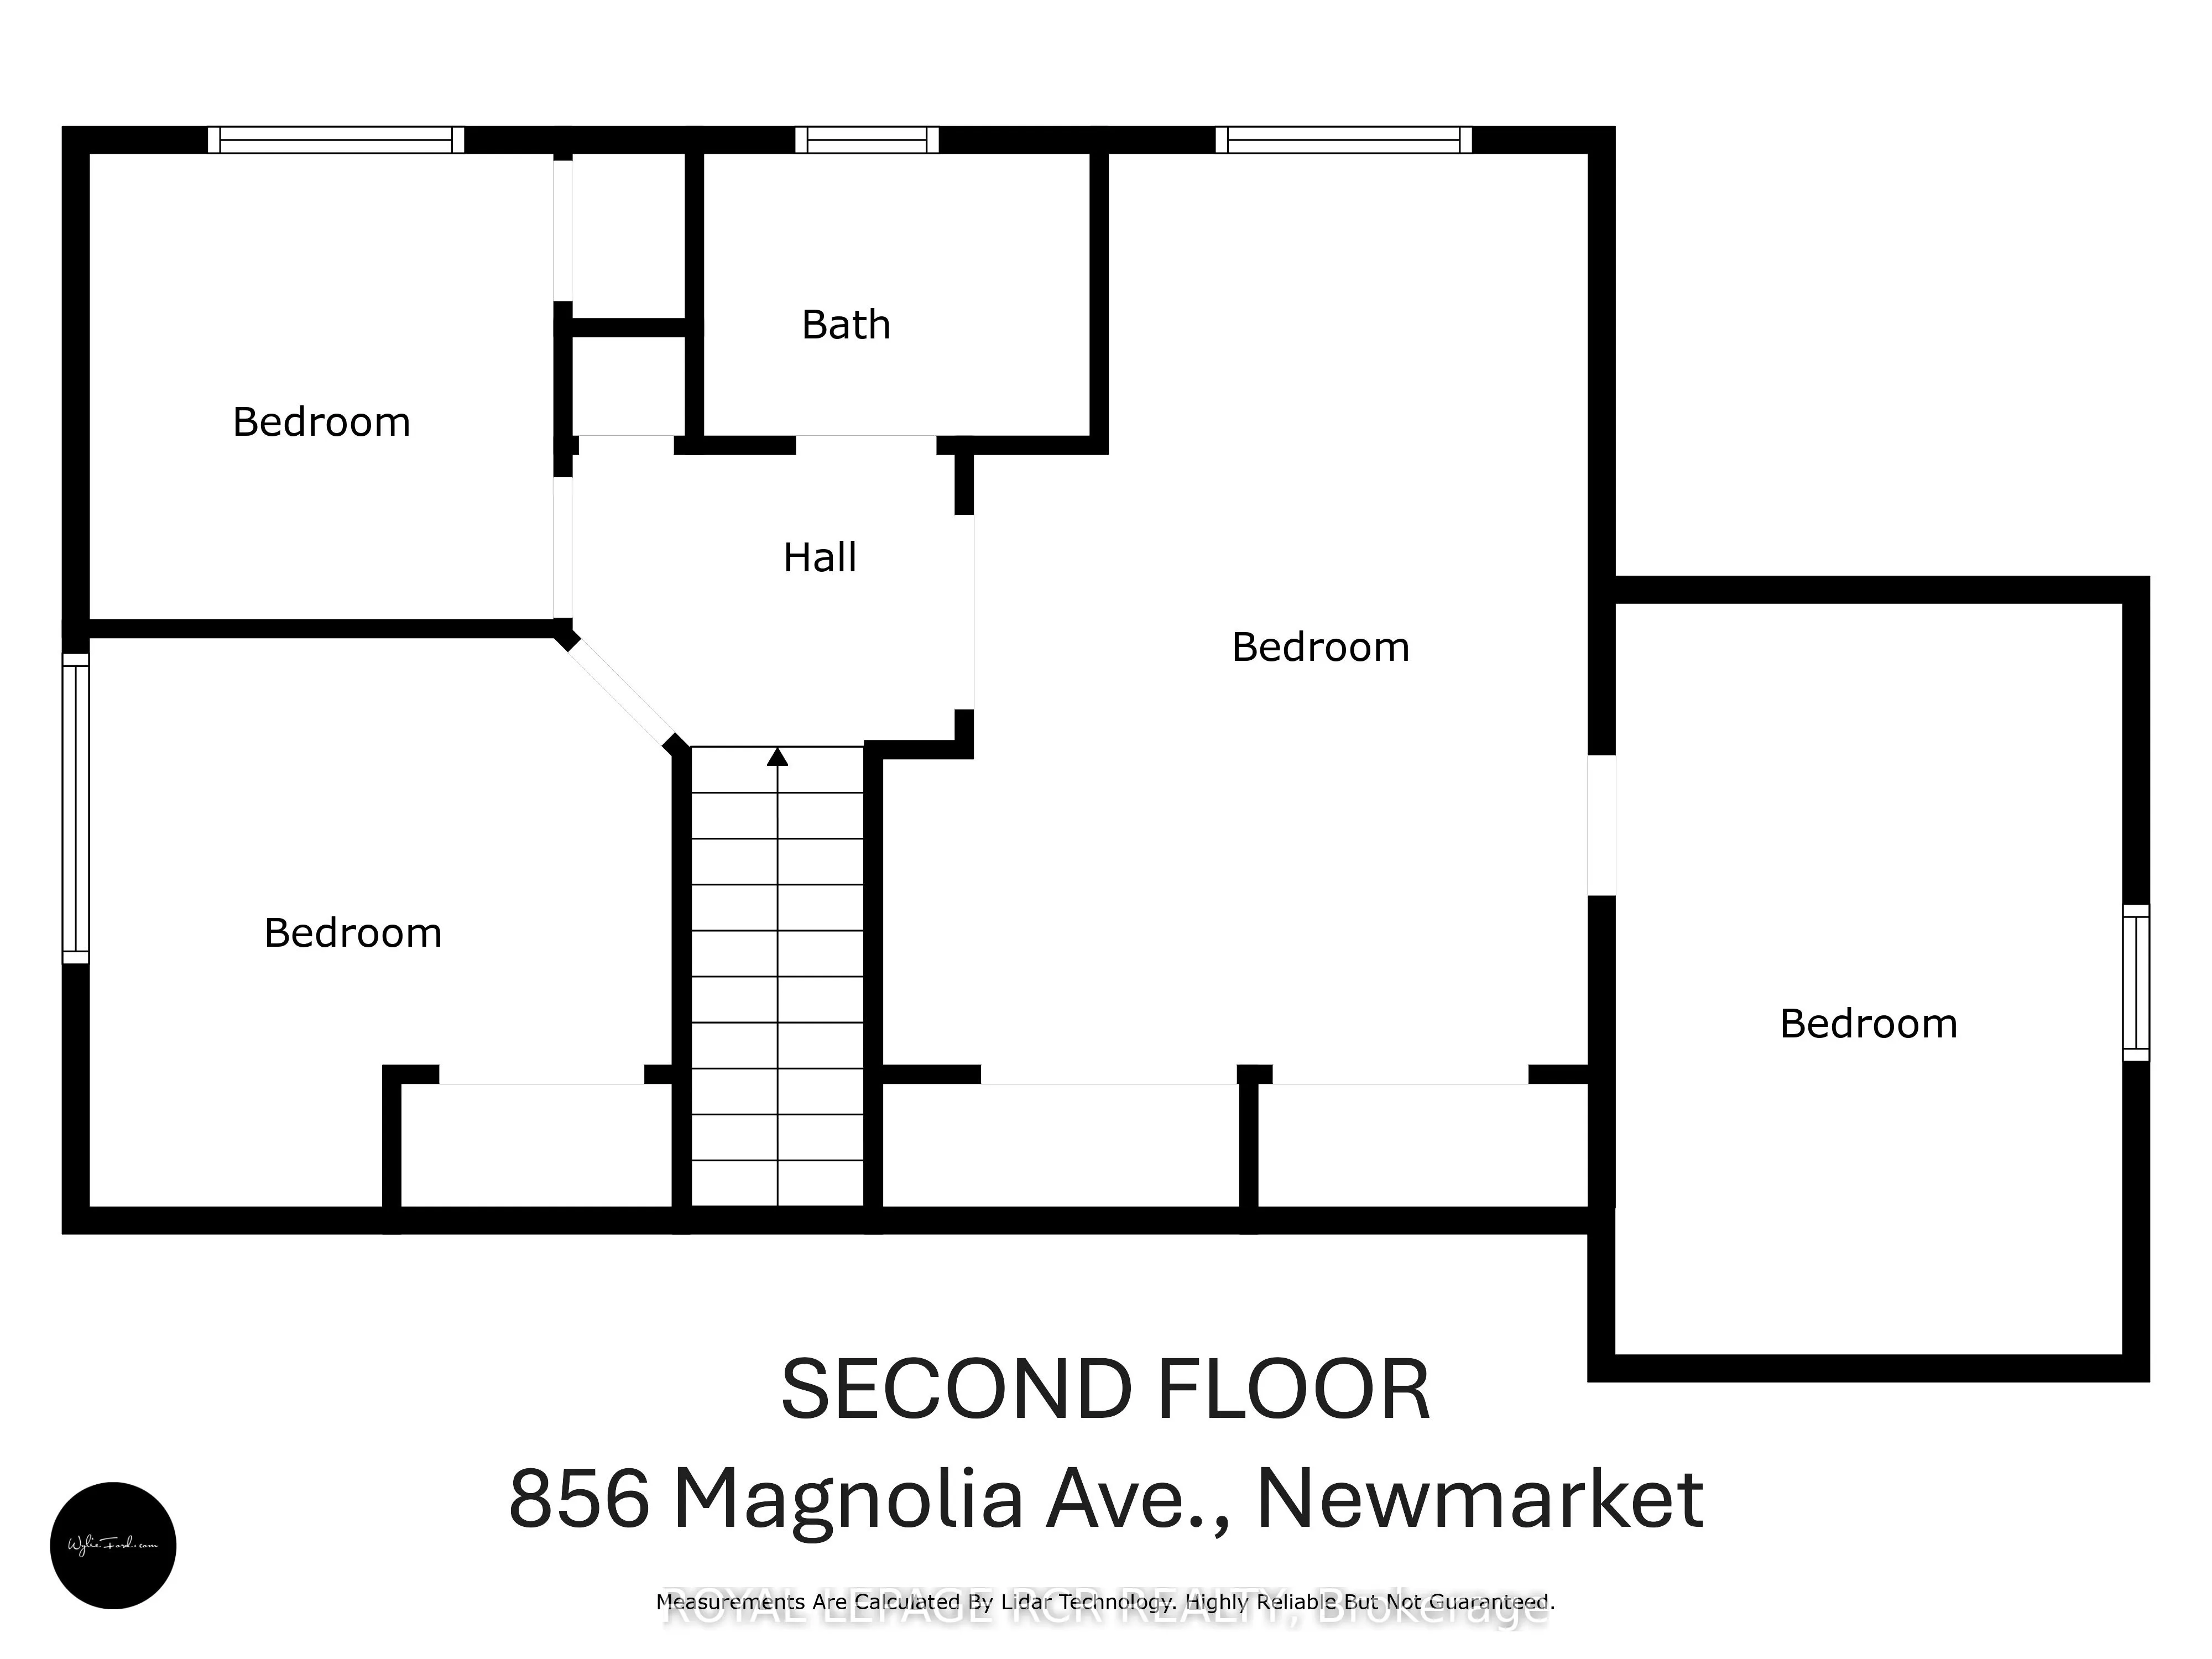
Bedroom 2
Large Closet
Dimensions 11.12 x 10.79 feet
119.98 sqft
Bedroom 3
Large Closet
Dimensions 8.96 x 8.73 feet
78.22 sqft
Bedroom 4
Large Closet
Dimensions 16.73 x 10.33 feet
172.82 sqft
Den
Combined w/Primary
Dimensions 11.71 x 10.07 feet
117.92 sqft
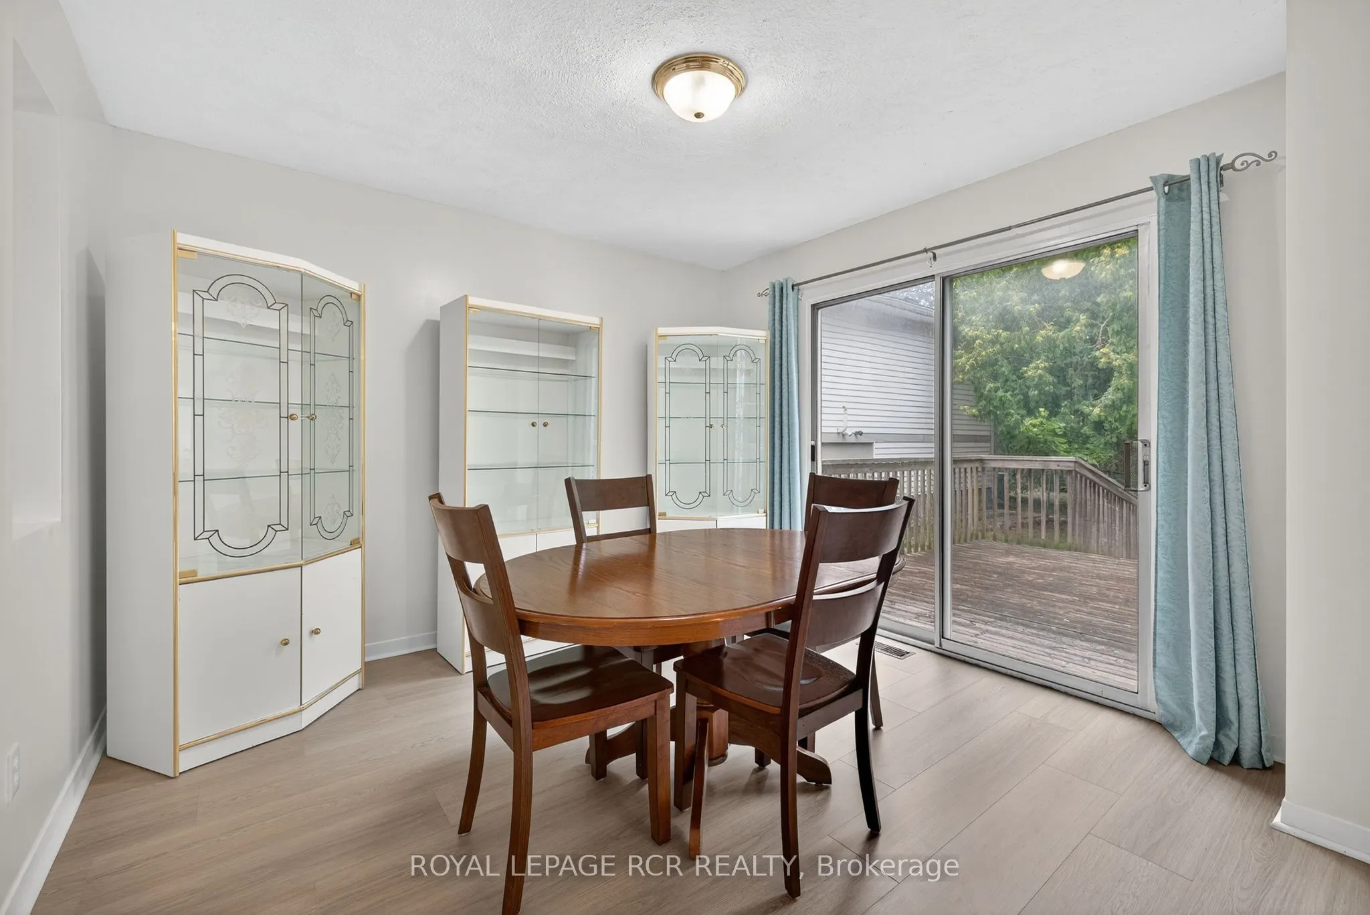
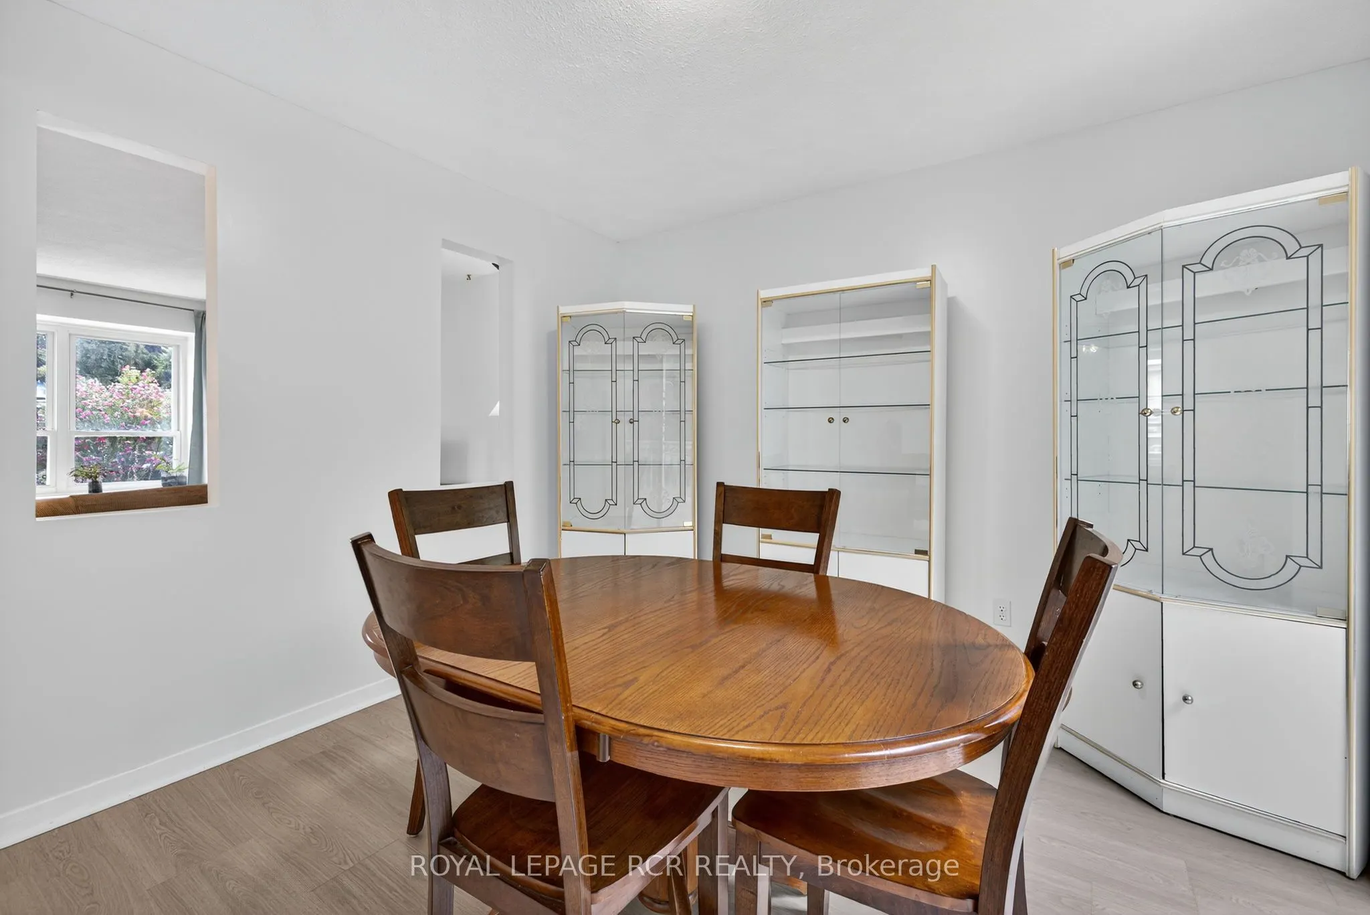
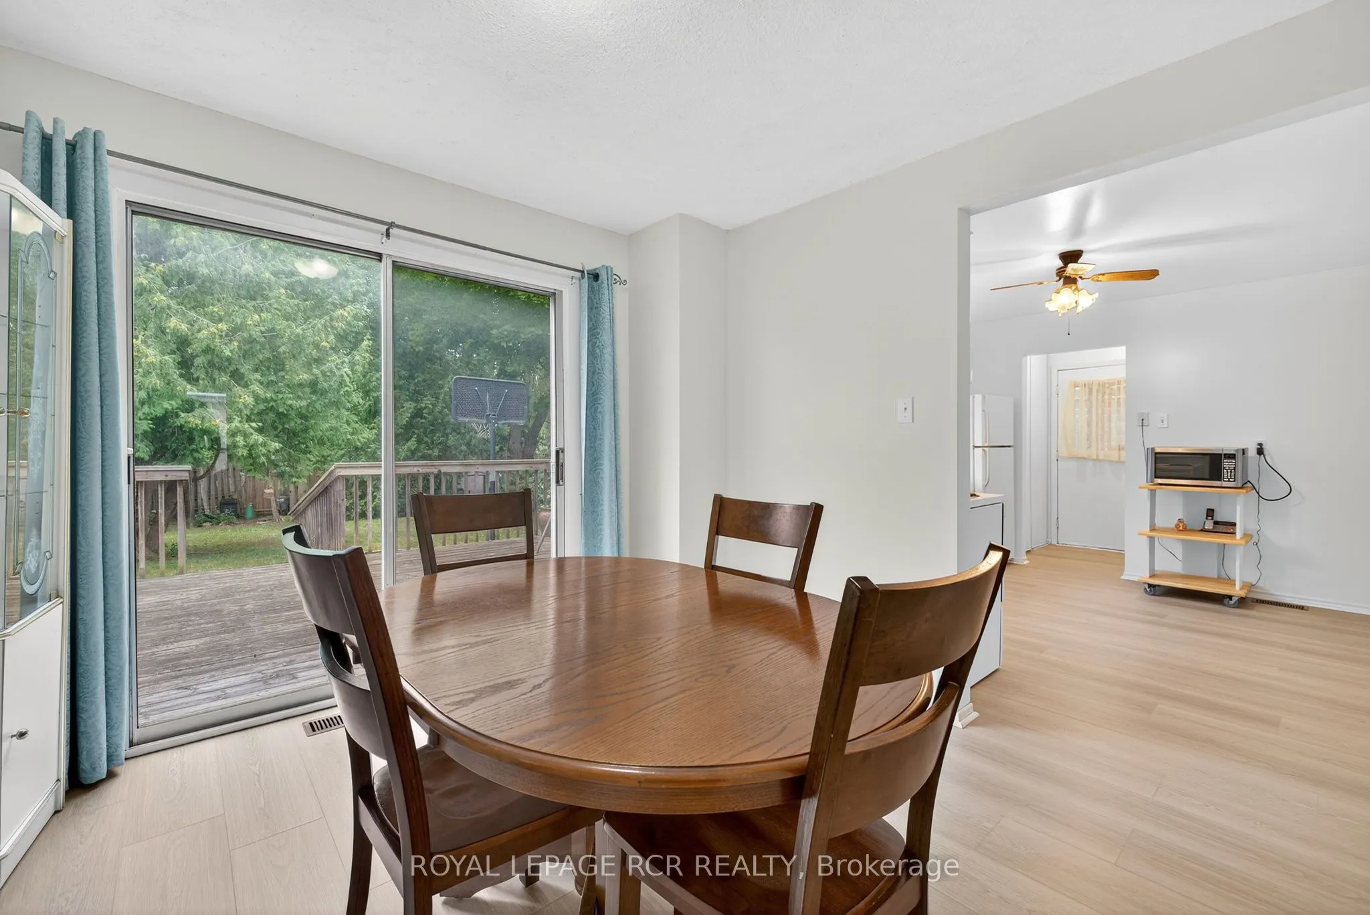
Dining Room
W/O To Deck
Dimensions 11.45 x 10.96 feet
125.49 sqft
Family Room
Large Window
Dimensions 14.44 x 11.09 feet
160.14 sqft
Kitchen
Eat-in Kitchen, Vinyl Floor
Dimensions 11.71 x 8.96 feet
104.92 sqft
Laundry
-
Dimensions - feet
0 sqft
Living Room
Large Window
Dimensions 10.24 x 9.35 feet
95.74 sqft
Primary Bedroom
Combined w/Den
Dimensions 17.75 x 13.35 feet
236.96 sqft
Recreation
-
Dimensions 16.67 x 12.63 feet
210.54 sqft
Similar Properties(No results)
Mortgage Calculator
Calculate your estimated monthly mortgage payment
Price
$850,000
$
%
%
Total cost of mortgage
$0
Monthly payment
By clicking Save, we will calculate your estimated mortgage for all properties using the saved values (down payment percentage, interest rate, and amortization).
The accuracy and applicability of this calculator are not guaranteed.
.png)