Sign In or Create a Free Account to see full details of this property
Key Facts
Key facts for 81 Pinnacle Trail
Property Type
House, 2-Storey
Parking
Built-In 2 garage, 3 parking
MLS #
N13854140
Size
2000-2500 sqft
Basement
Full,Finished
Listed on
2026-10-02
Lot size
55 x 109.53
Tax
$6,720.70 /yr
Days on Market
11
Approximate Age
16-30
Maintenance Fee
-
Description
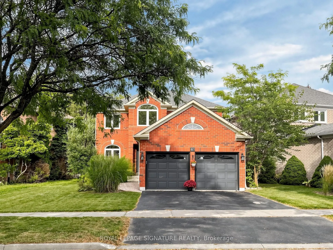
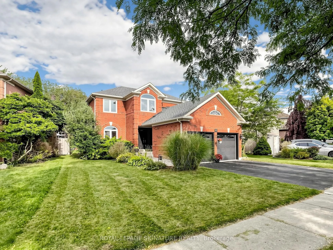
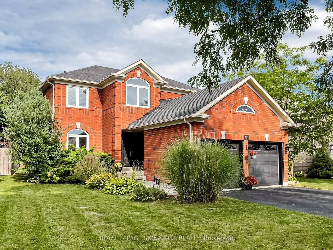
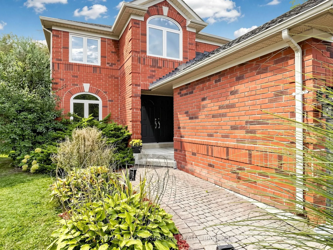
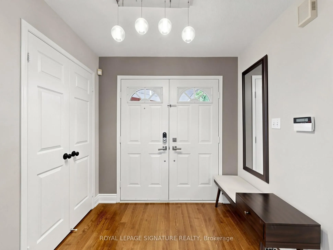
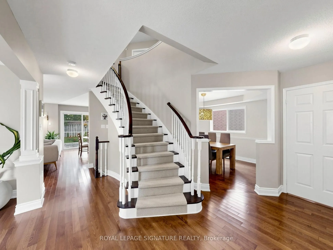
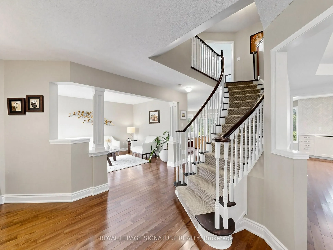
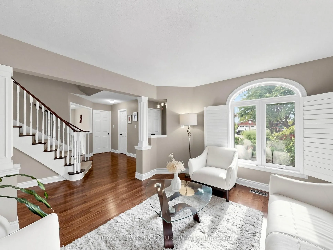
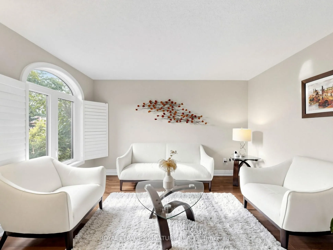
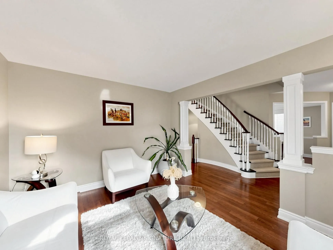
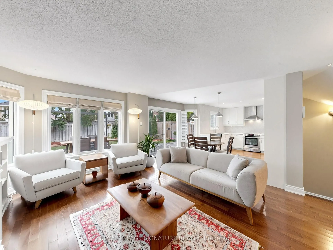
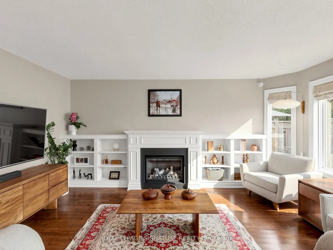
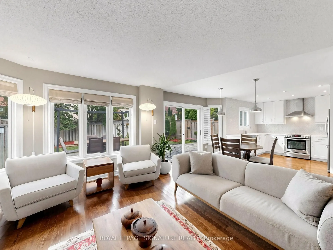
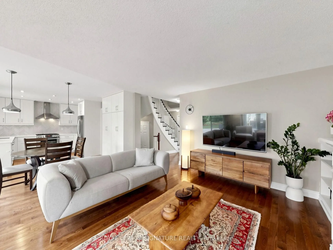
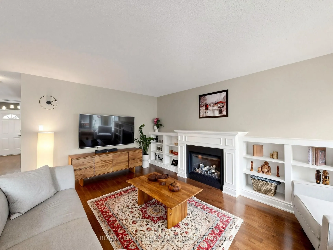
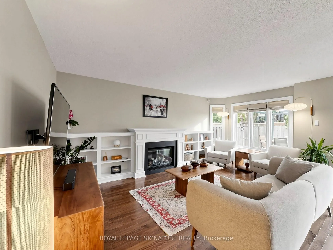
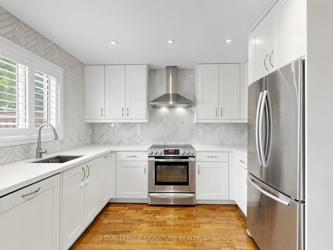
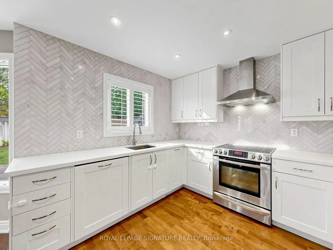
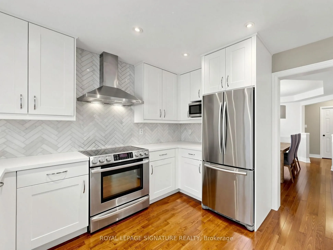
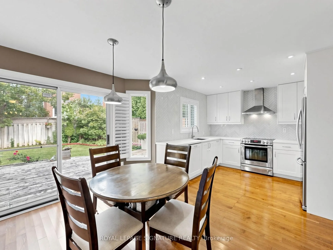
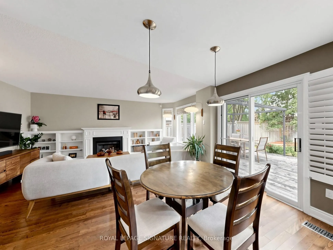
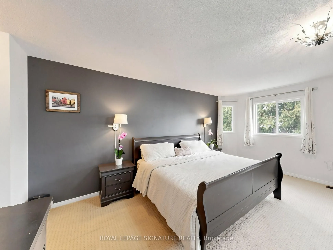
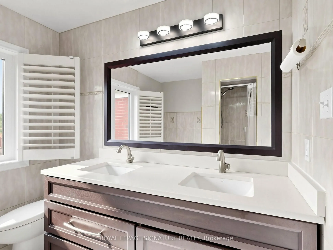
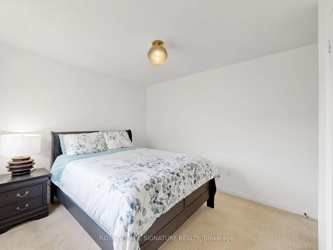
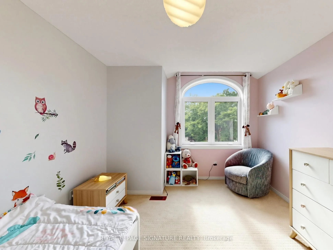
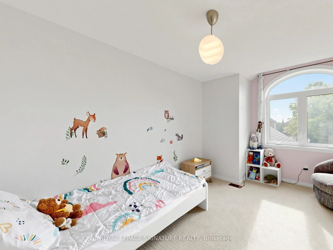
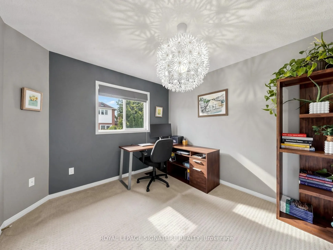
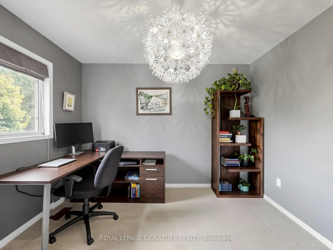
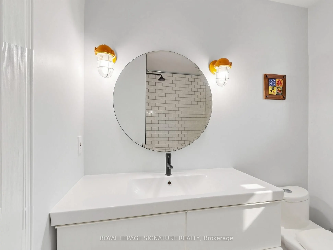
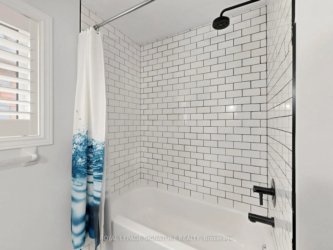
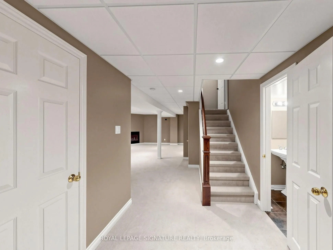
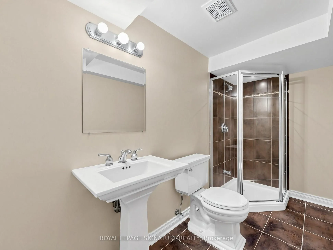
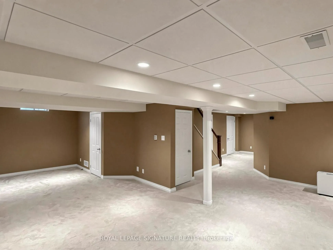
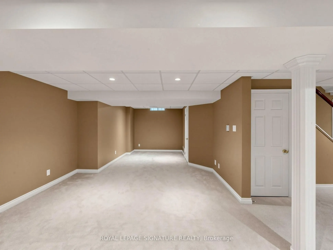
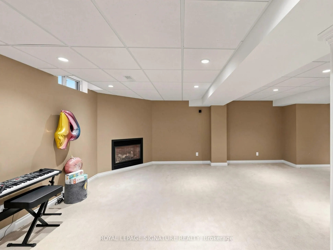
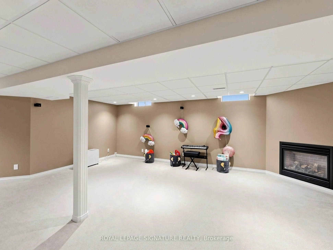
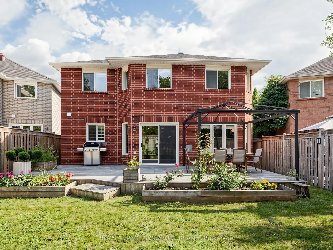
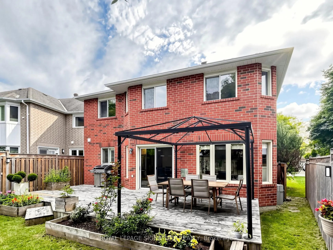
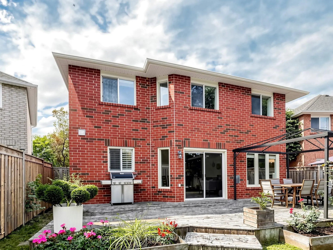
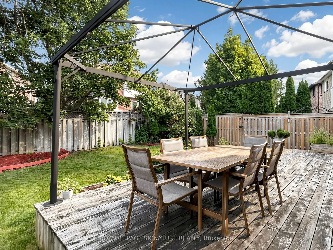
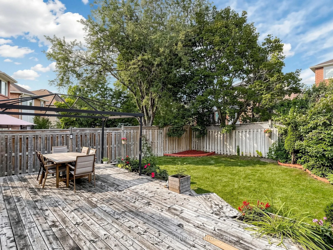
Stunning Two-Story Home Nestled Within the Prestigious St. Andrew's Valley Golf Course Neighborhood in the Bayview Wellington Community! This Naturally Sunlit and Beautifully Maintained Residence Features an Open-Concept Kitchen with Stainless Steel Appliances and a Breakfast Area that Walks Out to ...a Fenced Yard with a Large Deck, Seamlessly Connected to a Spacious Family Room with Custom Millwork. The Home Offers Four Spacious Bedrooms Plus a Study Area. The Primary Bedroom Features a 4-Piece Ensuite and Walk-In Closet. The Professionally Finished Open-Concept Basement Includes a Gas Fireplace. The Furnace and AC Were Updated in 2021, and Select Windows-Including the Front Windows on the Main and Second Floors and Two Second-Floor Bathroom Windows-Were Updated in 2025. Features Include a 200-Amp Electrical Panel and a Rough-In for an EV Charger in the Garage. Minutes from St. Andrew's College (Boys), St. Anne's School (Girls), Montessori and Public Schools, Hospital, Shopping, Recreation Centres, Walking Trails, the Mall, and GO Transit. HWT and Water Softener are Rentals.
Full Property Details
Interior
Bedrooms
4
Total Bedrooms
4
Washrooms
4
Square Footage
2000-2500 sqft
Basement
Full,Finished
Heating Source
Gas
Heating Fuel
Forced Air
Air Conditioning
Central Air
Family Room
Yes
Kitchens
1
Total Kitchens
1
Fireplace Features
Yes
Bedrooms
4
Total Bedrooms
4
Washrooms
4
Square Footage
2000-2500 sqft
Basement
Full,Finished
Heating Source
Gas
Heating Fuel
Forced Air
Air Conditioning
Central Air
Family Room
Yes
Kitchens
1
Total Kitchens
1
Fireplace Features
Yes
Exterior
Depth
109.53
Front
55.33
Driveway
Available,Private Double
Lot Size
55 x 109.53 ft
Pool
None
Parking Spaces
3
Total Parking Spaces
5.00
Parking Description
Built-In
Garage Spaces
2
Depth
109.53
Front
55.33
Driveway
Available,Private Double
Lot Size
55 x 109.53 ft
Pool
None
Parking Spaces
3
Total Parking Spaces
5.00
Parking Description
Built-In
Garage Spaces
2
Building Description
Style
2-Storey
Home Type
House
Subtype
Detached
Year Built
16-30
Property Orientation
East
Exterior Finish
Brick
Sewers
Sewers
Water Supply
Municipal
Possession Date
No Data
Style
2-Storey
Home Type
House
Subtype
Detached
Year Built
16-30
Property Orientation
East
Exterior Finish
Brick
Sewers
Sewers
Water Supply
Municipal
Possession Date
No Data
Community
Community
Bayview Wellington
Community
Bayview Wellington
Taxes & Fees
Taxes
$6,720.70 /yr
Tax Year
2026
Occupancy
Owner
Taxes
$6,720.70 /yr
Tax Year
2026
Occupancy
Owner
Room Types
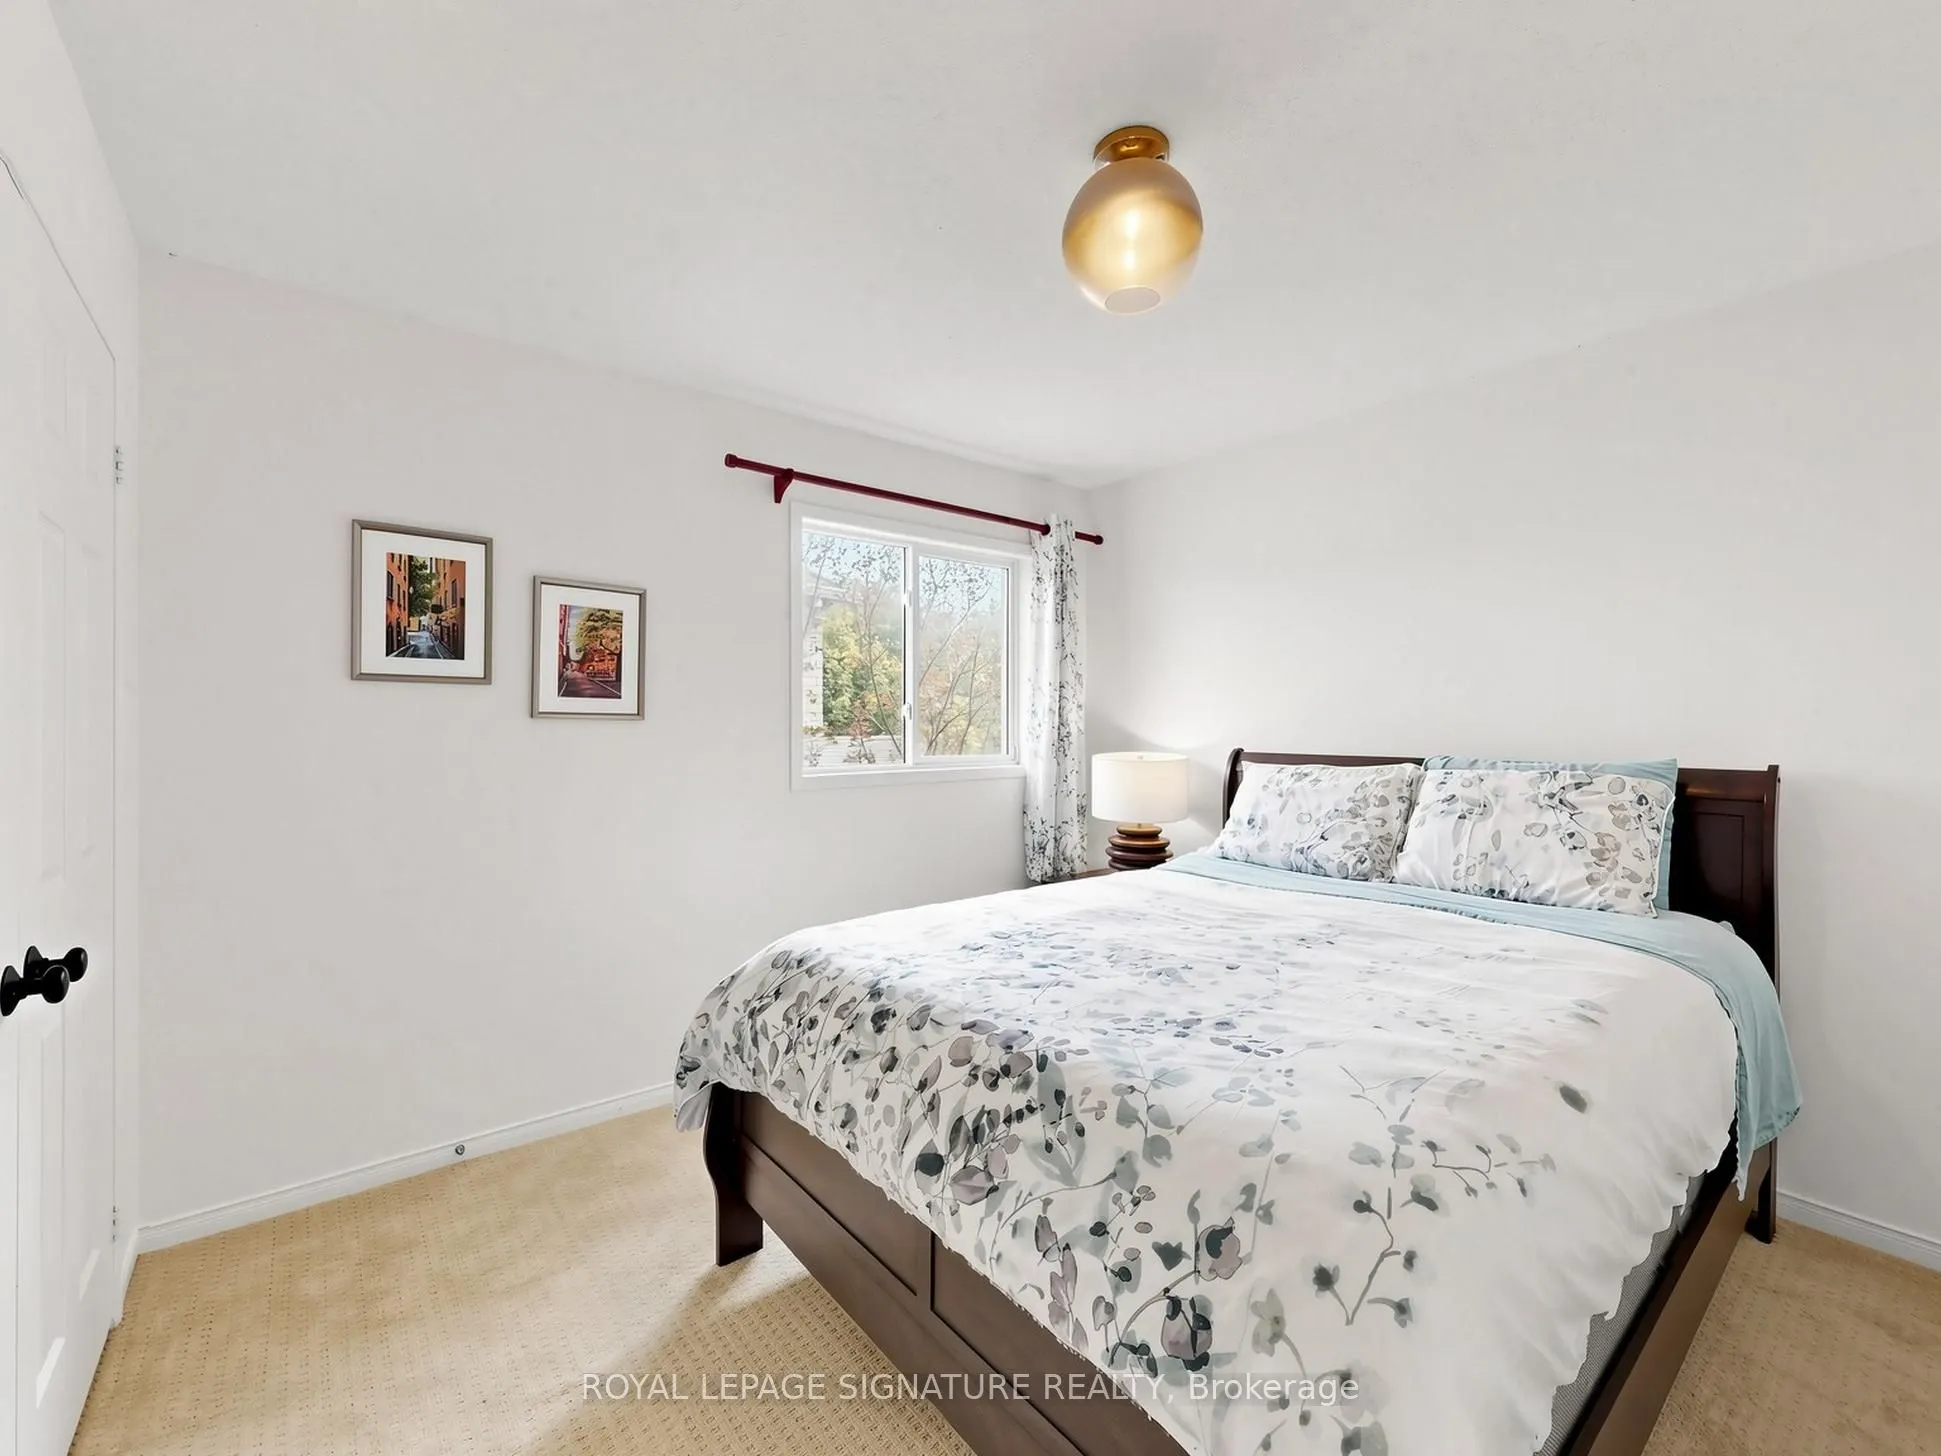
Bedroom 2
Double Closet, Large Window
Dimensions 12.47 x 10.83 feet
135.05 sqft
Bedroom 3
Closet, Large Window
Dimensions 10.83 x 10.17 feet
110.14 sqft
Bedroom 4
Closet, Large Window
Dimensions 10.83 x 10.01 feet
108.41 sqft
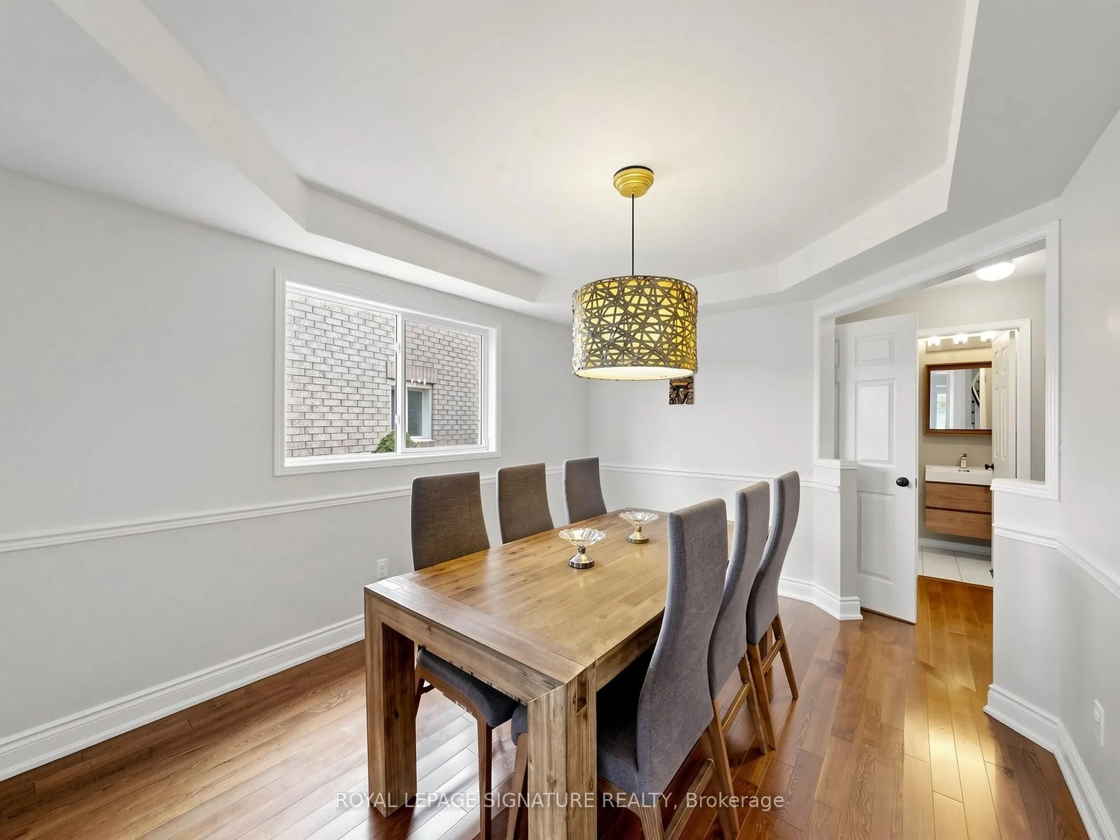
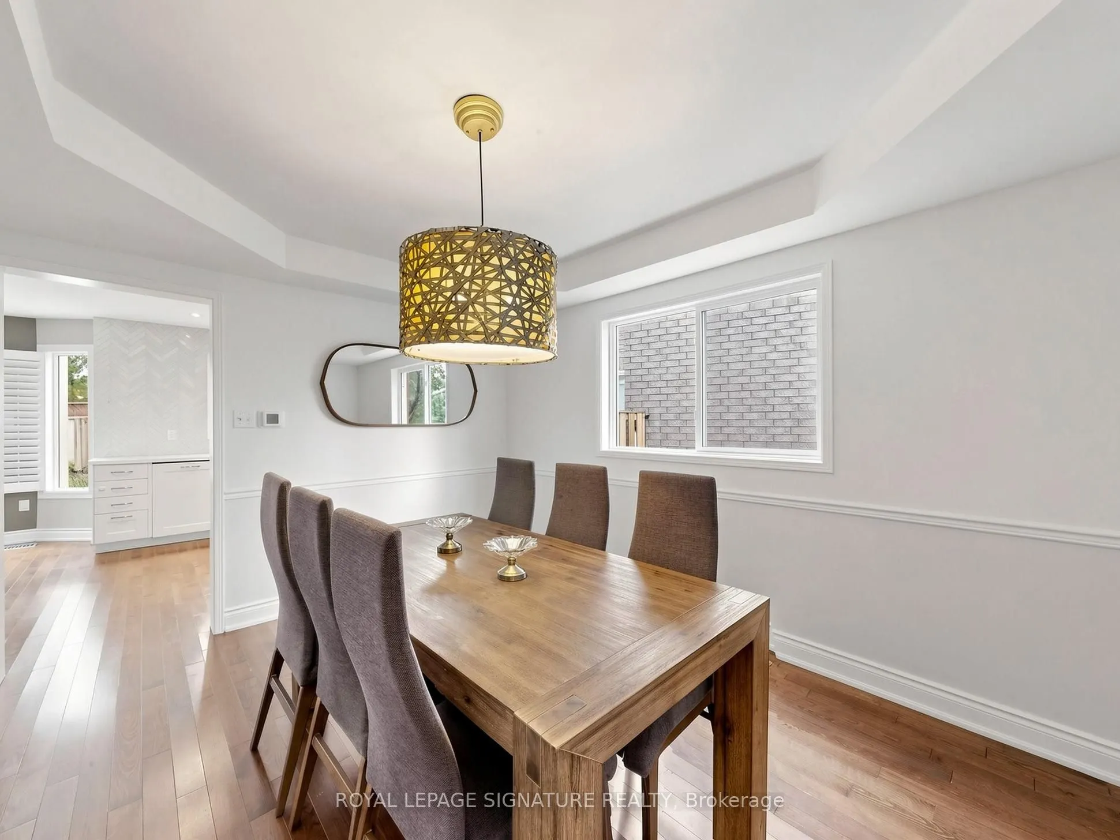
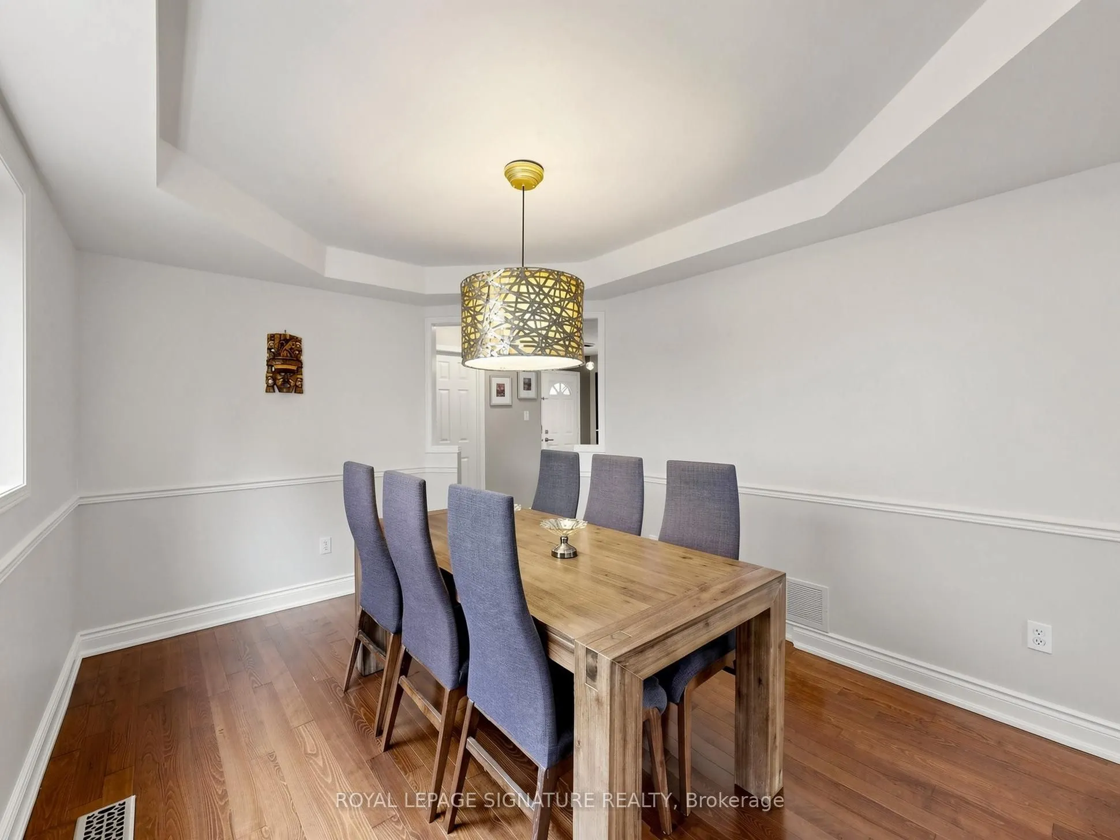
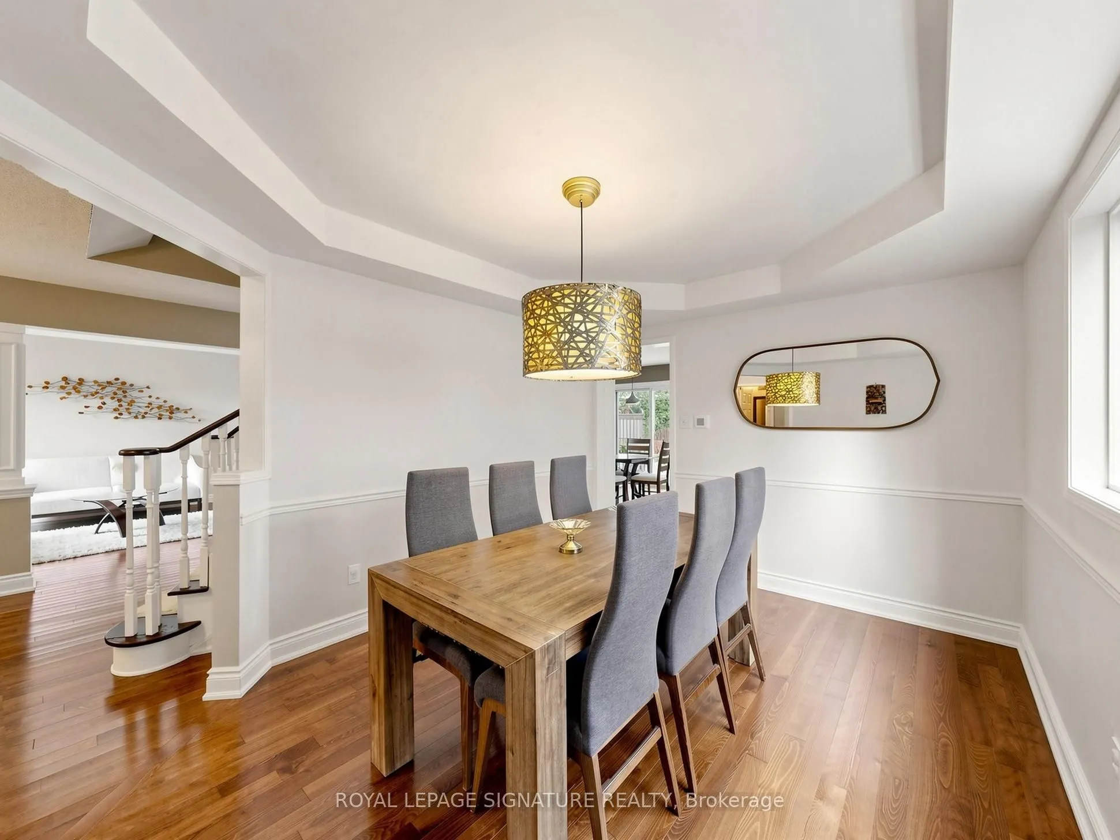
Dining Room
Hardwood Floor, Chair Rail, Formal Rm
Dimensions 12.8 x 10.17 feet
130.18 sqft
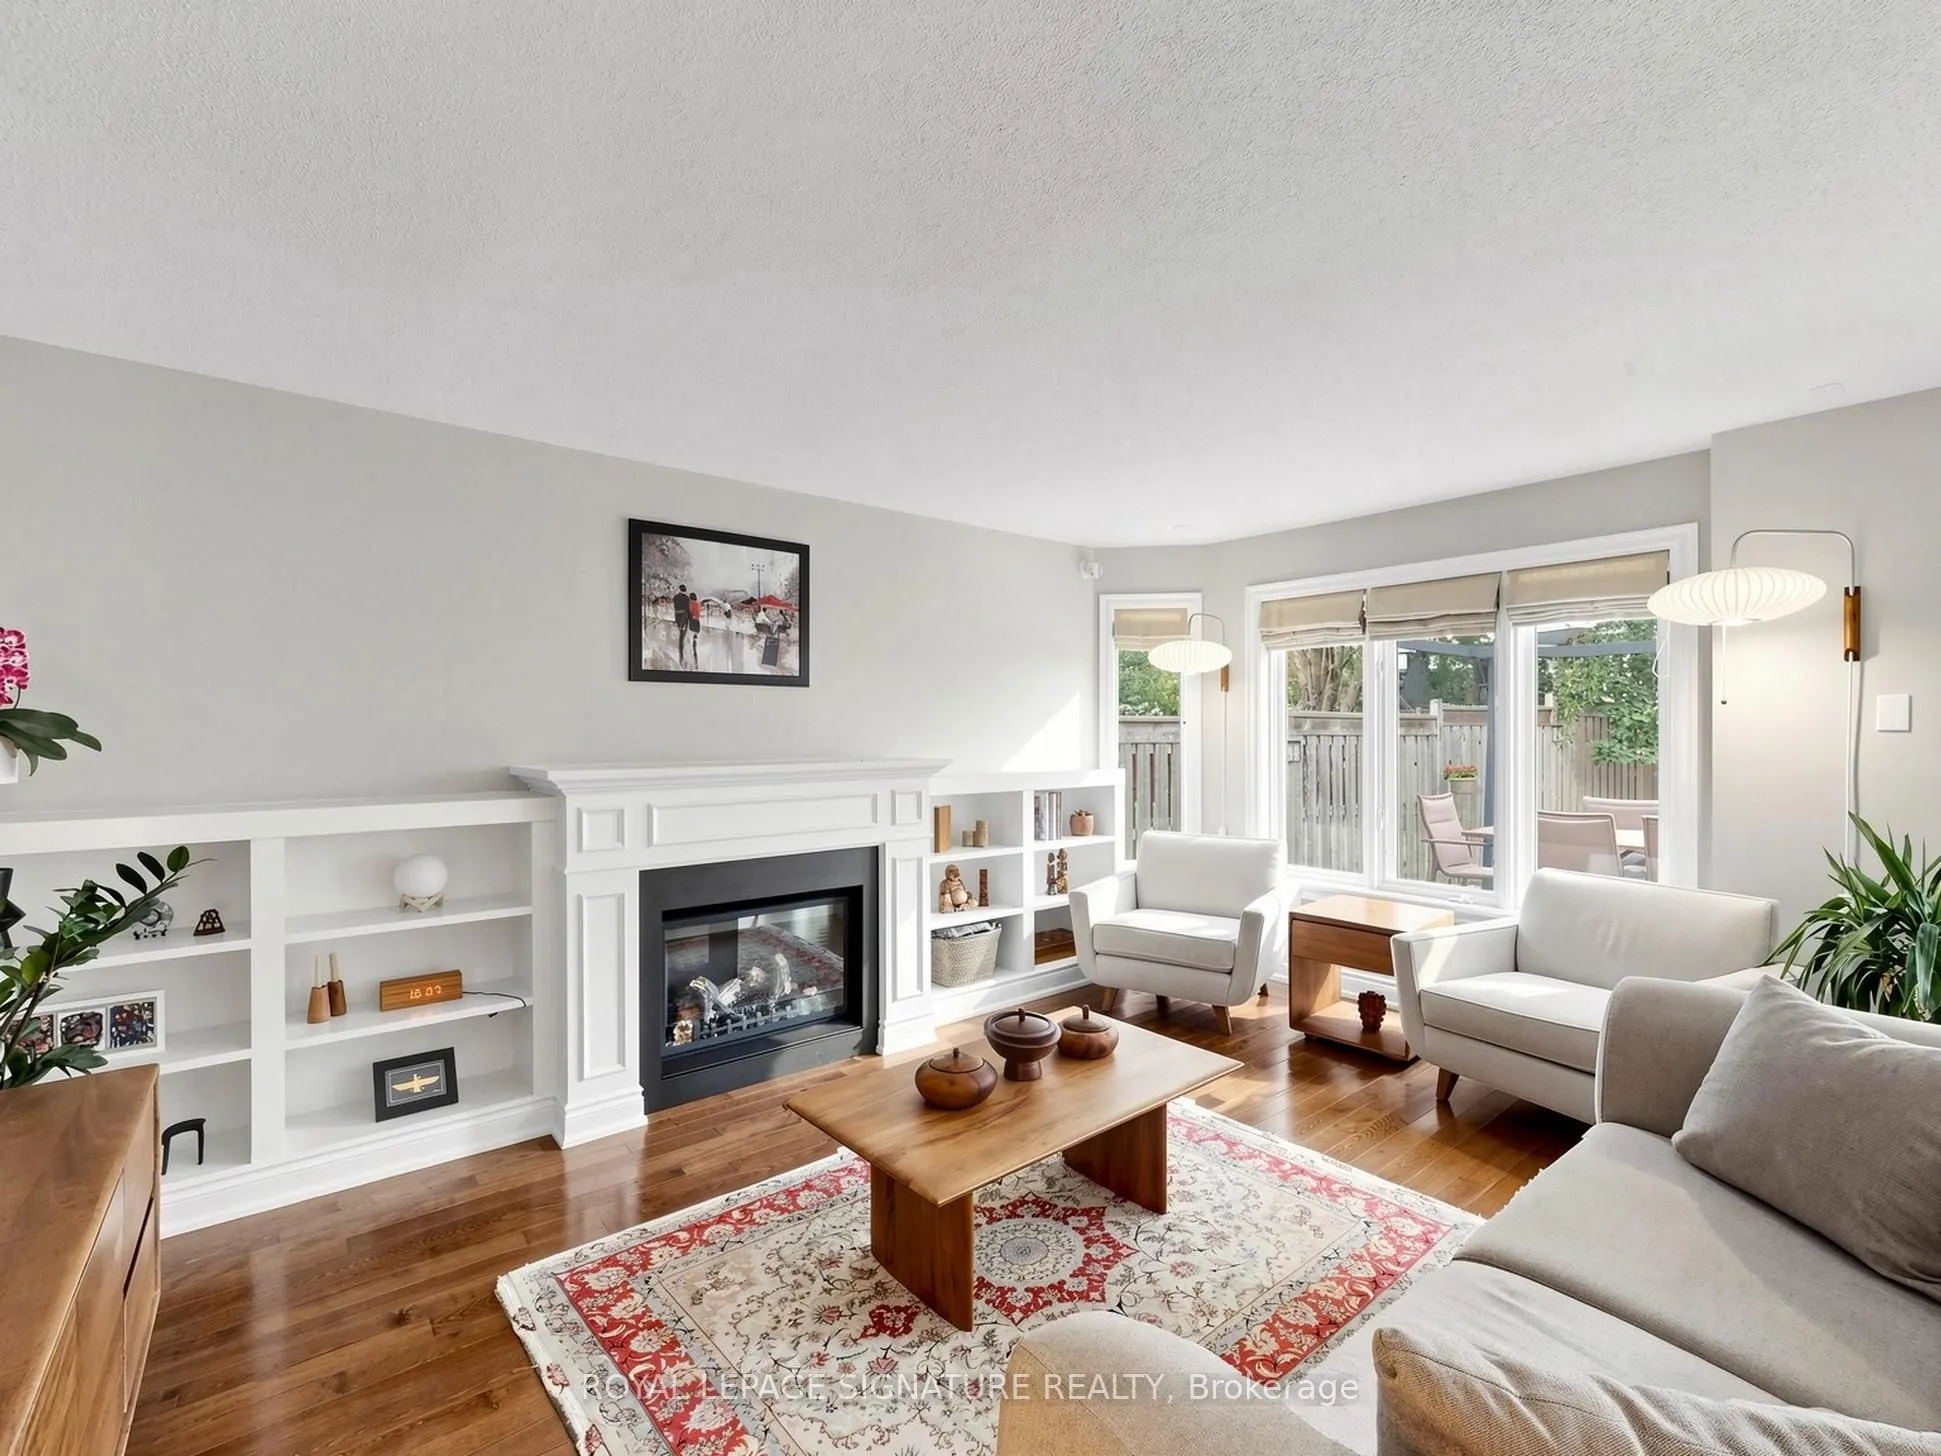
Family Room
Gas Fireplace, B/I Bookcase, Hardwood Floor
Dimensions 16.4 x 11.15 feet
182.86 sqft
Kitchen
W/O To Deck, Ceramic Backsplash, Eat-in Kitchen
Dimensions 15.75 x 10.66 feet
167.9 sqft
Living Room
Hardwood Floor, Large Window
Dimensions 13.12 x 9.84 feet
129.1 sqft
Office
-
Dimensions 10.01 x 7.05 feet
70.57 sqft
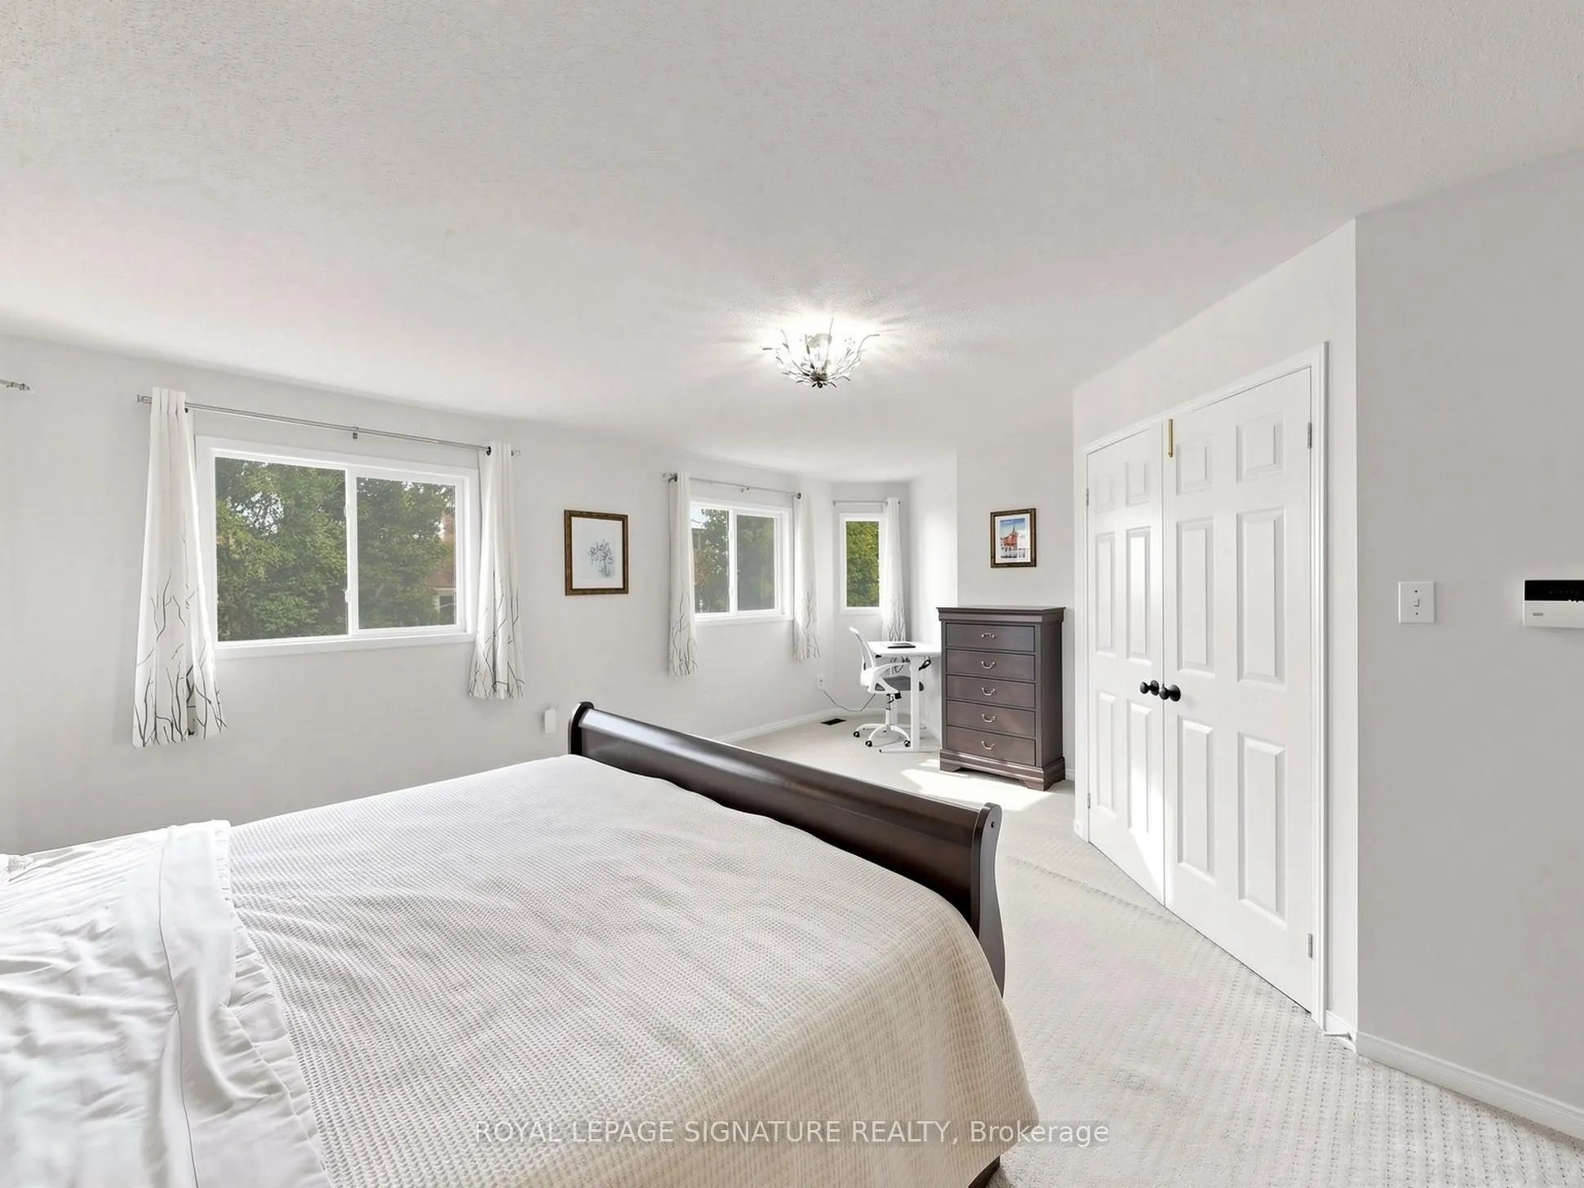
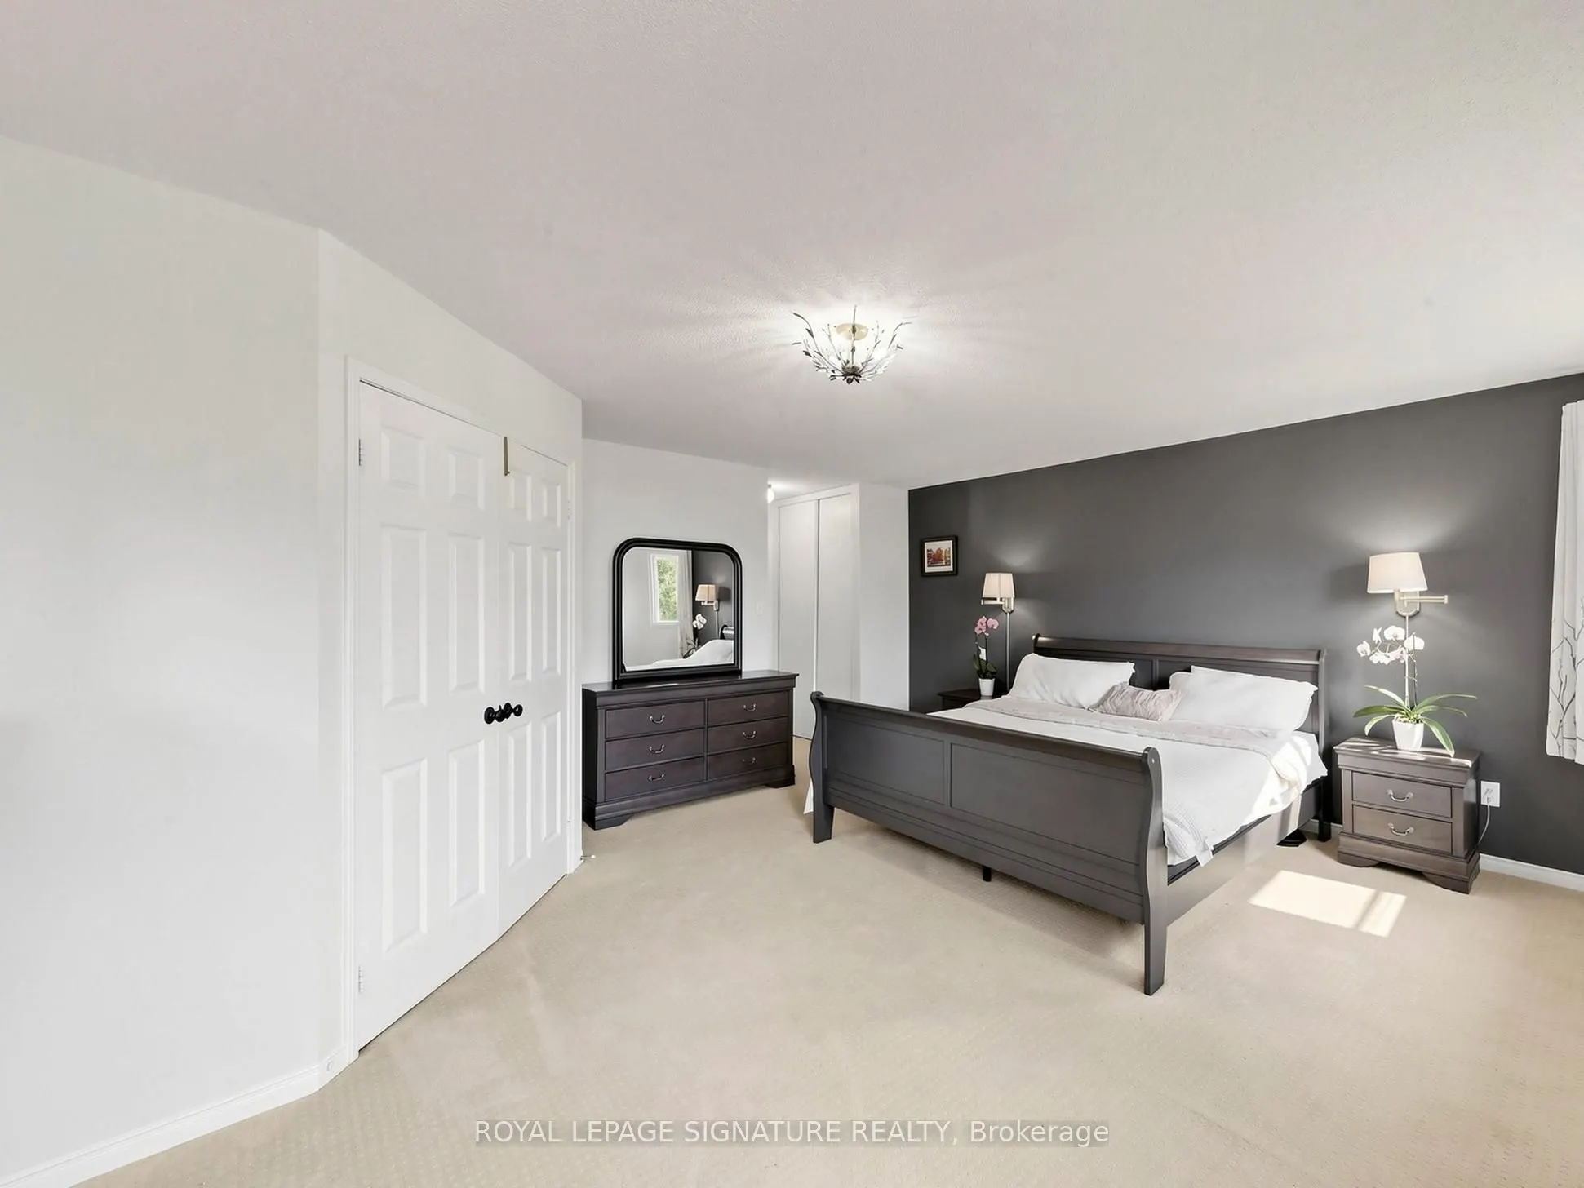
Primary Bedroom
4 Pc Ensuite, Walk-In Closet(s), Large Window
Dimensions 17.39 x 16.08 feet
279.63 sqft
Recreation
L-Shaped Room, Open Concept
Dimensions 15.42 x 9.84 feet
151.73 sqft
Recreation
Gas Fireplace, Open Concept
Dimensions 20.67 x 14.11 feet
291.65 sqft
Similar Properties(No results)
Mortgage Calculator
Calculate your estimated monthly mortgage payment
Price
$1,299,000
$
%
%
Total cost of mortgage
$0
Monthly payment
By clicking Save, we will calculate your estimated mortgage for all properties using the saved values (down payment percentage, interest rate, and amortization).
The accuracy and applicability of this calculator are not guaranteed.
.png)