Sign In or Create a Free Account to see full details of this property
Key Facts
Key facts for 950 Portage Parkway #2005
Property Type
Condo, Apartment
Parking
None 1 garage, 1 parking
MLS #
N13988482
Size
600-699 sqft
Basement
None
Listed on
2026-10-13
Lot size
-
Tax
$2,630.35 /yr
Days on Market
0
Approximate Age
-
Maintenance Fee
$450.12/mo
Common Elements, Bui...
Description
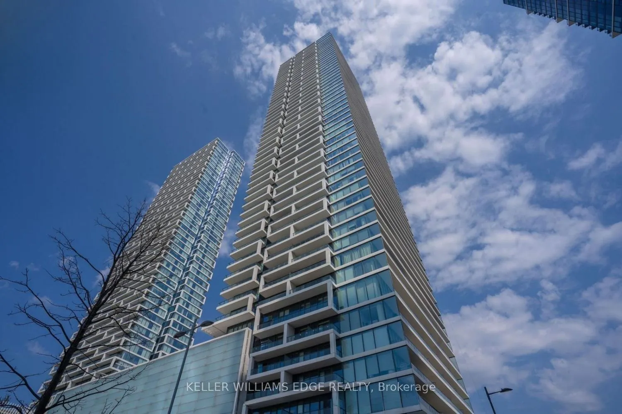
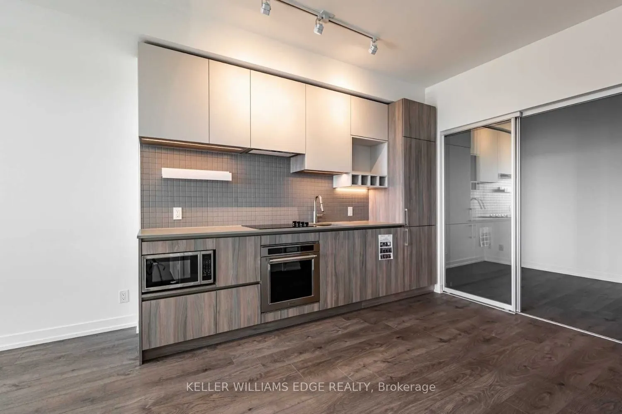
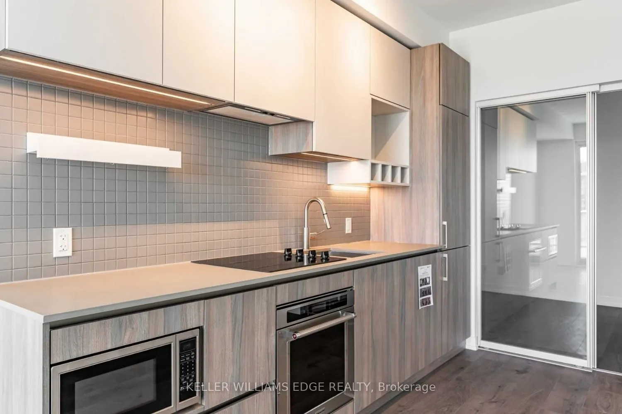
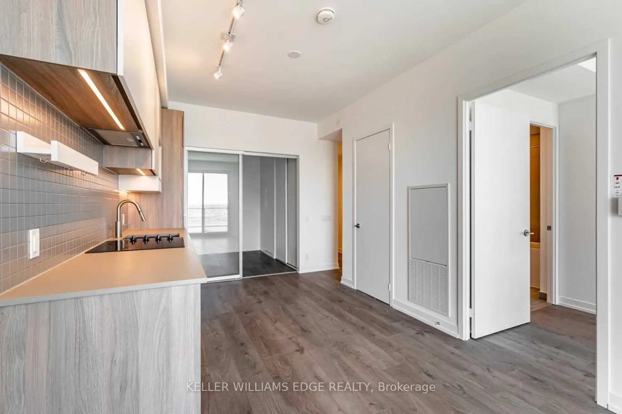
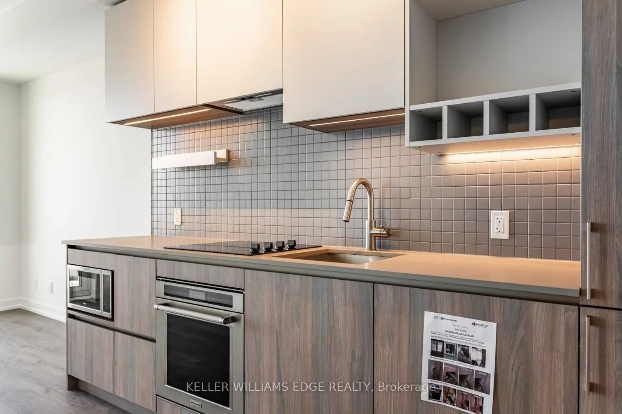
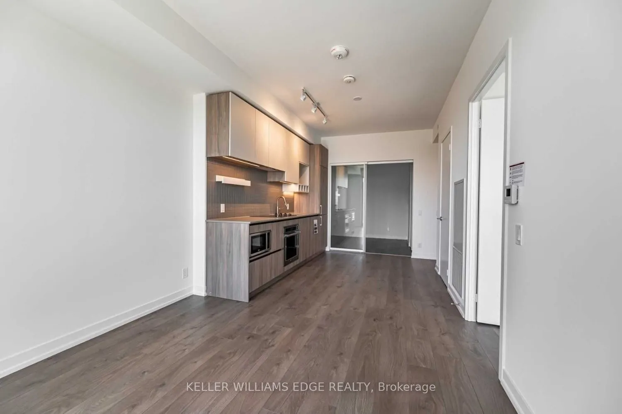
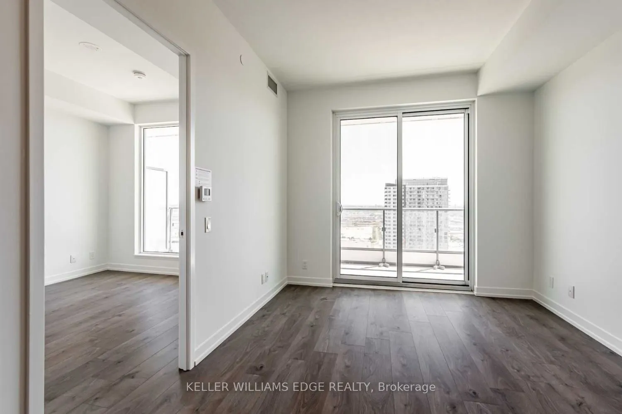
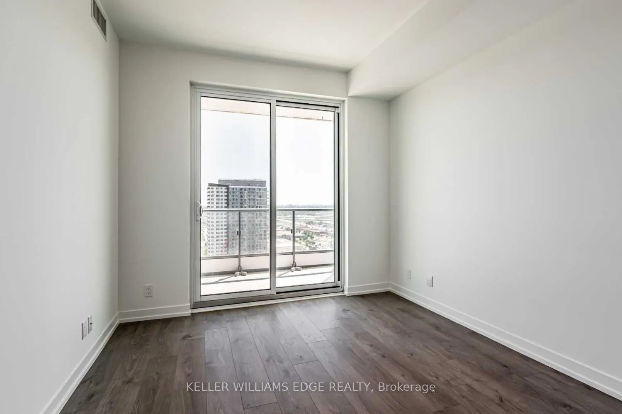
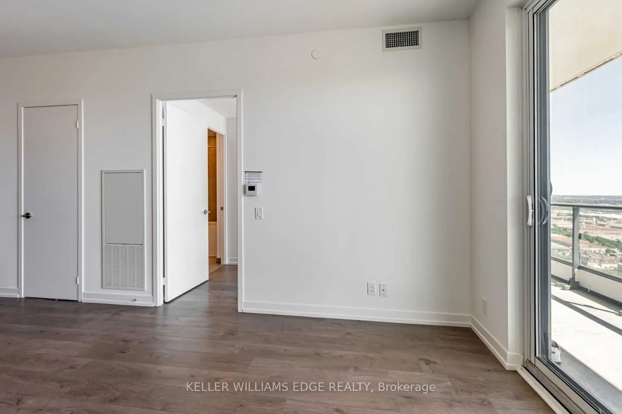
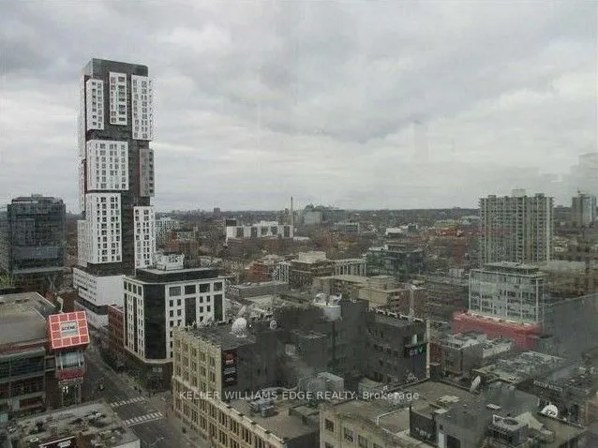
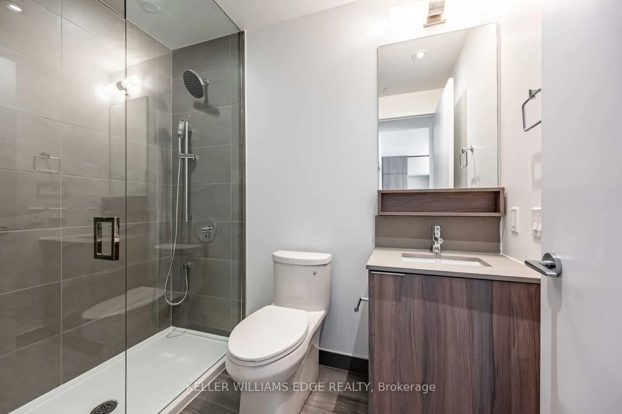
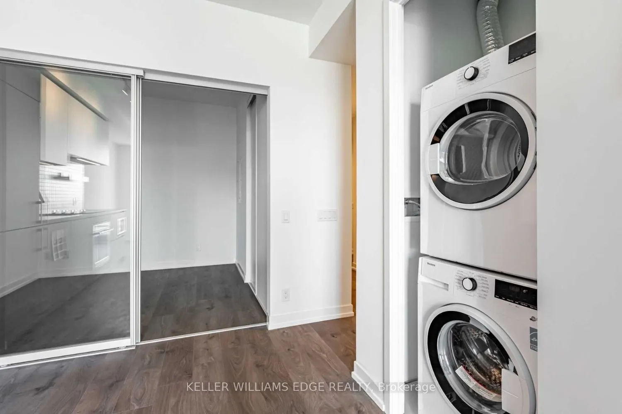
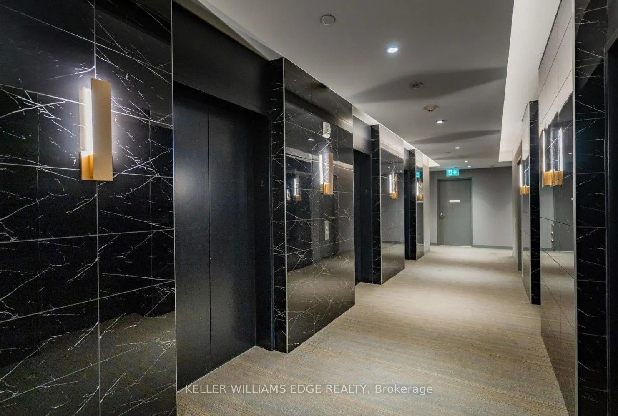
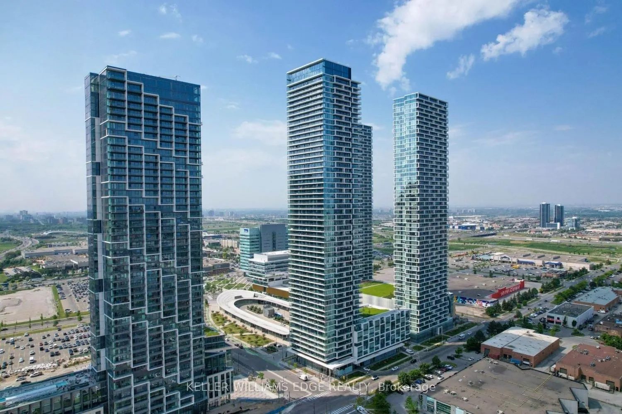
Welcome to 950 Portage Parkway, where modern living meets unmatched convenience in the heart of Vaughan Metropolitan Centre. This spacious 2-bedroom suite features floor-to-ceiling windows, contemporary finishes, modern appliances, and two full bathrooms designed for comfortable everyday living.The ...thoughtfully designed layout offers bright, open living spaces, in-suite laundry, and the added convenience of one included parking space. Residents also enjoy the peace of mind of 24-hour concierge service.Located just steps from Vaughan Metropolitan Centre Station, commuting to downtown Toronto is effortless via TTC Line 1. Surrounded by shopping, restaurants, entertainment, and everyday conveniences, and just minutes from York University, this is an ideal opportunity for professionals, students, families, and investors alike.
Full Property Details
Interior
Bedrooms
2
Total Bedrooms
2
Washrooms
2
Square Footage
600-699 sqft
Basement
None
Heating Source
Gas
Heating Fuel
Forced Air
Air Conditioning
Central Air
Family Room
Yes
Kitchens
1
Total Kitchens
1
Fireplace Features
Yes
Bedrooms
2
Total Bedrooms
2
Washrooms
2
Square Footage
600-699 sqft
Basement
None
Heating Source
Gas
Heating Fuel
Forced Air
Air Conditioning
Central Air
Family Room
Yes
Kitchens
1
Total Kitchens
1
Fireplace Features
Yes
Exterior
Driveway
None
Parking Spaces
1
Total Parking Spaces
1.00
Parking Description
None
Garage Spaces
1
Balcony
Open
Driveway
None
Parking Spaces
1
Total Parking Spaces
1.00
Parking Description
None
Garage Spaces
1
Balcony
Open
Building Description
Style
Apartment
Home Type
Condo
Subtype
Condo Apt
Property Orientation
East
Exterior Finish
Brick,Concrete
Possession Date
No Data
Locker
None
Style
Apartment
Home Type
Condo
Subtype
Condo Apt
Property Orientation
East
Exterior Finish
Brick,Concrete
Possession Date
No Data
Locker
None
Community
Community
Vaughan Corporate Centre
Community
Vaughan Corporate Centre
Taxes & Fees
Taxes
$2,630.35 /yr
Tax Year
2025
Occupancy
Tenant
Maintenance Fee
$450.12/mo
Common Elements
Included
Building Insurance
Included
Taxes
$2,630.35 /yr
Tax Year
2025
Occupancy
Tenant
Maintenance Fee
$450.12/mo
Common Elements
Included
Building Insurance
Included
Other
Pets
Yes-with Restrictions
Pets
Yes-with Restrictions
Room Types
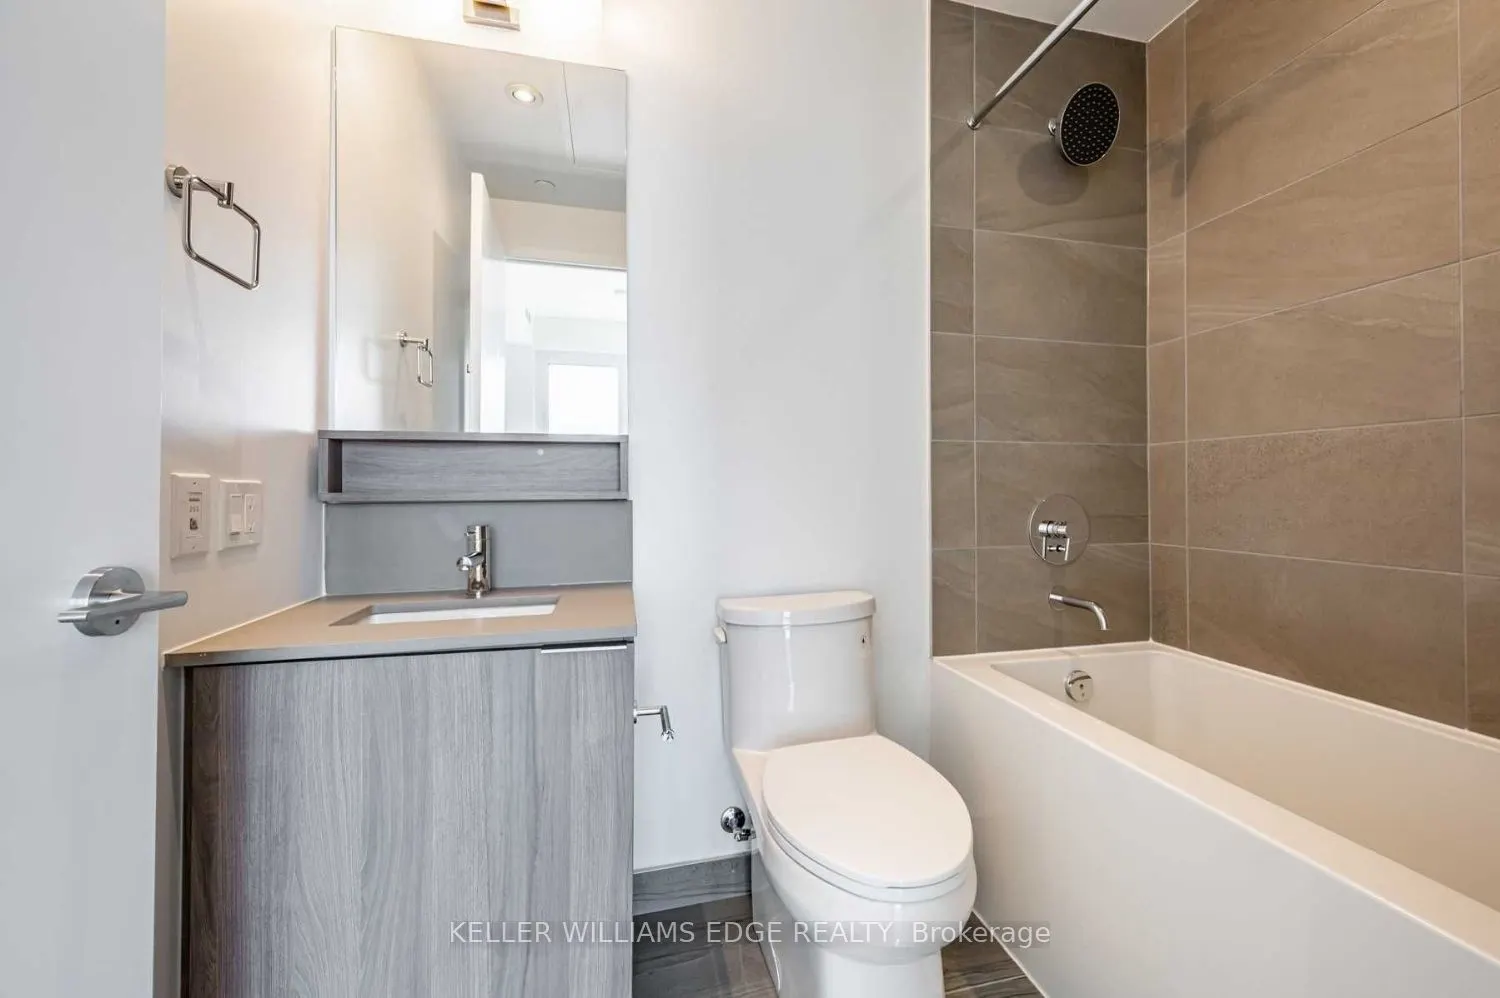
Bathroom
B/I Vanity, Tile Floor
Dimensions - feet
0 sqft
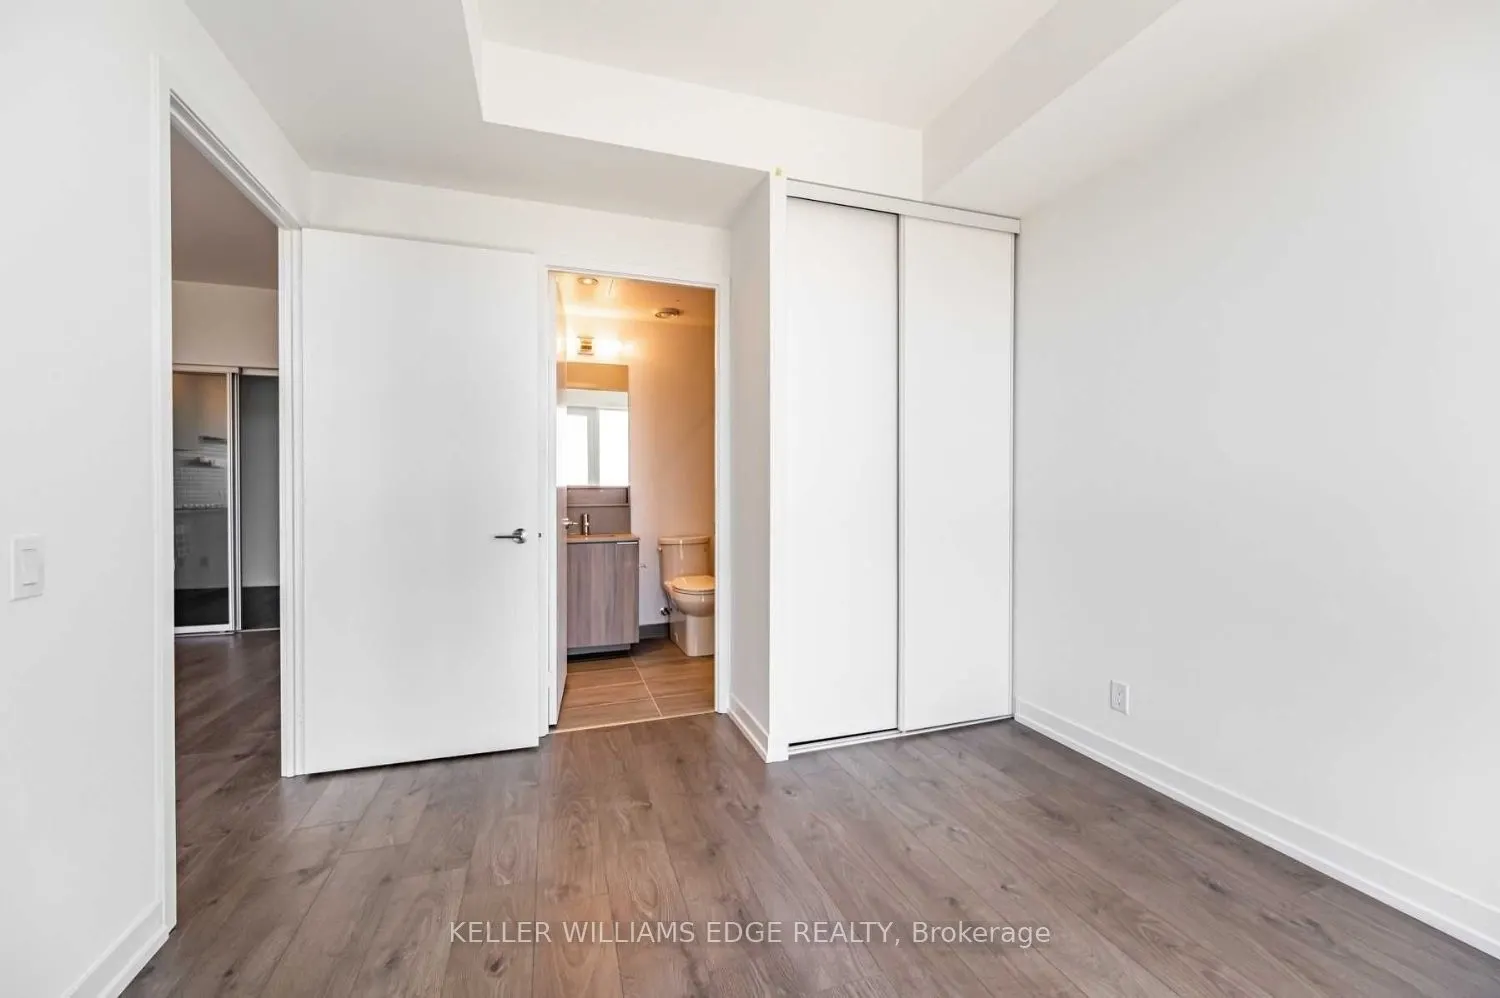
Bedroom
4 Pc Ensuite, Closet, East View
Dimensions 10.76 x 10.07 feet
108.35 sqft
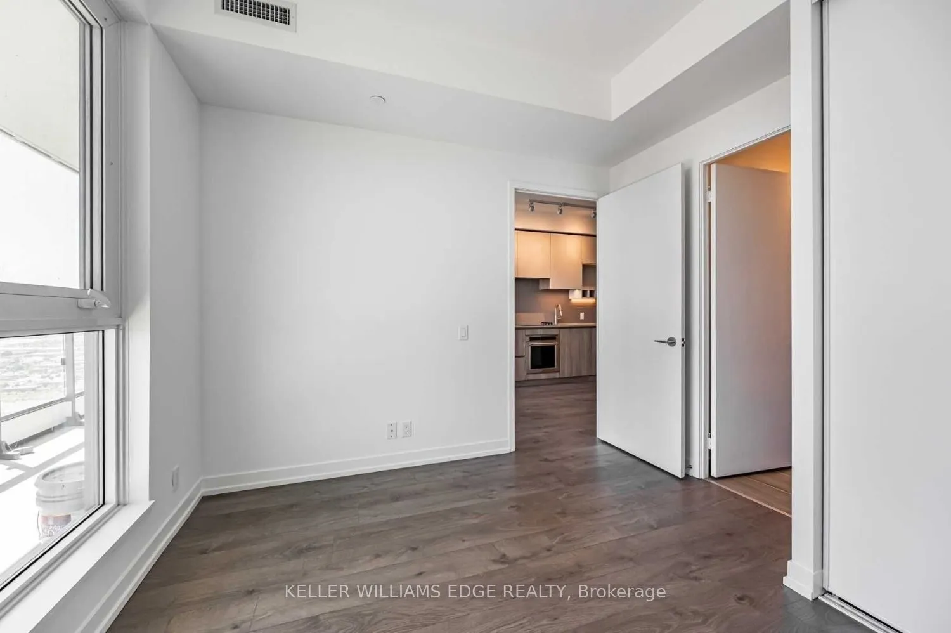
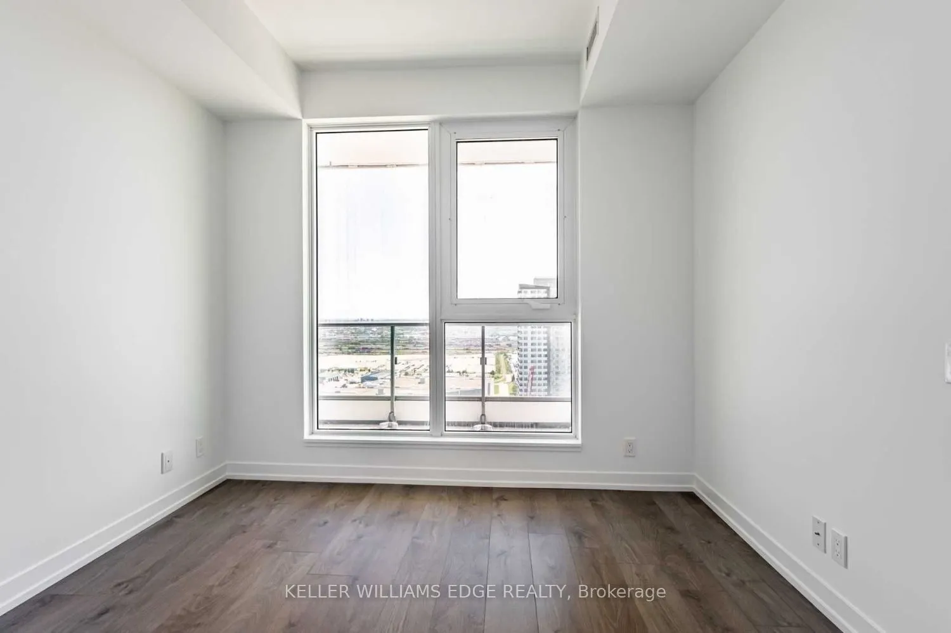
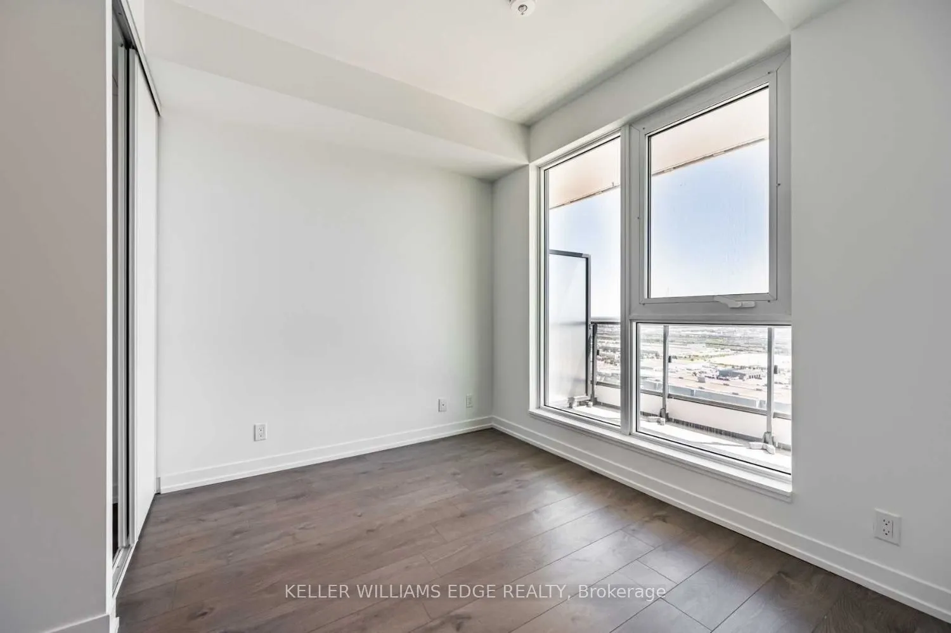
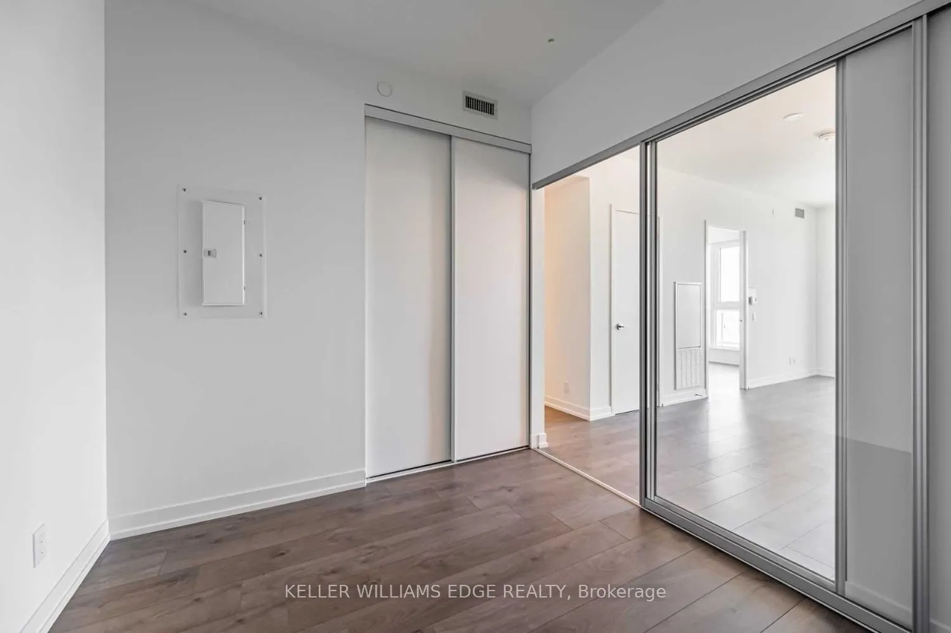
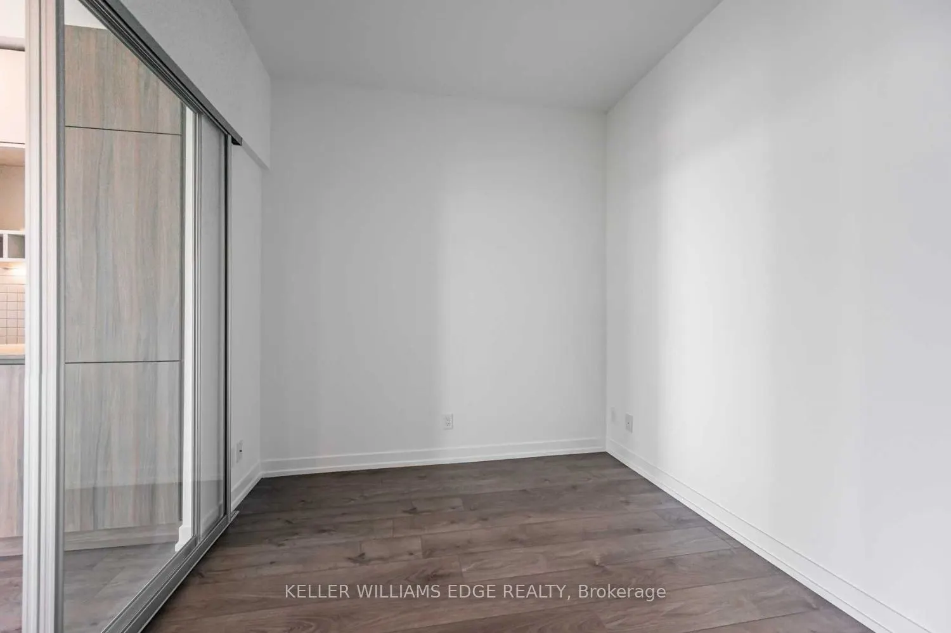
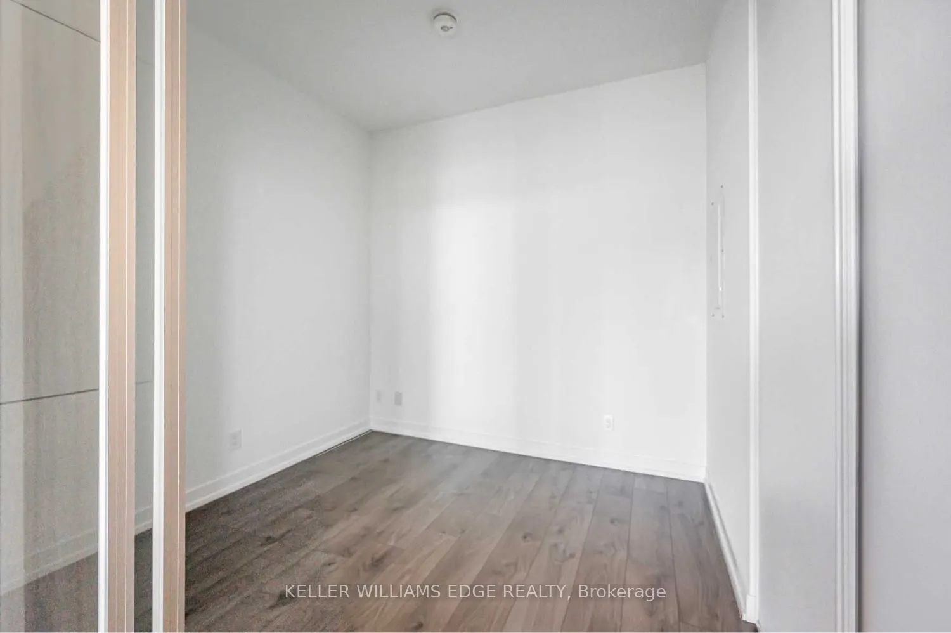
Bedroom 2
East View, Closet, Sliding Doors
Dimensions 8.5 x 8.83 feet
75.06 sqft
Kitchen
Combined w/Living, East View, B/I Appliances
Dimensions 19.65 x 10.01 feet
196.7 sqft
Similar Properties(No results)
Mortgage Calculator
Calculate your estimated monthly mortgage payment
Price
$539,000
$
%
%
Total cost of mortgage
$0
Monthly payment
By clicking Save, we will calculate your estimated mortgage for all properties using the saved values (down payment percentage, interest rate, and amortization).
The accuracy and applicability of this calculator are not guaranteed.
.png)