Sign In or Create a Free Account to see full details of this property
Key Facts
Key facts for 10 Gatineau Drive #309
Property Type
Condo, Apartment
Parking
Underground 1 garage, 1 parking
MLS #
N14004162
Size
700-799 sqft
Basement
None
Listed on
2026-10-13
Lot size
-
Tax
$2,400 /yr
Days on Market
0
Approximate Age
-
Maintenance Fee
$736.03/mo
Central Air Conditio...
Description
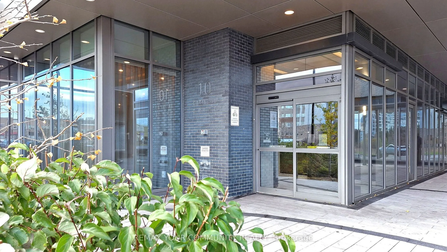
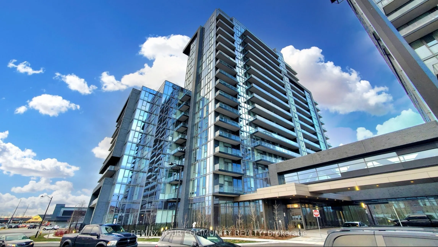
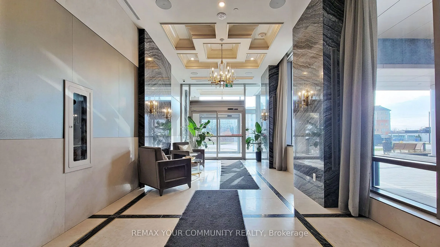
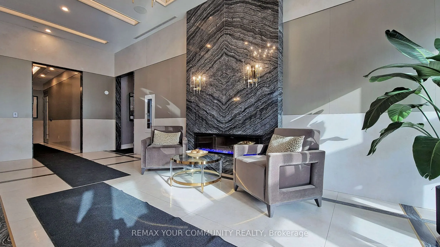
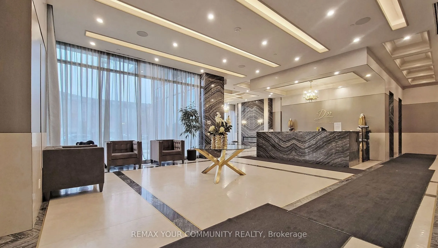
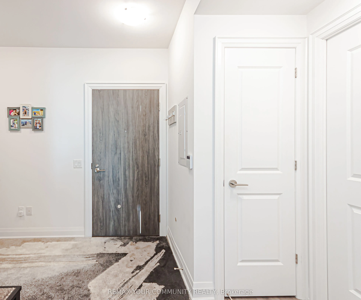
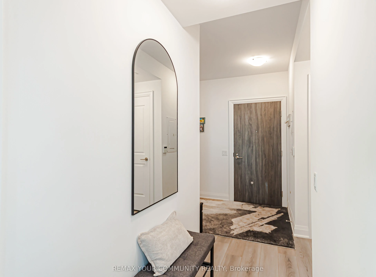
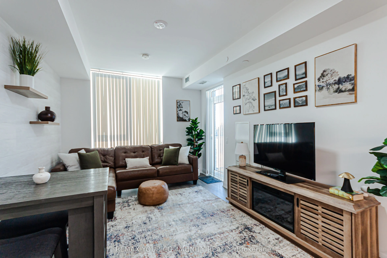
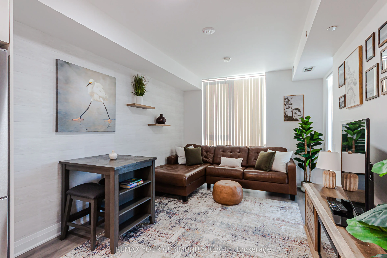
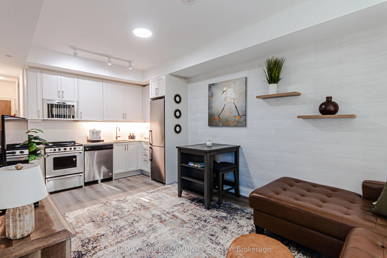
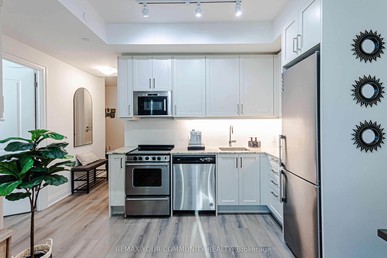
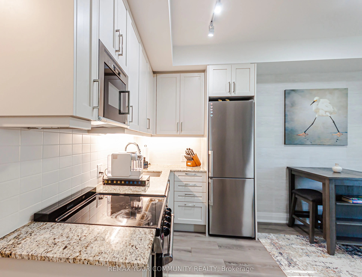
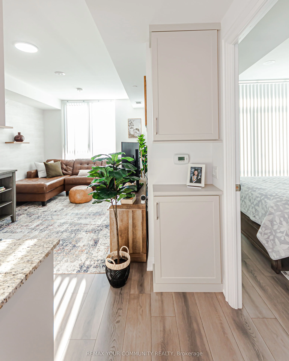
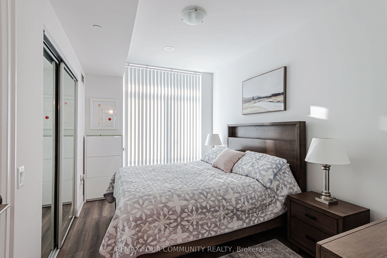
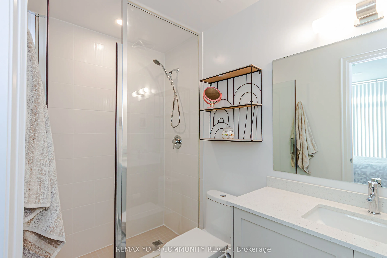
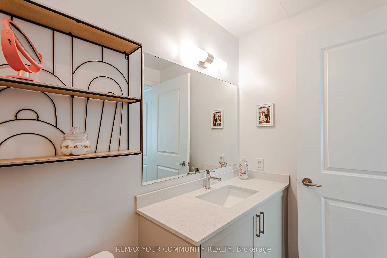
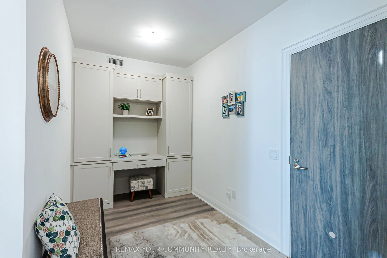
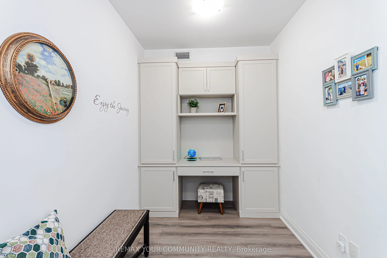
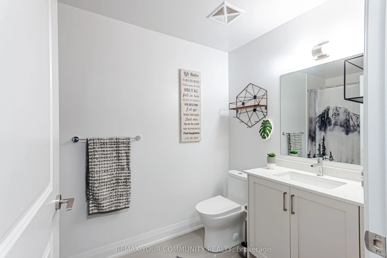
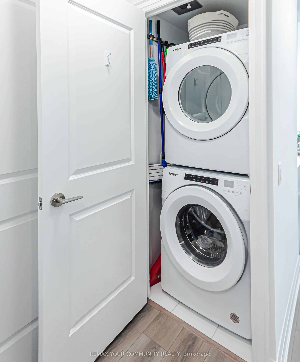
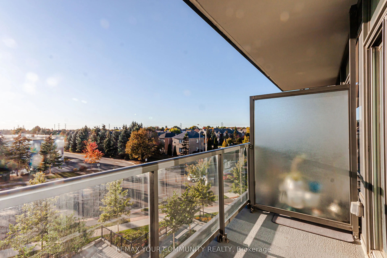
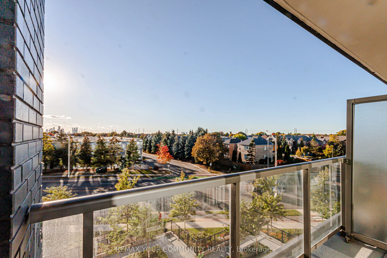
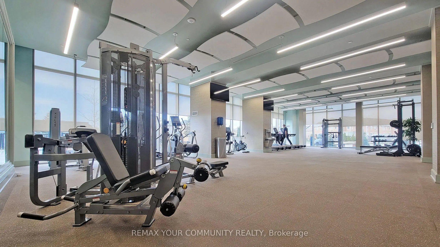
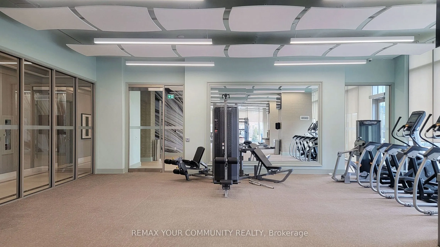
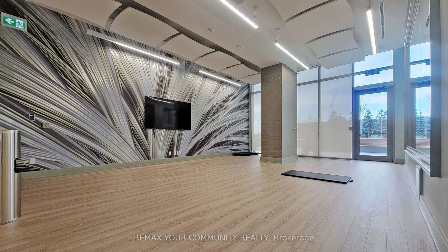
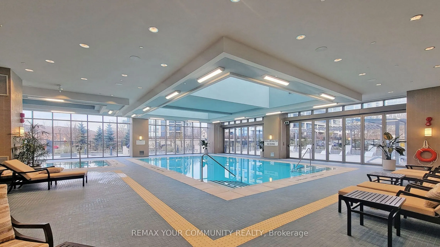
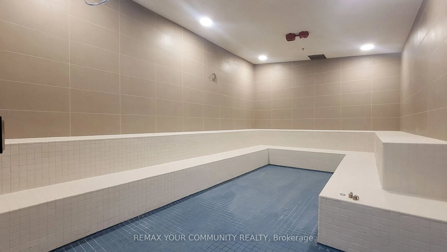
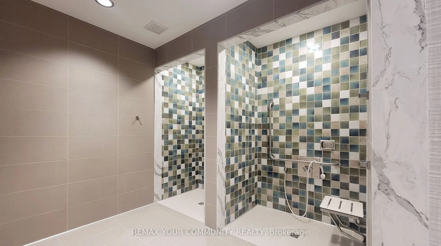
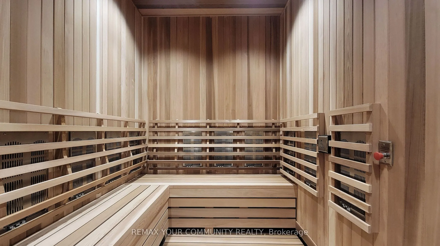
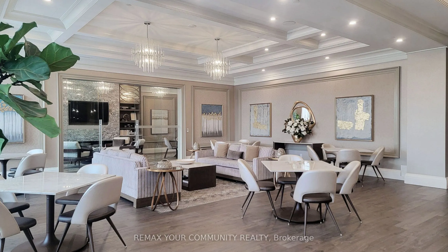
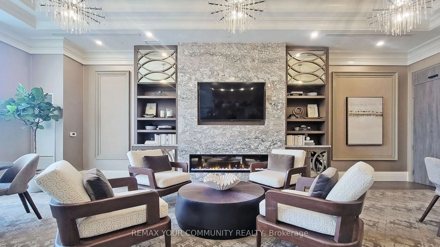
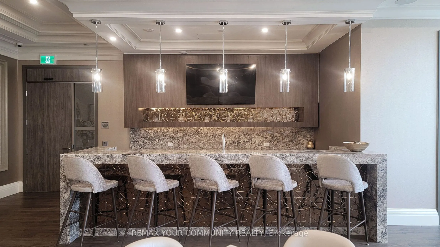
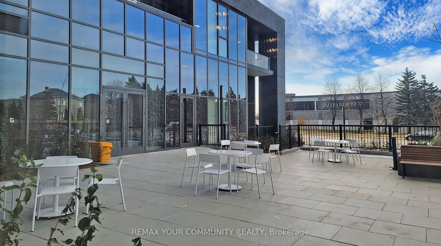
Impeccably kept and exceptionally upgraded, beautiful 1+den unit at luxurious D'OR condominiums by Fernbrook Homes. Soaring 9ft ceilings neutral colours, bright, open concept design. Smooth ceilings with pot lights. Many additional custom, built-in foyer and den. Every closet with closet organizers.... Two full bath. Exceptional building amenities with pool, gym, sauna, hot tub, yoga/dancing room, spa, car wash, terrace with BBQ and dining area. Conveniently located to public transportation, shopping, library, parks and more. WIFI in lobby and all amenities. Unit comes with parking and locker. No rent control, new building.
Full Property Details
Interior
Bedrooms
1
Bedrooms Plus
1
Total Bedrooms
2
Washrooms
2
Square Footage
700-799 sqft
Basement
None
Heating Source
Gas
Heating Fuel
Forced Air
Air Conditioning
Central Air
Family Room
No
Kitchens
1
Total Kitchens
1
Fireplace Features
No
Bedrooms
1
Bedrooms Plus
1
Total Bedrooms
2
Washrooms
2
Square Footage
700-799 sqft
Basement
None
Heating Source
Gas
Heating Fuel
Forced Air
Air Conditioning
Central Air
Family Room
No
Kitchens
1
Total Kitchens
1
Fireplace Features
No
Exterior
Driveway
Underground
Pool
Indoor
Parking Spaces
1
Total Parking Spaces
1.00
Parking Description
Underground
Garage Spaces
1
Balcony
Open
Driveway
Underground
Pool
Indoor
Parking Spaces
1
Total Parking Spaces
1.00
Parking Description
Underground
Garage Spaces
1
Balcony
Open
Building Description
Style
Apartment
Home Type
Condo
Subtype
Condo Apt
Property Orientation
West
Exterior Finish
Concrete
Possession Date
10/20/2026
Locker
Owned
Style
Apartment
Home Type
Condo
Subtype
Condo Apt
Property Orientation
West
Exterior Finish
Concrete
Possession Date
10/20/2026
Locker
Owned
Community
Community
Beverley Glen
Community
Beverley Glen
Taxes & Fees
Taxes
$2,400 /yr
Tax Year
2026
Occupancy
Owner
Maintenance Fee
$736.03/mo
Central Air Conditioning
Included
Common Elements
Included
Heating
Included
Parking
Included
Building Insurance
Included
Taxes
$2,400 /yr
Tax Year
2026
Occupancy
Owner
Maintenance Fee
$736.03/mo
Central Air Conditioning
Included
Common Elements
Included
Heating
Included
Parking
Included
Building Insurance
Included
Other
Pets
Yes-with Restrictions
Pets
Yes-with Restrictions
Room Types
Den
Laminate, B/I Appliances
Dimensions 9.09 x 8.4 feet
76.36 sqft
Dining Room
Combined w/Living, Laminate, Combined w/Kitchen
Dimensions 11.48 x 10.99 feet
126.17 sqft
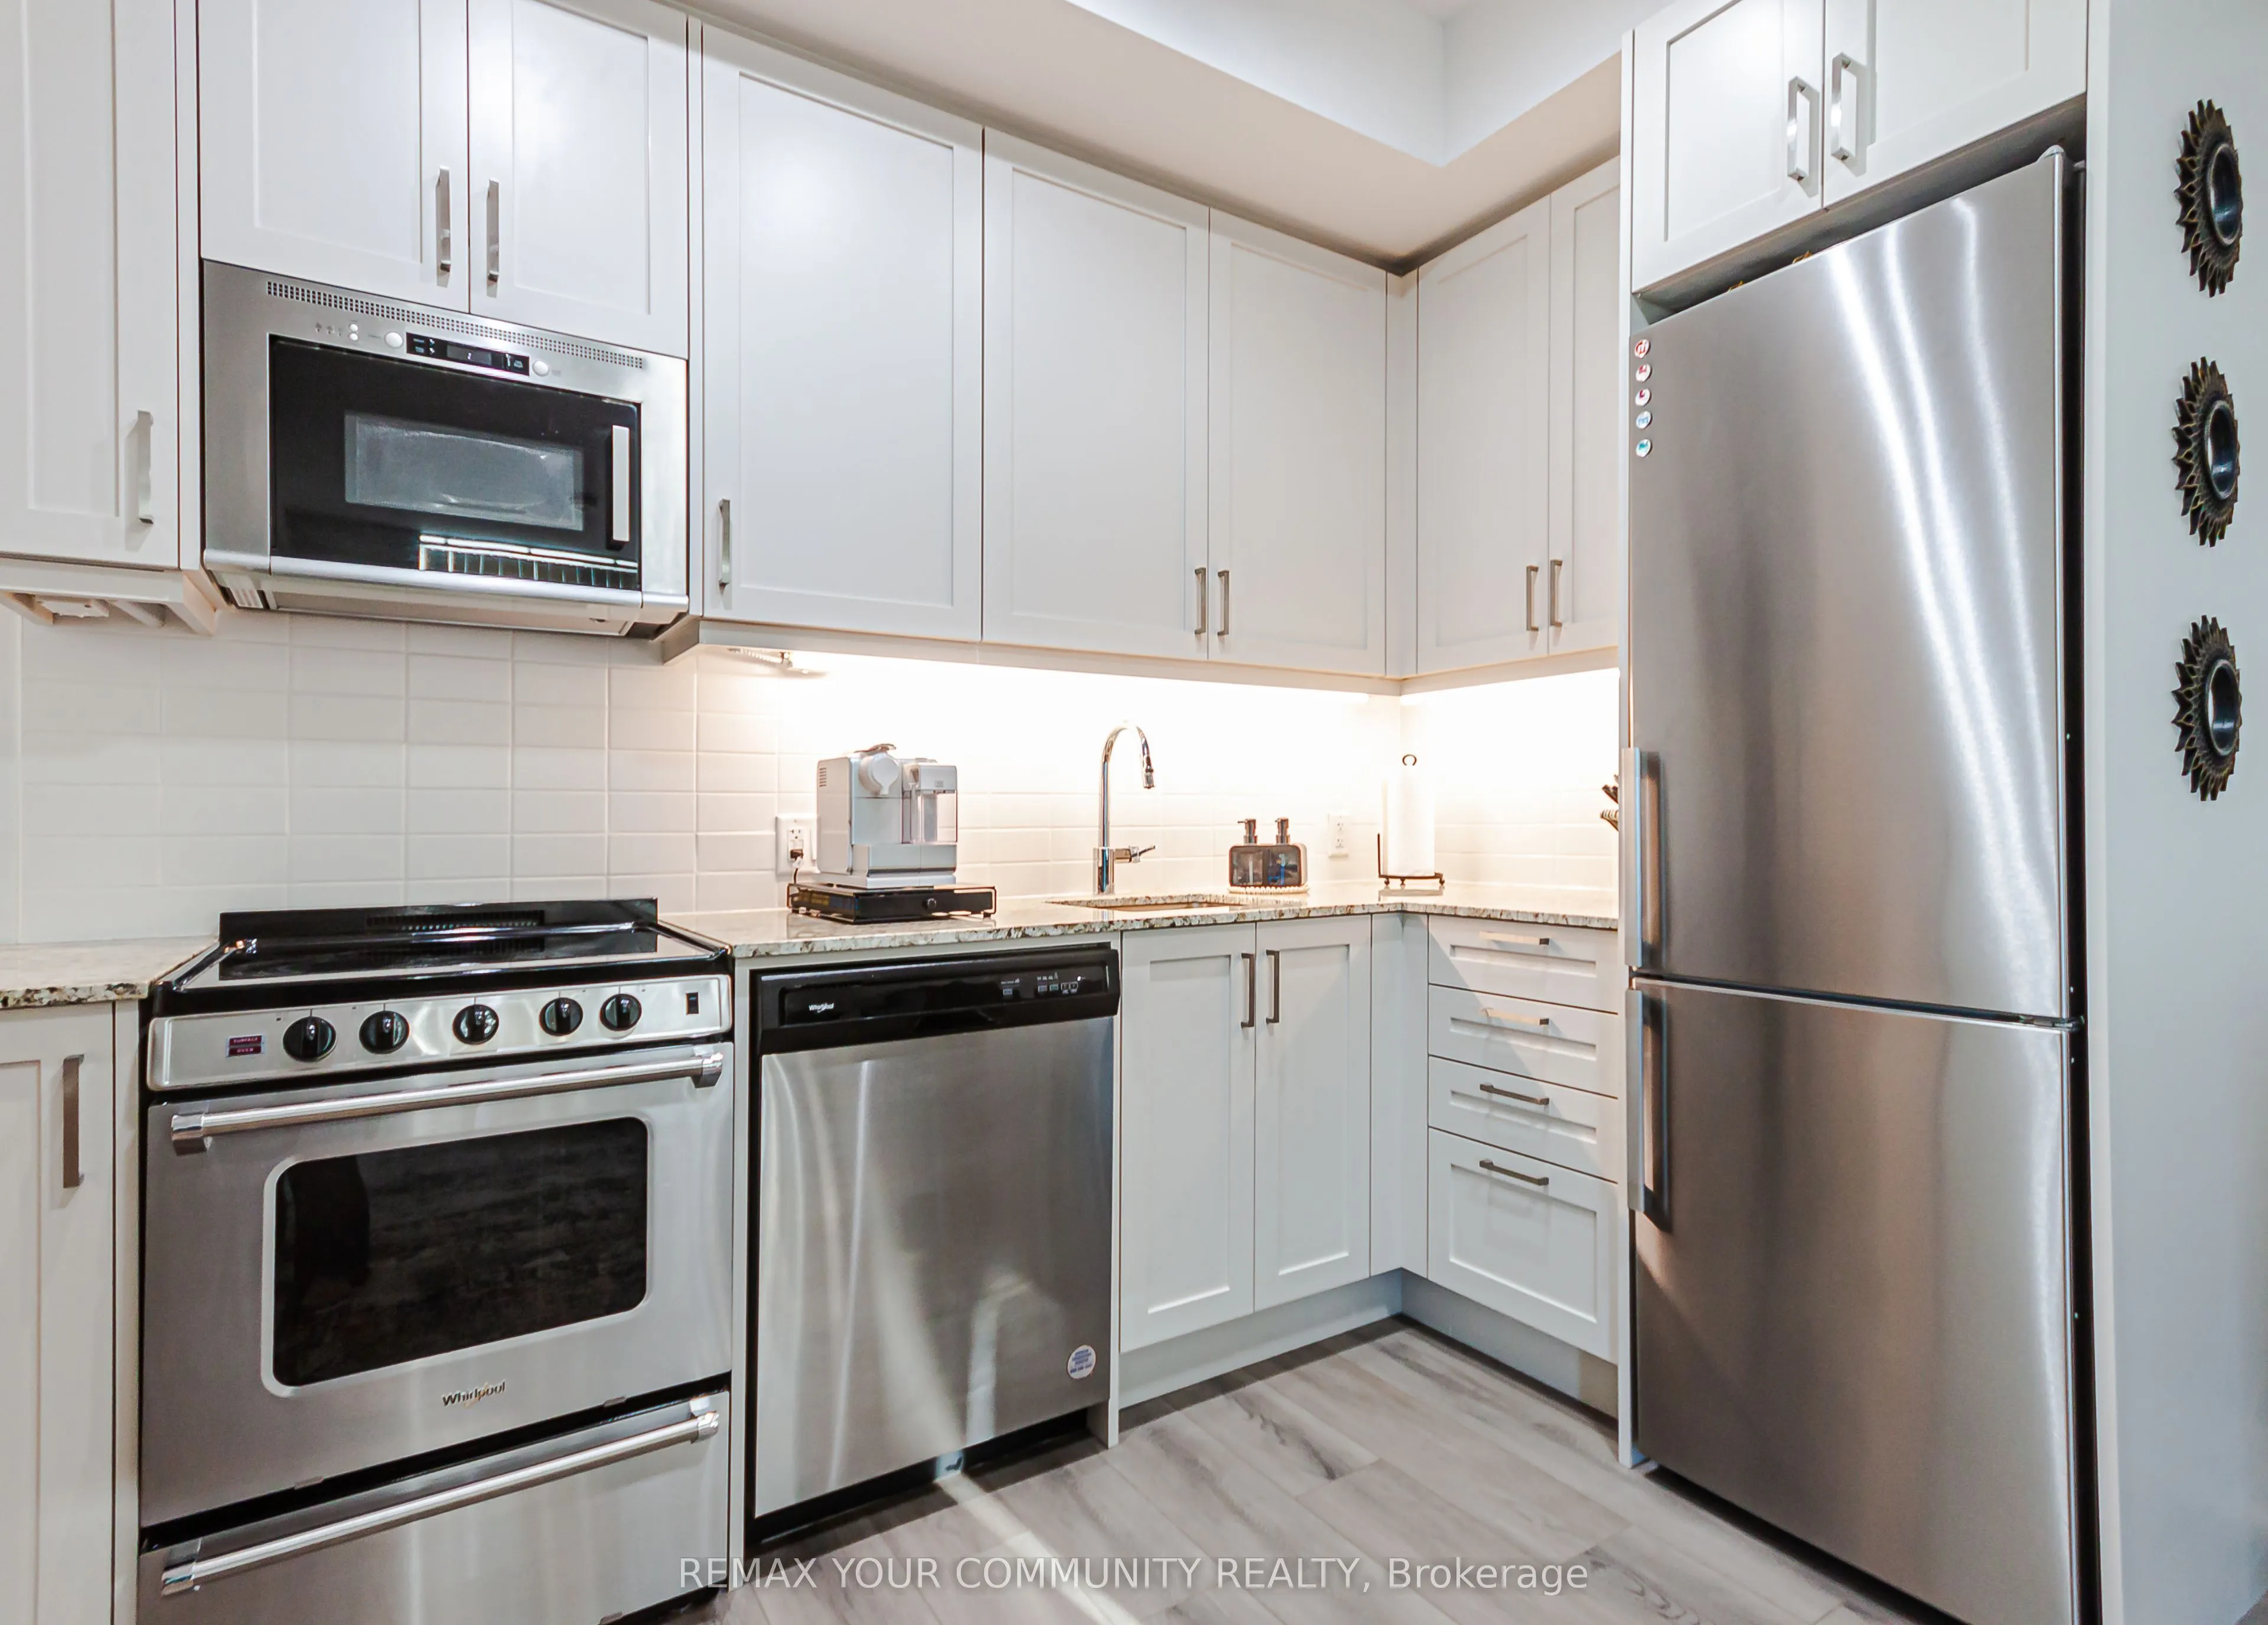
Kitchen
Modern Kitchen, Laminate, Granite Counters
Dimensions 12.8 x 11.61 feet
148.61 sqft
Living Room
Combined w/Dining, Laminate, W/O To Balcony
Dimensions 11.48 x 10.99 feet
126.17 sqft
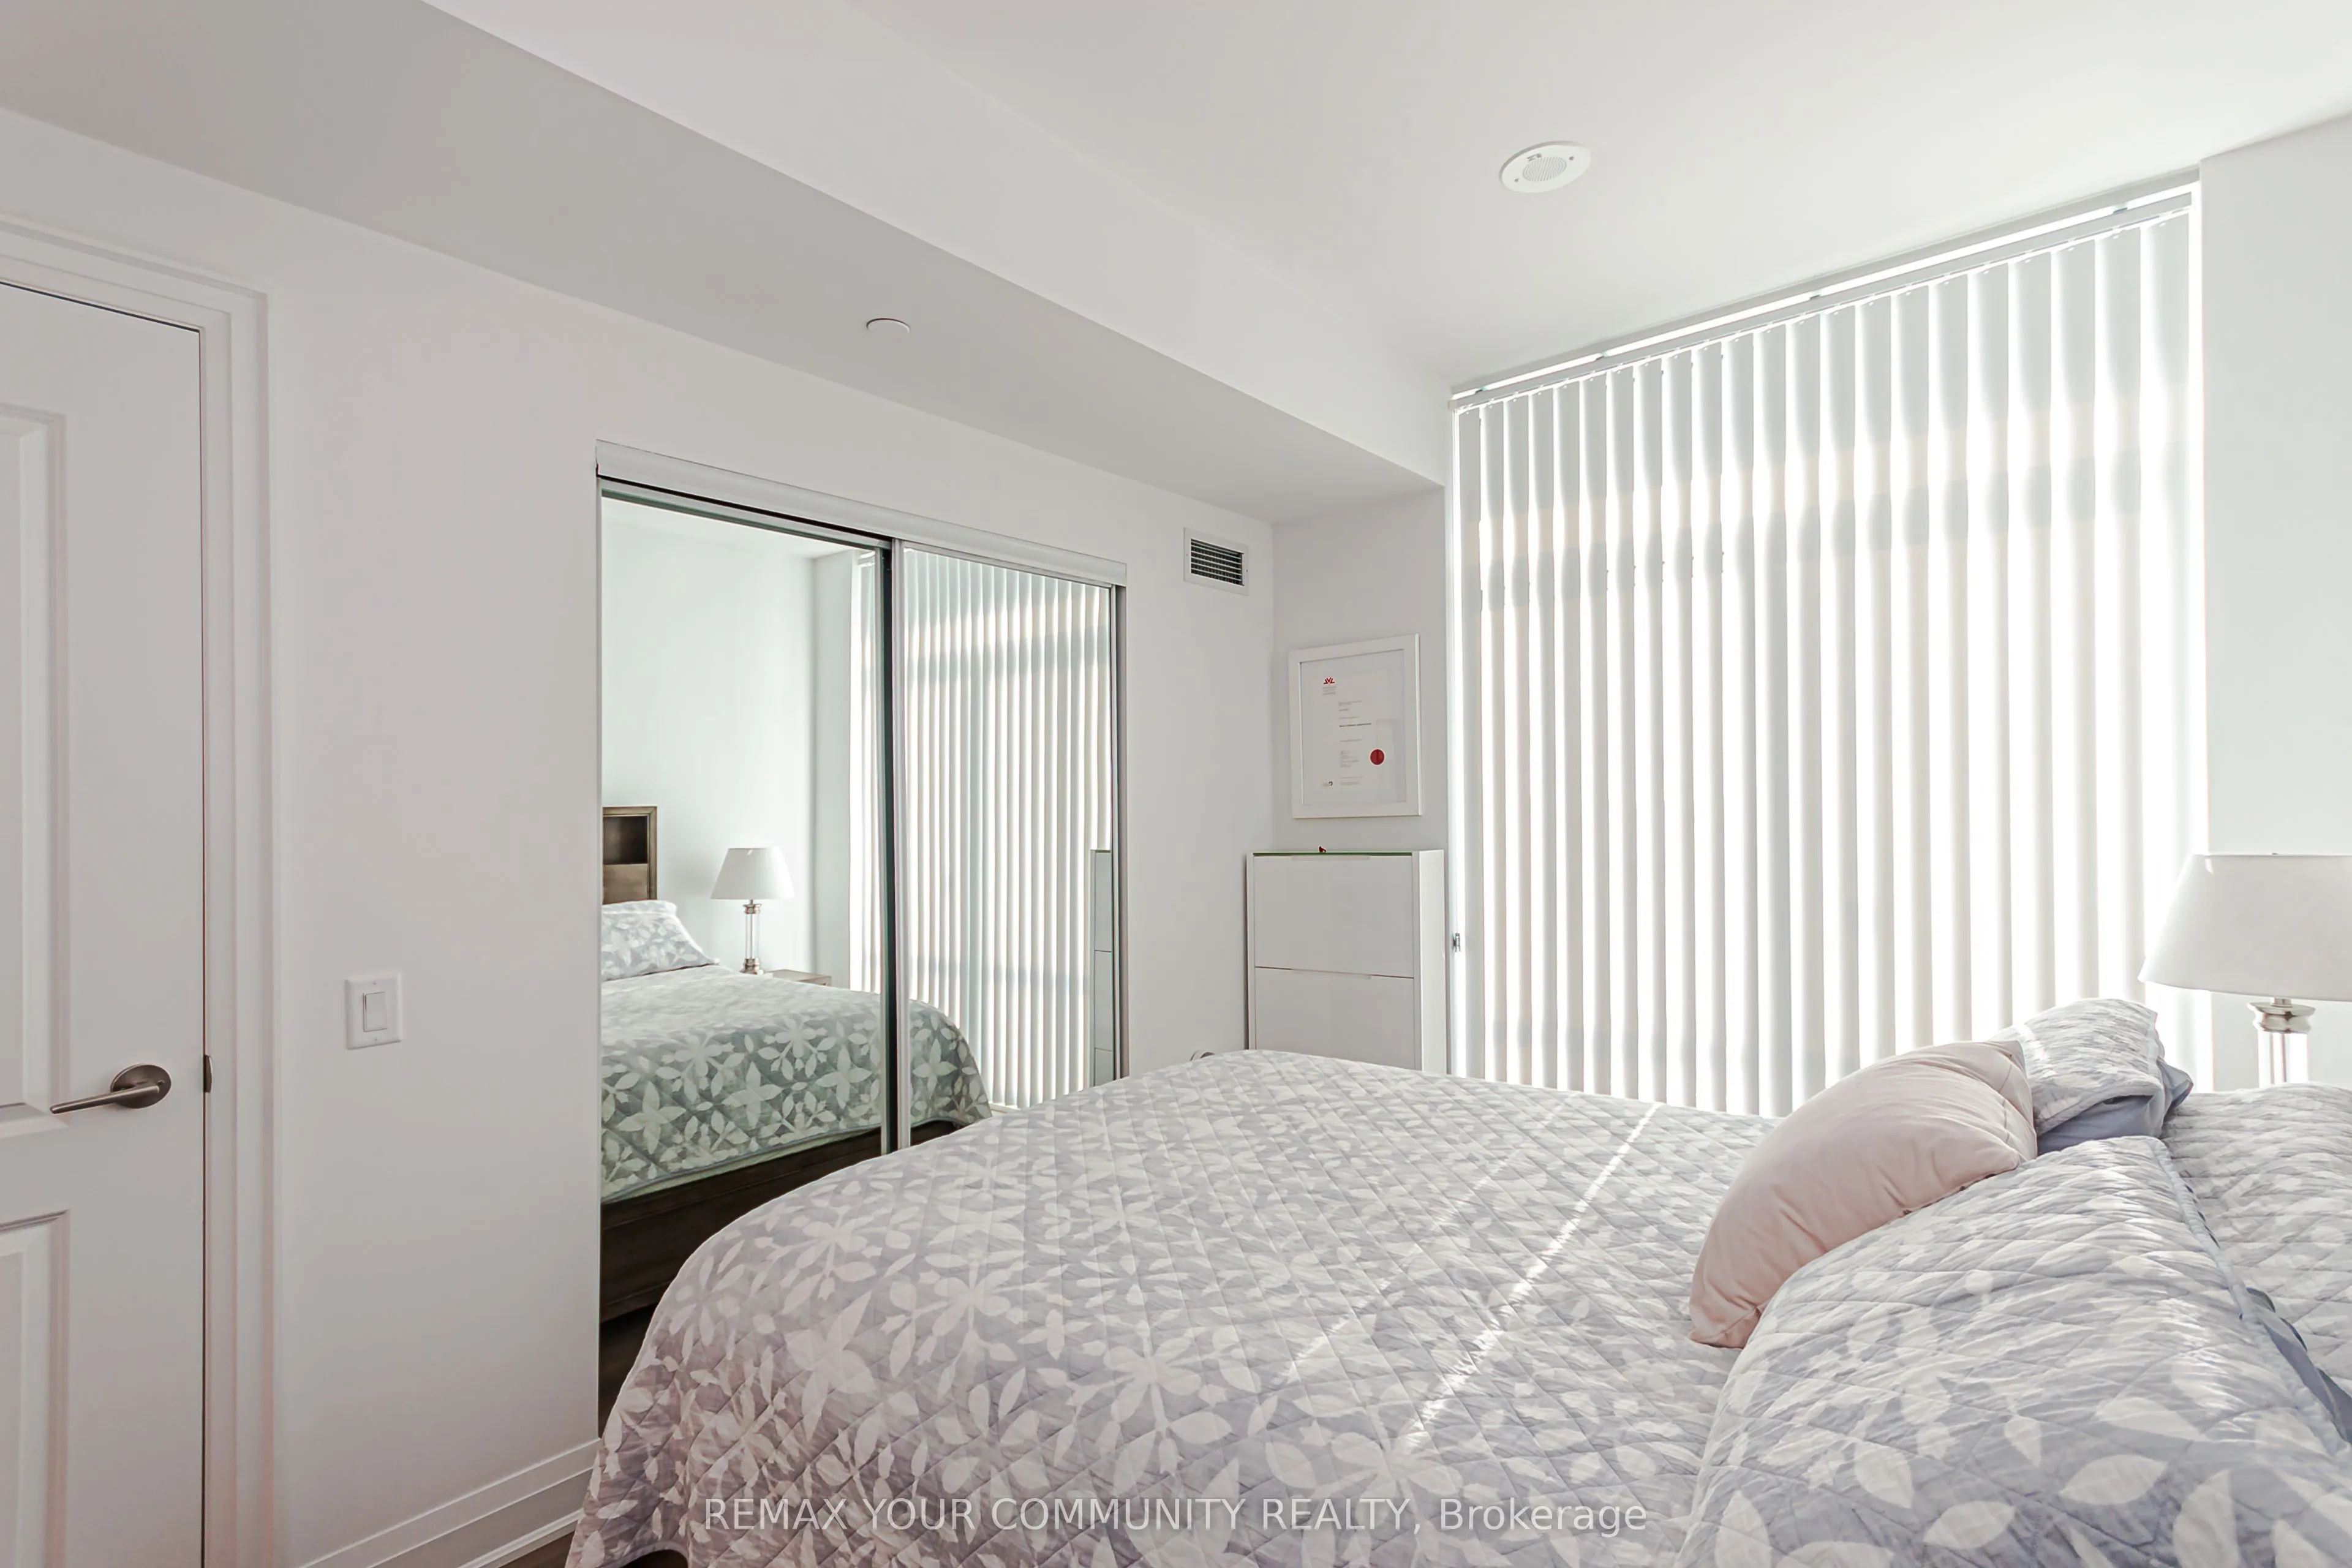
Primary Bedroom
3 Pc Ensuite, Laminate, Walk-In Closet(s)
Dimensions 13.91 x 9.09 feet
126.44 sqft
Similar Properties(No results)
Mortgage Calculator
Calculate your estimated monthly mortgage payment
Price
$549,800
$
%
%
Total cost of mortgage
$0
Monthly payment
By clicking Save, we will calculate your estimated mortgage for all properties using the saved values (down payment percentage, interest rate, and amortization).
The accuracy and applicability of this calculator are not guaranteed.
.png)