Sign In or Create a Free Account to see full details of this property
Key Facts
Key facts for 181 Parktree Drive #38
Property Type
Townhome, 3-Storey
Parking
Other 2 garage, 2 parking
MLS #
N14005018
Size
1500-2000 sqft
Basement
Finished,Walk-Out
Listed on
2026-10-13
Lot size
22 x 30.0
Tax
$4,045.77 /yr
Days on Market
0
Approximate Age
-
Maintenance Fee
-
Description
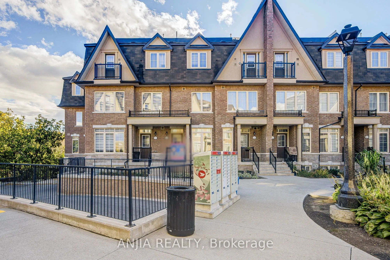
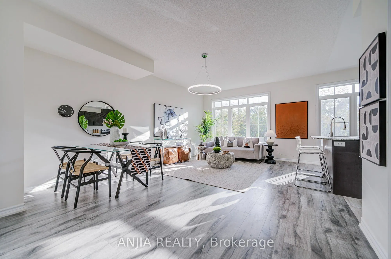
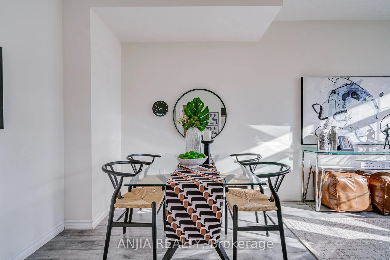
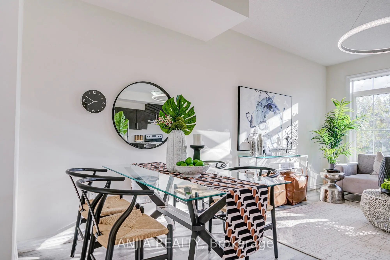
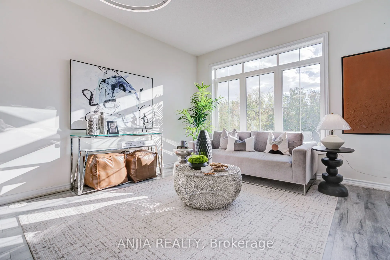
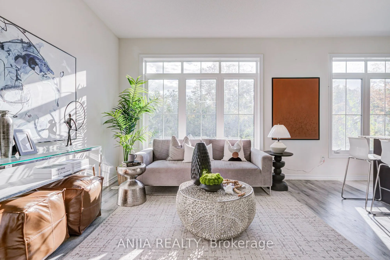
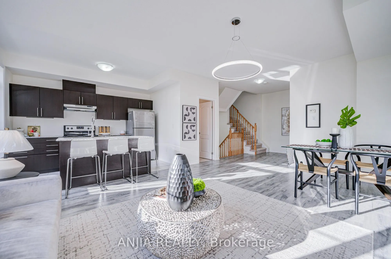
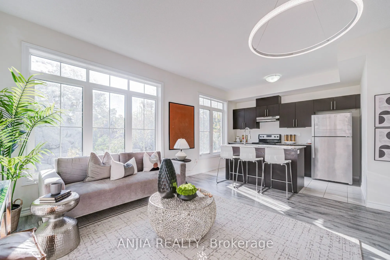
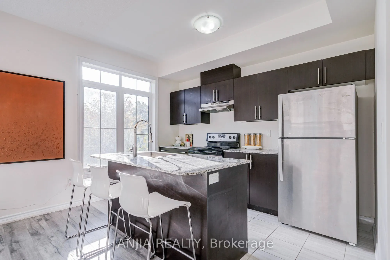
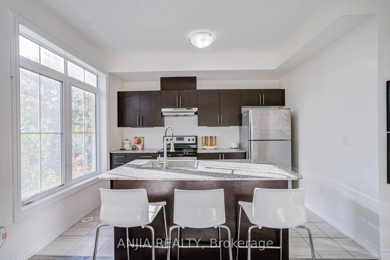
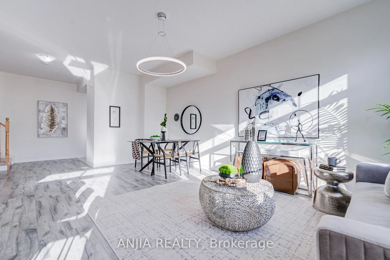
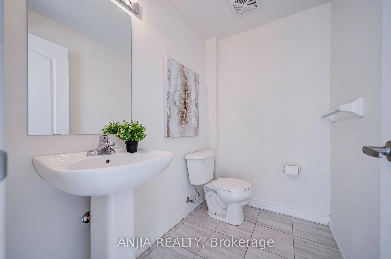
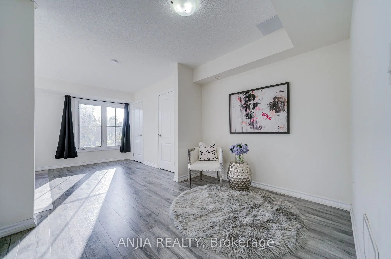
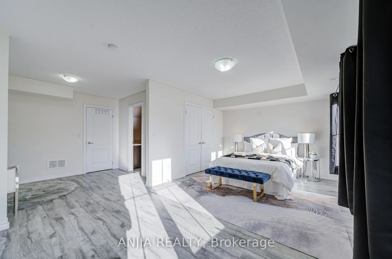
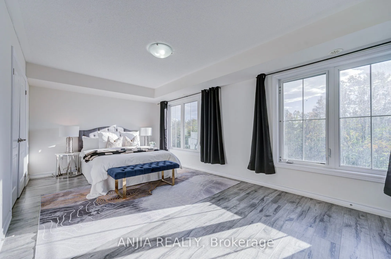
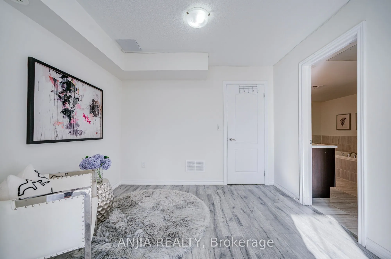
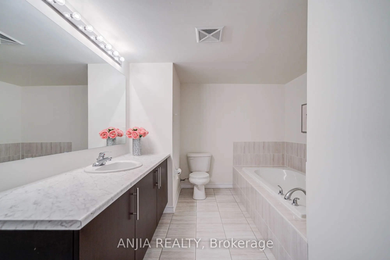
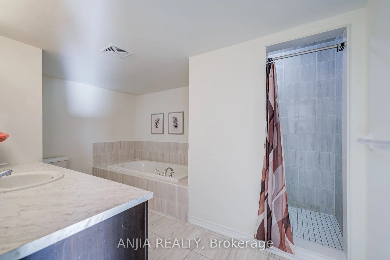
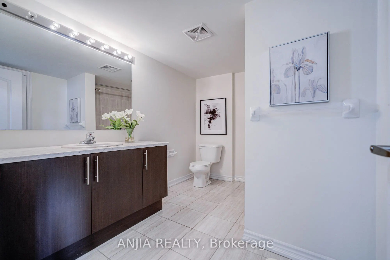
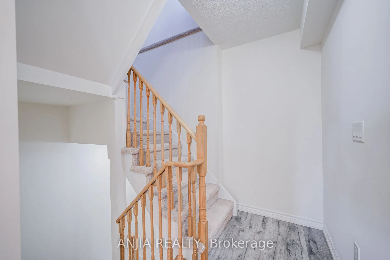
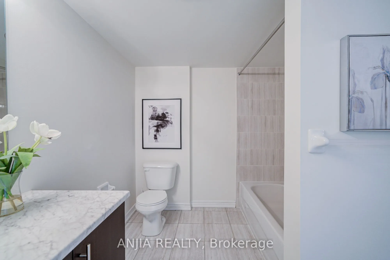
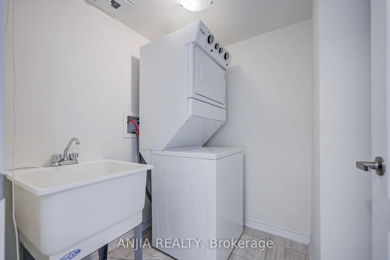
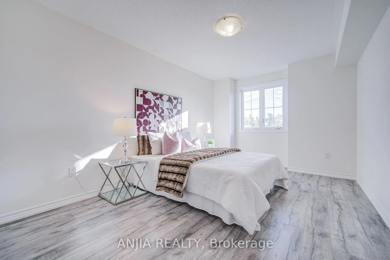
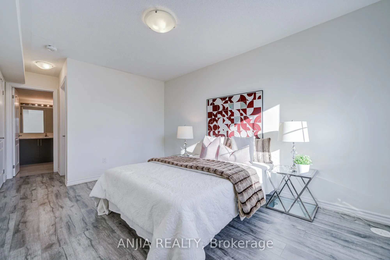
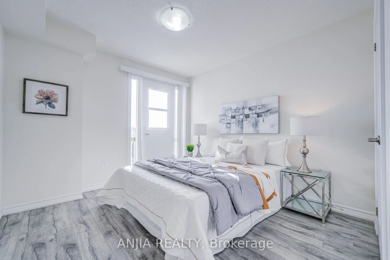
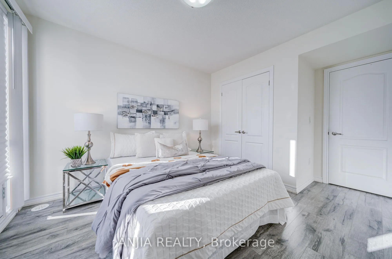
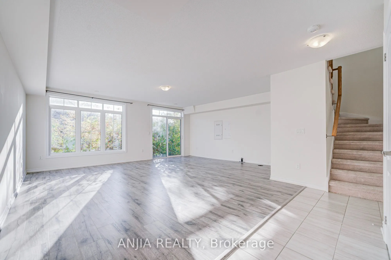
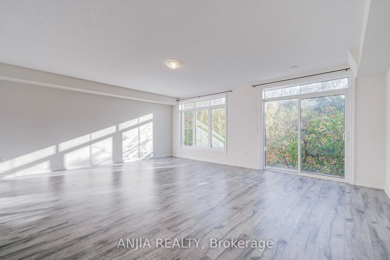
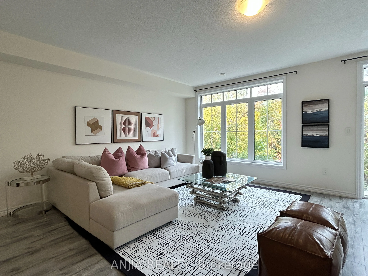
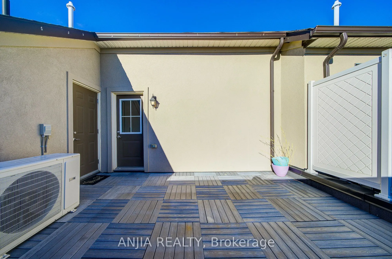
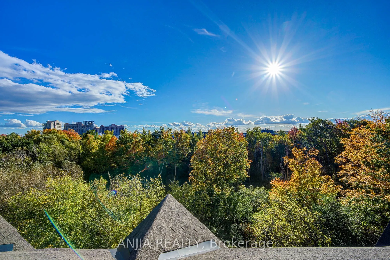
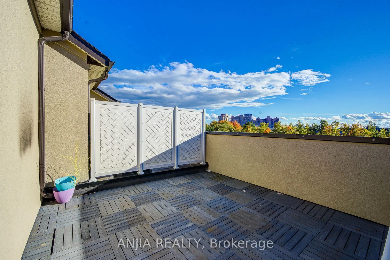
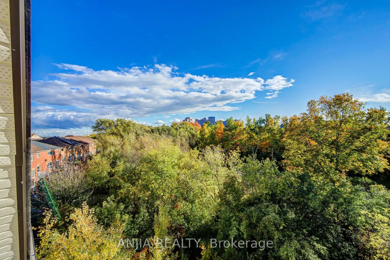
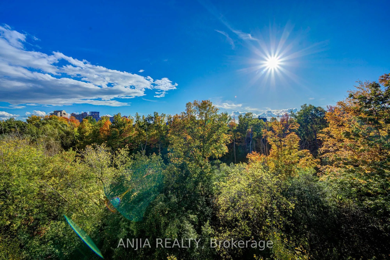
Welcome To This Modern Luxury Townhouse Nestled In The Heart Of Vaughan, In The Highly Sought-After And Mature Community Of Maple. This Stunning 6+ Year-Old Townhouse Features 3 Bedrooms Plus A Den, 2.5 Bathrooms, And 2 Underground Parking Spaces. Modern Kitchen With Granite Countertops, Stainless S...teel Appliances, And A Spacious Centre Island. Bright And Open-Concept Main Floor With Floor-To-Ceiling Windows, East-Facing Exposure, And Plenty Of Natural Sunlight. Enjoy Beautiful Forest Views From The Private Rooftop Terrace. Direct Access To Underground Parking. Finished Basement Offers A Versatile Space Perfect For A Home Office. Conveniently Located Laundry On The 3rd Floor. Walking Distance To Canada's Wonderland, Shops, Schools, Grocery Stores, Parks, And Ravine Trails. Close To Major Highways, Including Hwy 400, 407, And Hwy 7, As Well As Vaughan Mills. A Fantastic Opportunity To Live In A Highly Desirable Maple Community!
Full Property Details
Interior
Bedrooms
3
Bedrooms Plus
1
Total Bedrooms
4
Washrooms
3
Square Footage
1500-2000 sqft
Basement
Finished,Walk-Out
Heating Source
Gas
Heating Fuel
Forced Air
Air Conditioning
Central Air
Family Room
Yes
Kitchens
1
Total Kitchens
1
Fireplace Features
No
Bedrooms
3
Bedrooms Plus
1
Total Bedrooms
4
Washrooms
3
Square Footage
1500-2000 sqft
Basement
Finished,Walk-Out
Heating Source
Gas
Heating Fuel
Forced Air
Air Conditioning
Central Air
Family Room
Yes
Kitchens
1
Total Kitchens
1
Fireplace Features
No
Exterior
Depth
30.0
Front
21.98
Driveway
None
Lot Size
22 x 30.0 ft
Pool
None
Parking Spaces
2
Total Parking Spaces
2.00
Parking Description
Other
Garage Spaces
2
Zoning
Residential
Depth
30.0
Front
21.98
Driveway
None
Lot Size
22 x 30.0 ft
Pool
None
Parking Spaces
2
Total Parking Spaces
2.00
Parking Description
Other
Garage Spaces
2
Zoning
Residential
Building Description
Style
3-Storey
Home Type
Townhome
Subtype
Att/Row/Townhouse
Property Orientation
West
Exterior Finish
Brick
Sewers
Sewers
Water Supply
Municipal
Possession Date
No Data
Style
3-Storey
Home Type
Townhome
Subtype
Att/Row/Townhouse
Property Orientation
West
Exterior Finish
Brick
Sewers
Sewers
Water Supply
Municipal
Possession Date
No Data
Community
Community
Maple
Community
Maple
Taxes & Fees
Taxes
$4,045.77 /yr
Tax Year
2026
Occupancy
Owner
Taxes
$4,045.77 /yr
Tax Year
2026
Occupancy
Owner
Similar Properties(No results)
Mortgage Calculator
Calculate your estimated monthly mortgage payment
Price
$888,000
$
%
%
Total cost of mortgage
$0
Monthly payment
By clicking Save, we will calculate your estimated mortgage for all properties using the saved values (down payment percentage, interest rate, and amortization).
The accuracy and applicability of this calculator are not guaranteed.
.png)