Sign In or Create a Free Account to see full details of this property
Key Facts
Key facts for 7 Overture Lane
Property Type
House, 2-Storey
Parking
Built-In 1 garage, 3 parking
MLS #
W14018944
Size
1500-2000 sqft
Basement
Finished,Separate Entrance
Listed on
2026-10-12
Lot size
34 x 85.33
Tax
$6,051 /yr
Days on Market
1
Approximate Age
-
Maintenance Fee
-
Description
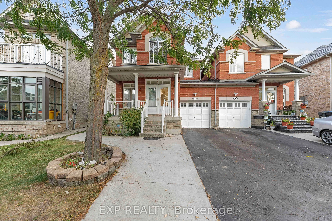
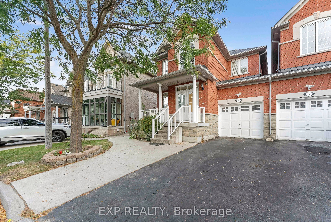
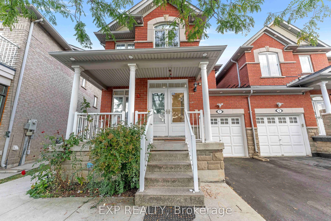
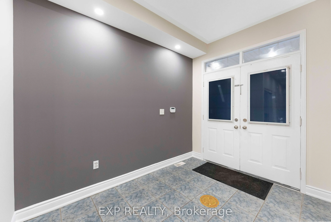
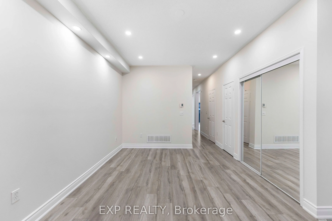
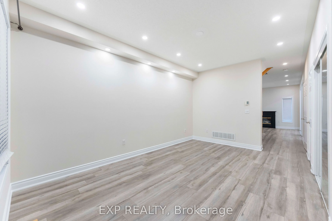
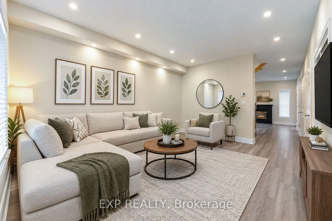
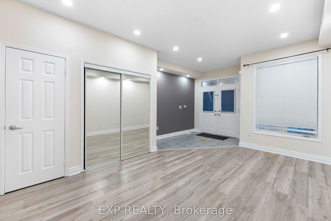
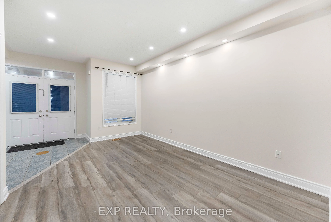
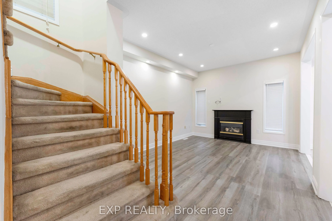
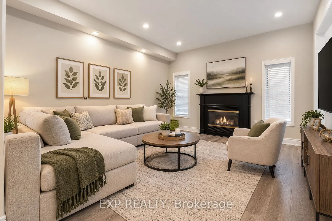
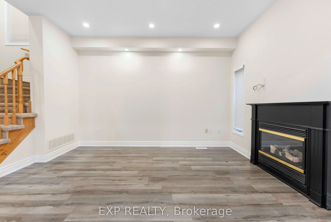
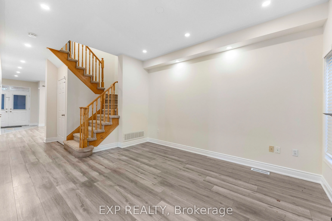
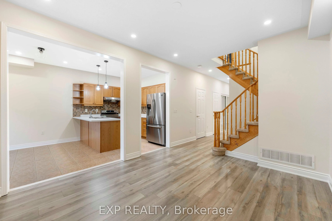
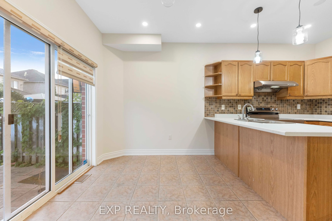
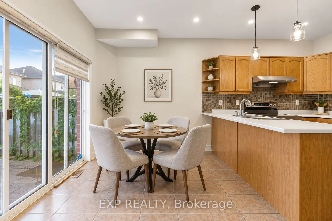
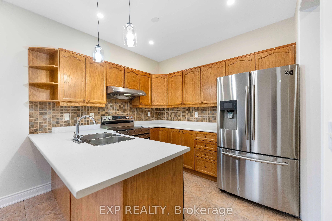
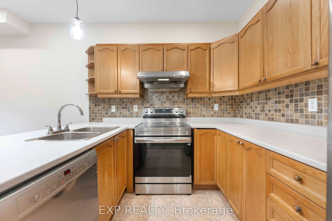
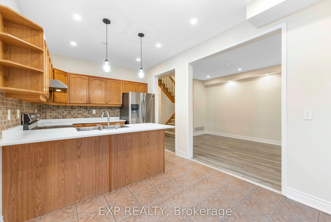
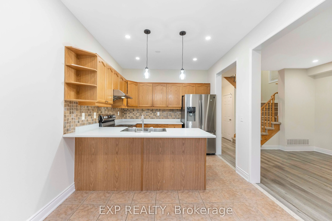
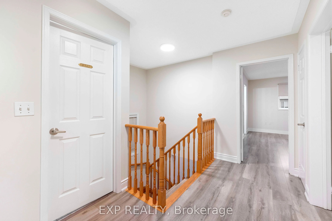
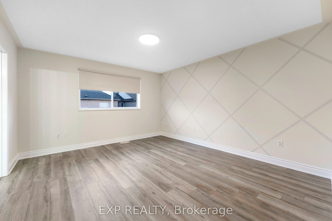
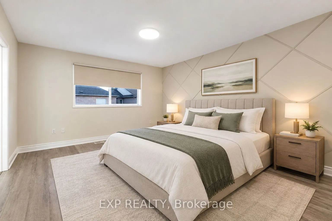
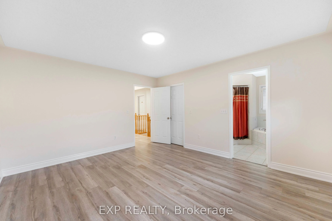
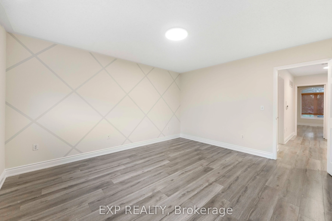
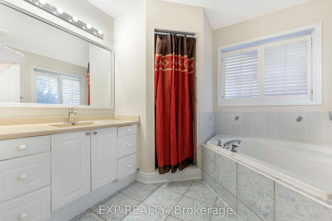
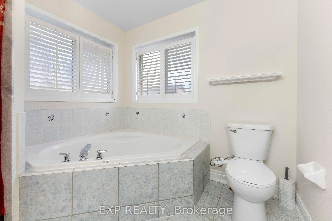
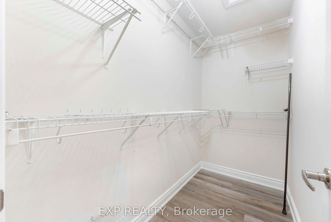
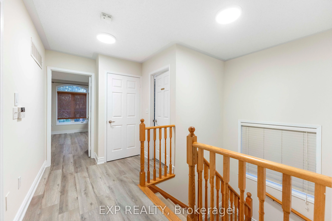
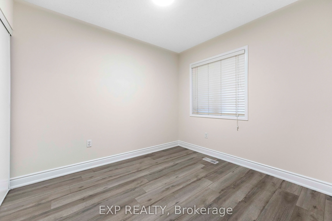
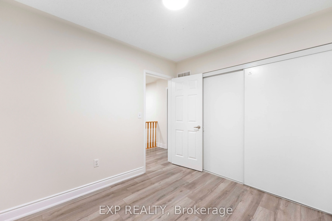
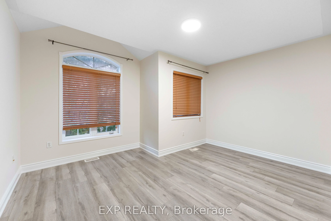
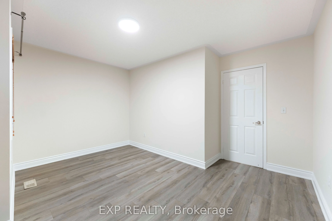
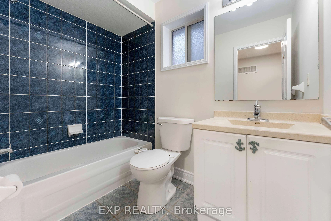
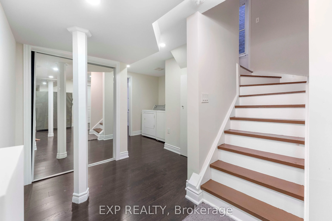
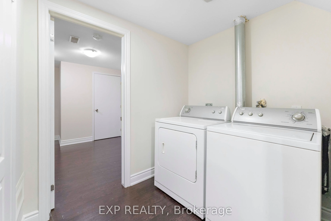
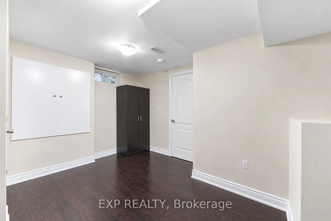
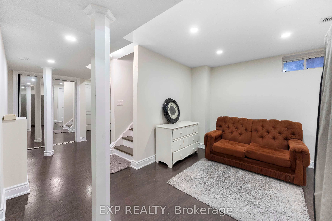
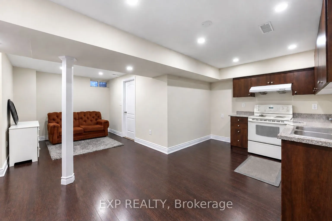
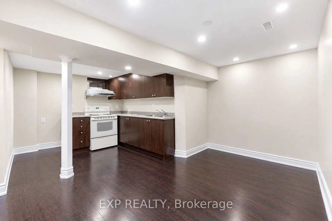
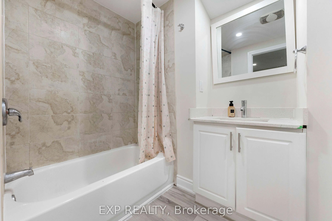
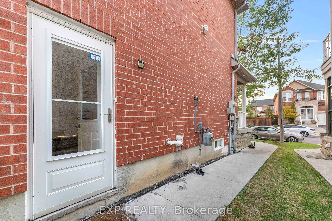
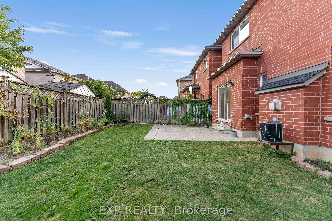
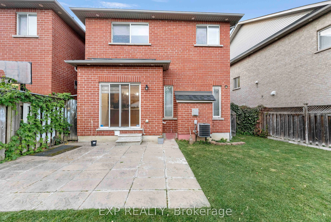
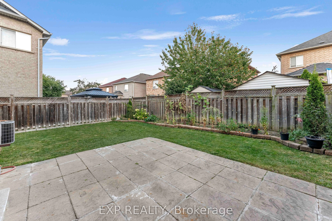
Welcome To 7 Overture Lane - Now For Sale! Quality Cachet-Built LINK SEMI-DETACHED HOME In Brampton East's Desirable Lake Of Dreams Community! 5 Elite Picks! Here Are 5 Reasons You'll Love This Home! (1) QUALITY CACHET-BUILT HOME! Offering Approximately 1,647 Sq. Ft. Above Grade Plus 600 Sq. Ft. Of ...Finished Basement Space, This Freshly Painted Family Home Features 9-Ft Ceilings On The Main Floor, Pot Lights Inside & Out, A Welcoming Living & Dining Room Combination, And A Cozy Family Room With Gas Fireplace. (2) FAMILY-SIZED KITCHEN & BEAUTIFUL BACKYARD! The Eat-In Kitchen Features A New Countertop, Updated Stove, Range & Dishwasher, Breakfast Bar, And Separate Breakfast Area With Walk-Out To The Patio. Enjoy A Beautifully Landscaped Backyard With Privacy Fencing, Perfect For Family Gatherings & Outdoor Enjoyment. (3) SPACIOUS BEDROOMS & PRIVATE RETREAT! Upstairs Features 3 Generous Bedrooms, Including A Spacious Primary Bedroom With A 4-Piece Ensuite & Large Walk-In Closet. (4) VERSATILE FINISHED BASEMENT! Approximately 600 Sq. Ft. Of Finished Space Featuring 1 Bedroom, A Bathroom & Flexible Living Space, Ideal For Extended Family Or Guests. The Separate Side Entrance Was Built By The Original Builder And Has A City Permit, Providing Convenient Independent Access To The Lower Level. (5) UPDATES & PRIME LOCATION! Major Updates Include Roof (2023), Fresh Paint, Updated Kitchen Appliances & Pot Lights. Located In The Sought-After Lake Of Dreams Community, Close To Schools, Parks, Shopping Plazas, Restaurants, Grocery Stores, Bramalea City Centre, Chinguacousy Park, Professors Lake & Brampton Civic Hospital. Easy Access To Highways 410, 407, 401 & 427, GO Transit, Brampton Transit & Major GTA Routes. Freshly Painted, Roof (2023), New Kitchen Countertop, Updated Appliances, Pot Lights Inside & Out, Landscaped Backyard, Finished 1-Bedroom Basement, Builder-Built Side Entrance With City Permit - 7 Overture Lane Offers Space, Flexibility & Convenience For The Whole Family
Full Property Details
Interior
Bedrooms
3
Bedrooms Plus
1
Total Bedrooms
4
Washrooms
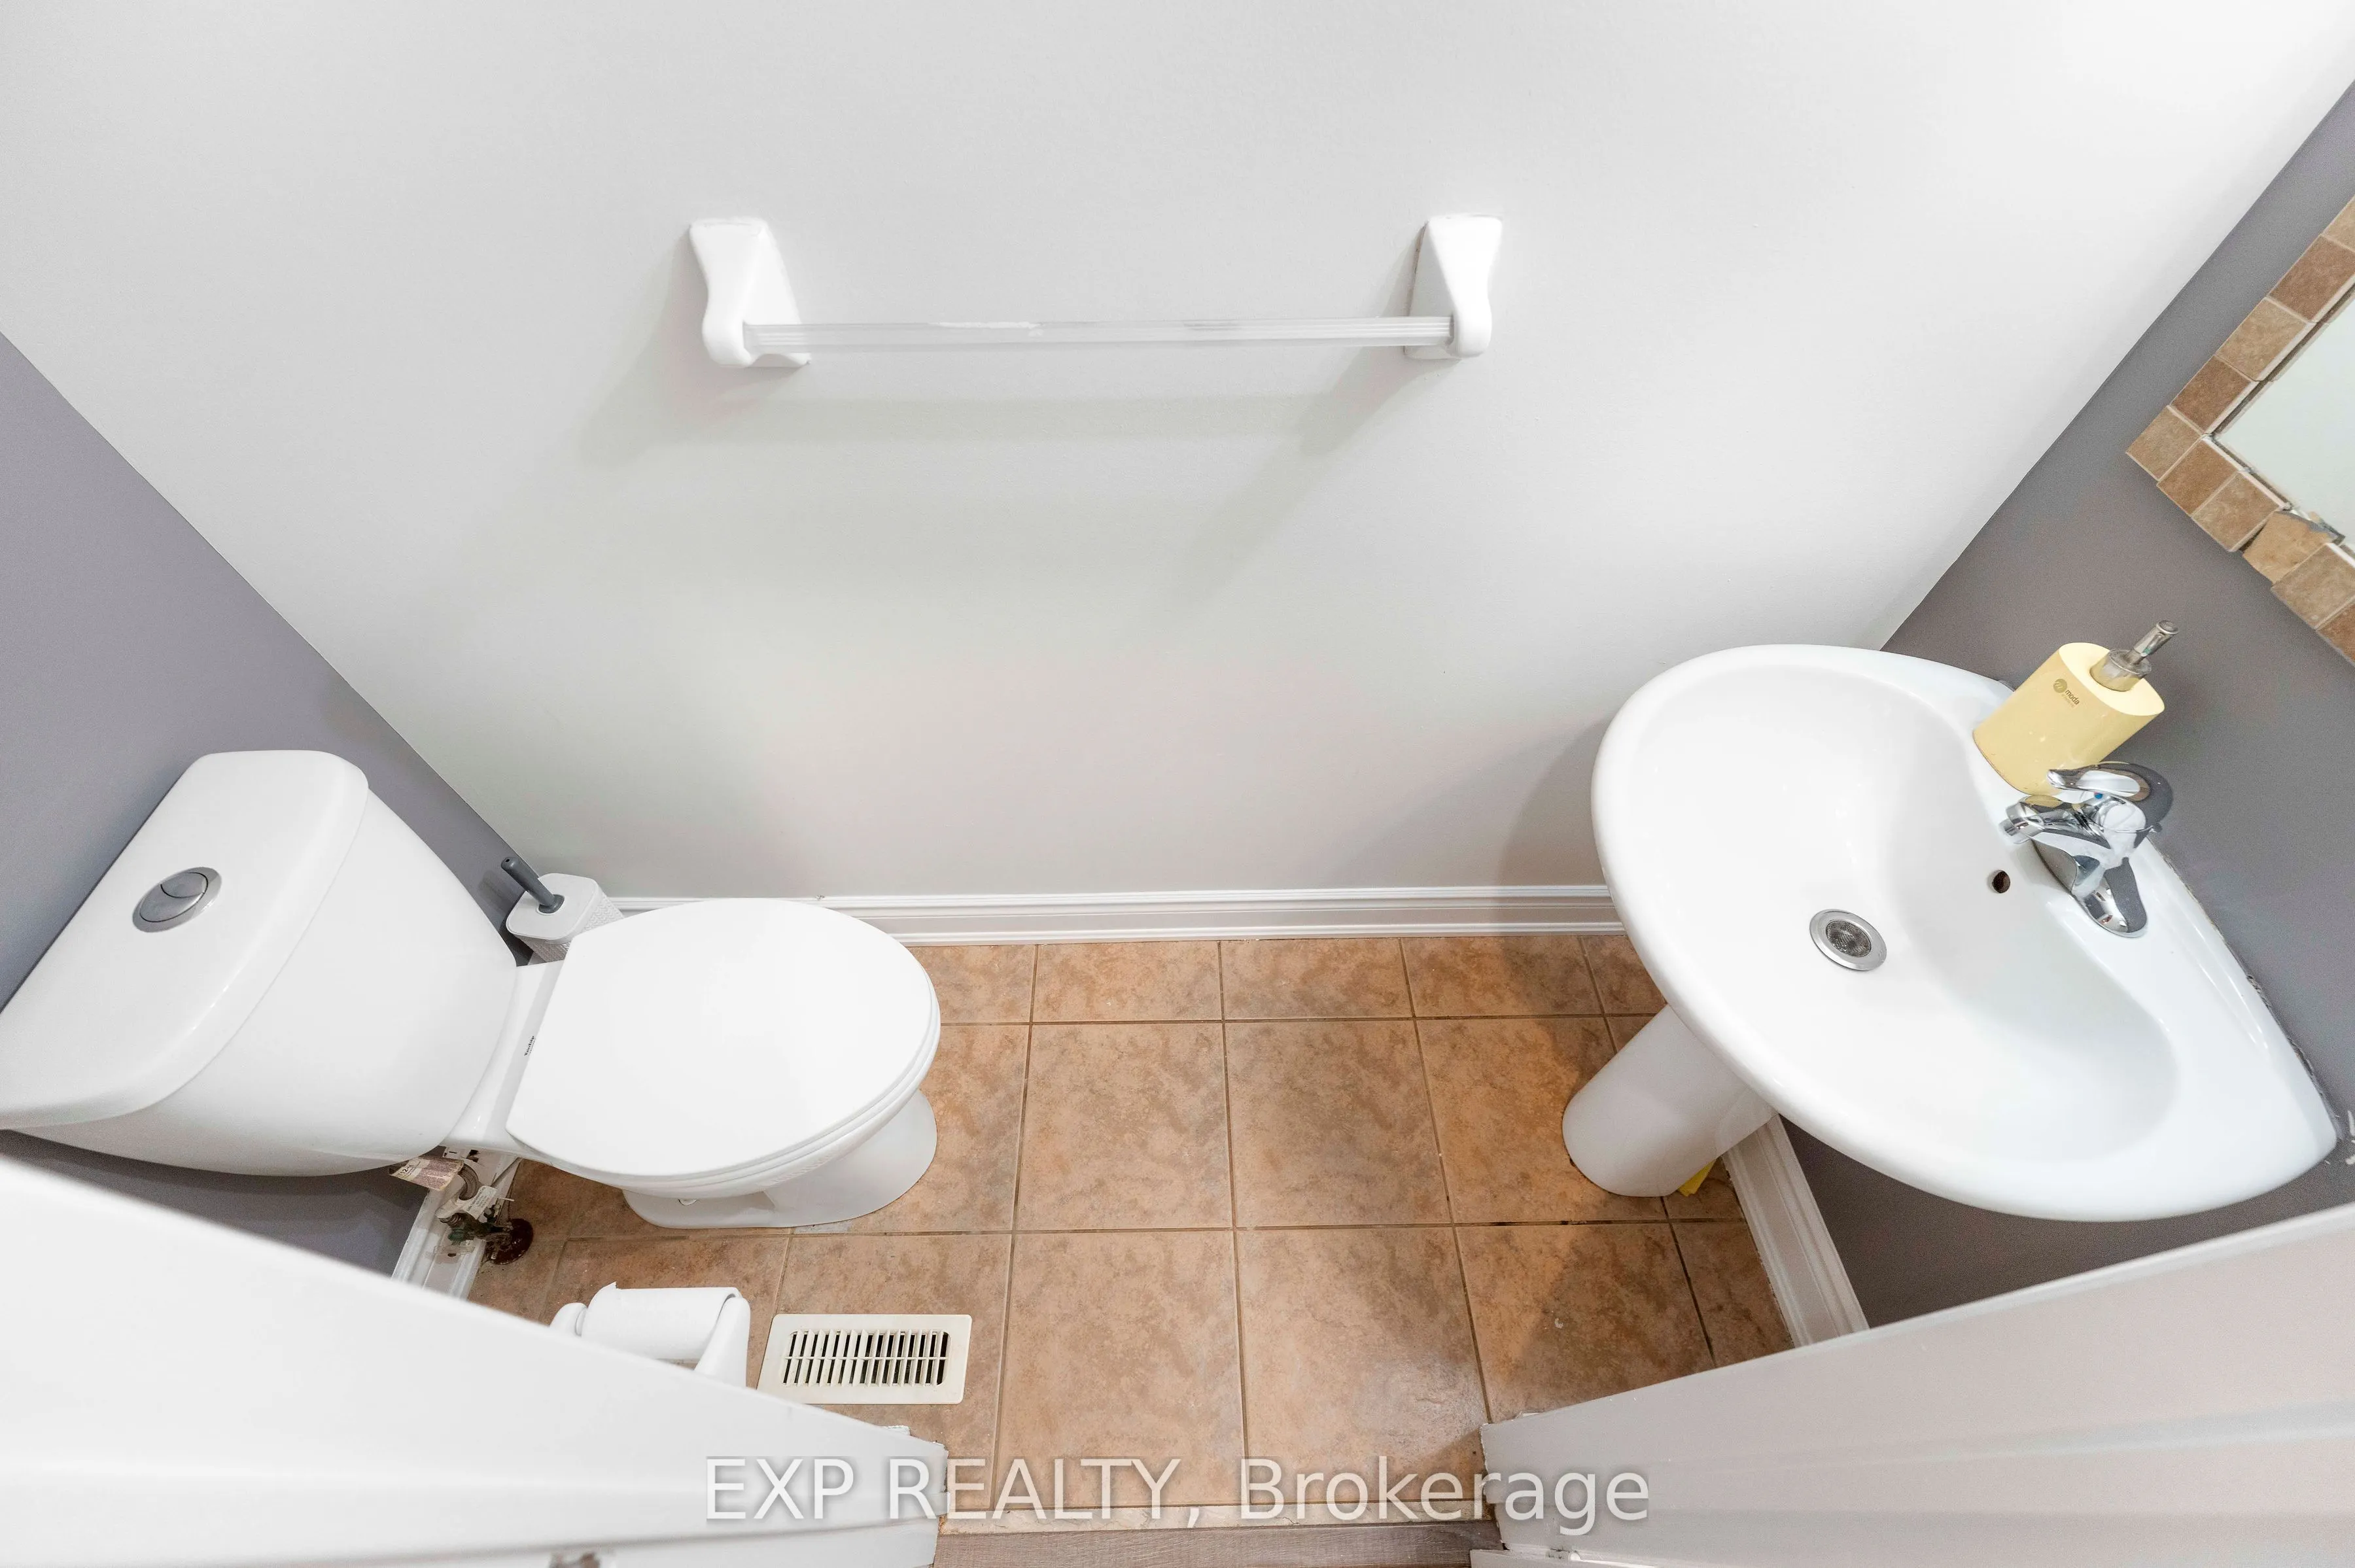
4
Square Footage
1500-2000 sqft
Basement
Finished,Separate Entrance
Heating Source
Gas
Heating Fuel
Forced Air
Air Conditioning
Central Air
Family Room
Yes
Kitchens
1
Kitchens Plus
1
Total Kitchens
2
Fireplace Features
Yes
Bedrooms
3
Bedrooms Plus
1
Total Bedrooms
4
Washrooms
4
Square Footage
1500-2000 sqft
Basement
Finished,Separate Entrance
Heating Source
Gas
Heating Fuel
Forced Air
Air Conditioning
Central Air
Family Room
Yes
Kitchens
1
Kitchens Plus
1
Total Kitchens
2
Fireplace Features
Yes
Exterior
Depth
85.33
Front
33.77
Driveway
Mutual
Lot Size
34 x 85.33 ft
Pool
None
Parking Spaces
3
Total Parking Spaces
4.00
Parking Description
Built-In
Garage Spaces
1
Depth
85.33
Front
33.77
Driveway
Mutual
Lot Size
34 x 85.33 ft
Pool
None
Parking Spaces
3
Total Parking Spaces
4.00
Parking Description
Built-In
Garage Spaces
1
Building Description
Style
2-Storey
Home Type
House
Subtype
Semi-Detached
Property Orientation
South
Exterior Finish
Brick,Stone
Sewers
Sewers
Water Supply
Municipal
Possession Date
No Data
Style
2-Storey
Home Type
House
Subtype
Semi-Detached
Property Orientation
South
Exterior Finish
Brick,Stone
Sewers
Sewers
Water Supply
Municipal
Possession Date
No Data
Community
Community
Bramalea North Industrial
Community
Bramalea North Industrial
Taxes & Fees
Taxes
$6,051 /yr
Tax Year
2025
Occupancy
Vacant
Taxes
$6,051 /yr
Tax Year
2025
Occupancy
Vacant
Room Types
Bedroom
Laminate, Closet
Dimensions 9.97 x 8.99 feet
89.63 sqft
Bedroom 2
Broadloom, Large Closet, Window
Dimensions 11.48 x 11.35 feet
130.3 sqft
Bedroom 3
Broadloom, Large Closet, Window
Dimensions 10.01 x 8.99 feet
89.99 sqft
Breakfast
California Shutters, W/O To Patio
Dimensions 10.01 x 8.01 feet
80.18 sqft
Dining Room
Parquet, Combined w/Living
Dimensions 16.99 x 10.99 feet
186.72 sqft
Family Room
Parquet, Fireplace, Open Concept
Dimensions 13.48 x 10.99 feet
148.15 sqft
Kitchen
Ceramic Floor, Family Size Kitchen, Ceramic Backsplash
Dimensions 10.01 x 8.01 feet
80.18 sqft
Living Room
Laminate, Wet Bar
Dimensions 11.98 x 9.97 feet
119.44 sqft
Living Room
Parquet, Combined w/Dining, Window
Dimensions 16.99 x 10.99 feet
186.72 sqft
Primary Bedroom
Broadloom, 4 Pc Ensuite, Walk-In Closet(s)
Dimensions 14.34 x 12.5 feet
179.25 sqft
Similar Properties(No results)
Mortgage Calculator
Calculate your estimated monthly mortgage payment
Price
$799,000
$
%
%
Total cost of mortgage
$0
Monthly payment
By clicking Save, we will calculate your estimated mortgage for all properties using the saved values (down payment percentage, interest rate, and amortization).
The accuracy and applicability of this calculator are not guaranteed.
.png)