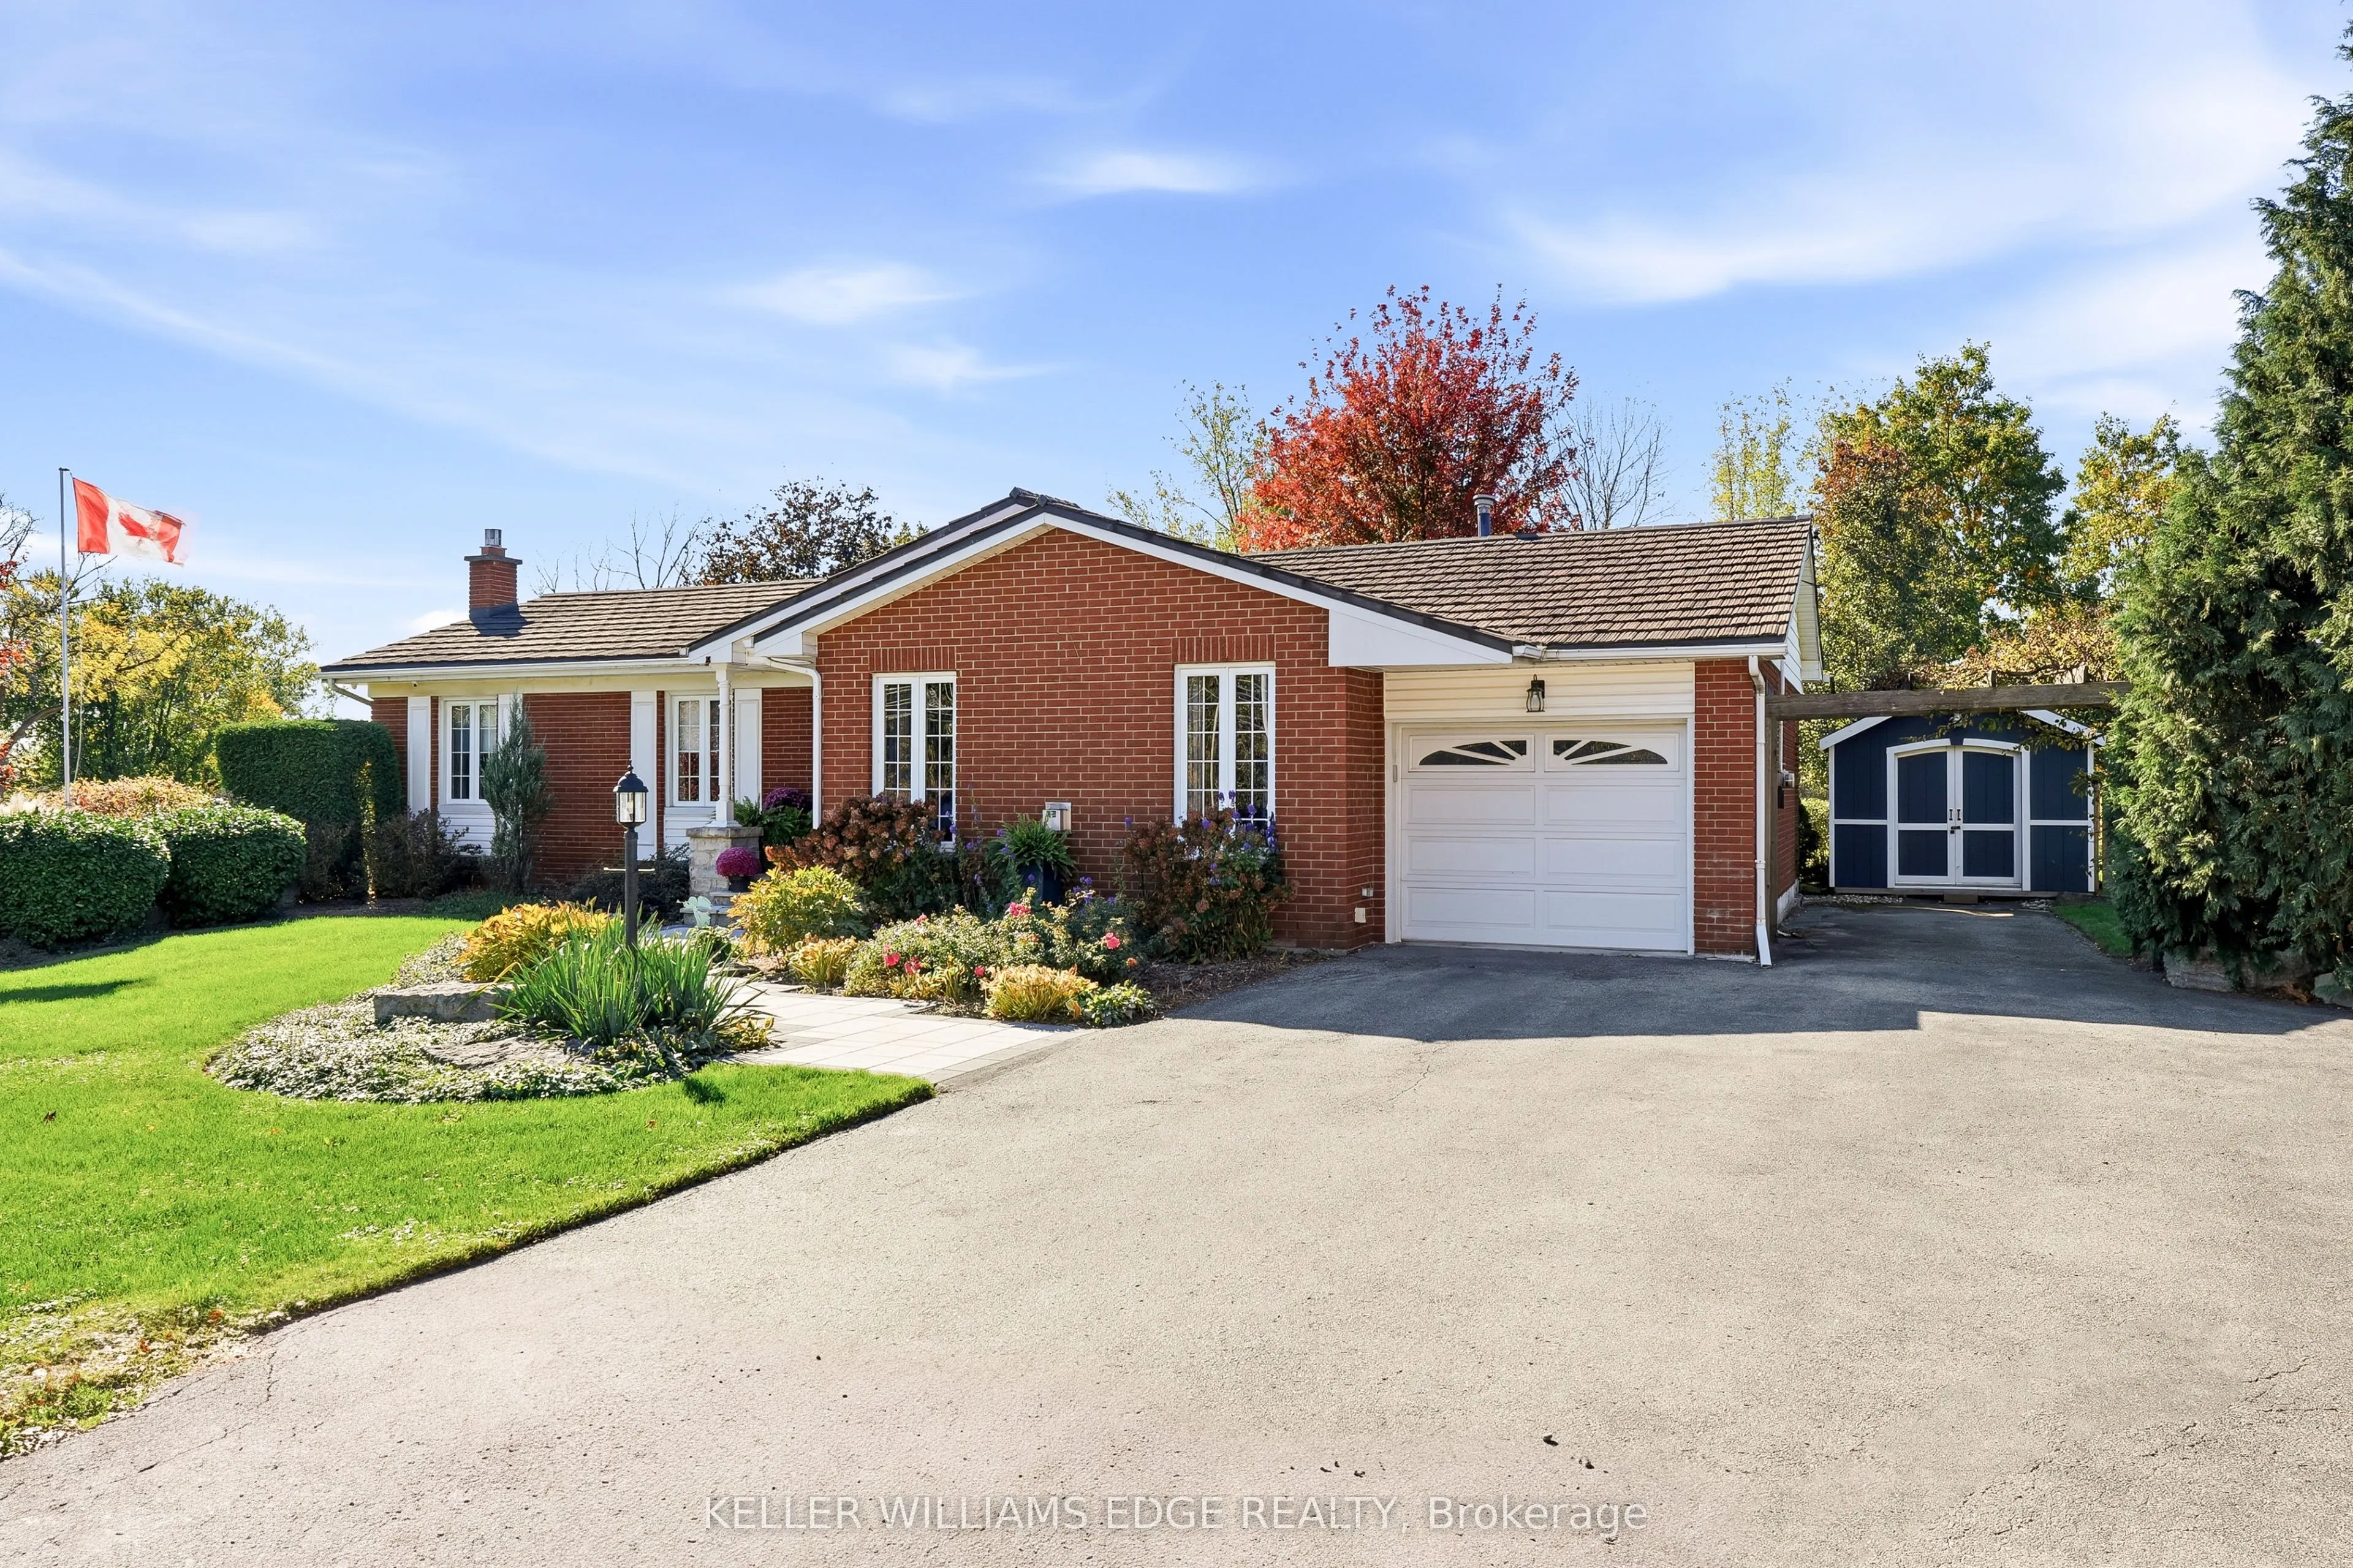
Welcome to this charming bungalow on a desirable appx half acre lot! Offering 3 bedrooms and 2 bathrooms, this home features a spacious primary bedroom complete with a walk-in closet and private ensuite boasting a double-sink vanity with elegant marble countertop. The inviting main-floor living room... is highlighted by a cozy gas fireplace, while the kitchen features granite countertops and stainless steel appliances. Enjoy the convenience of main-floor laundry and additional living space in the basement recreation room. Step outside to a fully fenced backyard with a gazebo, perfect for relaxing or entertaining family and friends. A durable steel roof adds further appeal. Ideally located just minutes to Waterdown, highway access and the GO Station, with easy access to LaSalle Park and Marina, scenic hiking trails, shopping and schools. A wonderful opportunity to enjoy comfortable living in a convenient and well-connected location!
Full Property Details
Interior
Bedrooms
3
Total Bedrooms
3
Washrooms
2
Square Footage
1500-2000 sqft
Basement
Full
Heating Source
Gas
Heating Fuel
Forced Air
Air Conditioning
Central Air
Family Room
No
Kitchens
1
Total Kitchens
1
Fireplace Features
Yes
Bedrooms
3
Total Bedrooms
3
Washrooms
2
Square Footage
1500-2000 sqft
Basement
Full
Heating Source
Gas
Heating Fuel
Forced Air
Air Conditioning
Central Air
Family Room
No
Kitchens
1
Total Kitchens
1
Fireplace Features
Yes
Exterior
Depth
184.4
Front
113.59
Driveway
Available,Private
Lot Size
114 x 184.4 ft
Pool
None
Waterfront
None
Parking Spaces
6
Total Parking Spaces
7.00
Parking Description
Attached
Garage Spaces
1
Zoning
RNA1
Depth
184.4
Front
113.59
Driveway
Available,Private
Lot Size
114 x 184.4 ft
Pool
None
Waterfront
None
Parking Spaces
6
Total Parking Spaces
7.00
Parking Description
Attached
Garage Spaces
1
Zoning
RNA1
Building Description
Style
Bungalow
Home Type
House
Subtype
Detached
Year Built
51-99
Property Orientation
West
Exterior Finish
Brick
Sewers
Septic
Water Supply
Municipal
Possession Date
No Data
Style
Bungalow
Home Type
House
Subtype
Detached
Year Built
51-99
Property Orientation
West
Exterior Finish
Brick
Sewers
Septic
Water Supply
Municipal
Possession Date
No Data
Community
Community
Grindstone
Community
Grindstone
Taxes & Fees
Taxes
$4,686.80 /yr
Tax Year
2026
Occupancy
Owner
Taxes
$4,686.80 /yr
Tax Year
2026
Occupancy
Owner
Room Types
Bathroom
-
Dimensions 9.58 x 5.15 feet
49.34 sqft
Bathroom
4 Pc Ensuite
Dimensions 9.84 x 13.32 feet
131.07 sqft
Bedroom 2
-
Dimensions 9.91 x 11.52 feet
114.16 sqft
Bedroom 3
-
Dimensions 8.07 x 10.01 feet
80.78 sqft
Exercise Room
-
Dimensions 8.99 x 15.42 feet
138.63 sqft
Foyer
-
Dimensions 11.52 x 4 feet
46.08 sqft
Kitchen
Eat-in Kitchen
Dimensions 22.01 x 9.68 feet
213.06 sqft
Laundry
-
Dimensions 7.25 x 11.25 feet
81.56 sqft
Living Room
Fireplace
Dimensions 17.42 x 19 feet
330.98 sqft
Primary Bedroom
Ensuite Bath
Dimensions 12.6 x 13.25 feet
166.95 sqft
Recreation
Fireplace
Dimensions 37.01 x 11.25 feet
416.36 sqft
Similar Properties(No results)
Mortgage Calculator
Calculate your estimated monthly mortgage payment
Price
$1,249,900
$
%
%
Total cost of mortgage
$0
Monthly payment
By clicking Save, we will calculate your estimated mortgage for all properties using the saved values (down payment percentage, interest rate, and amortization).
The accuracy and applicability of this calculator are not guaranteed.
.png)