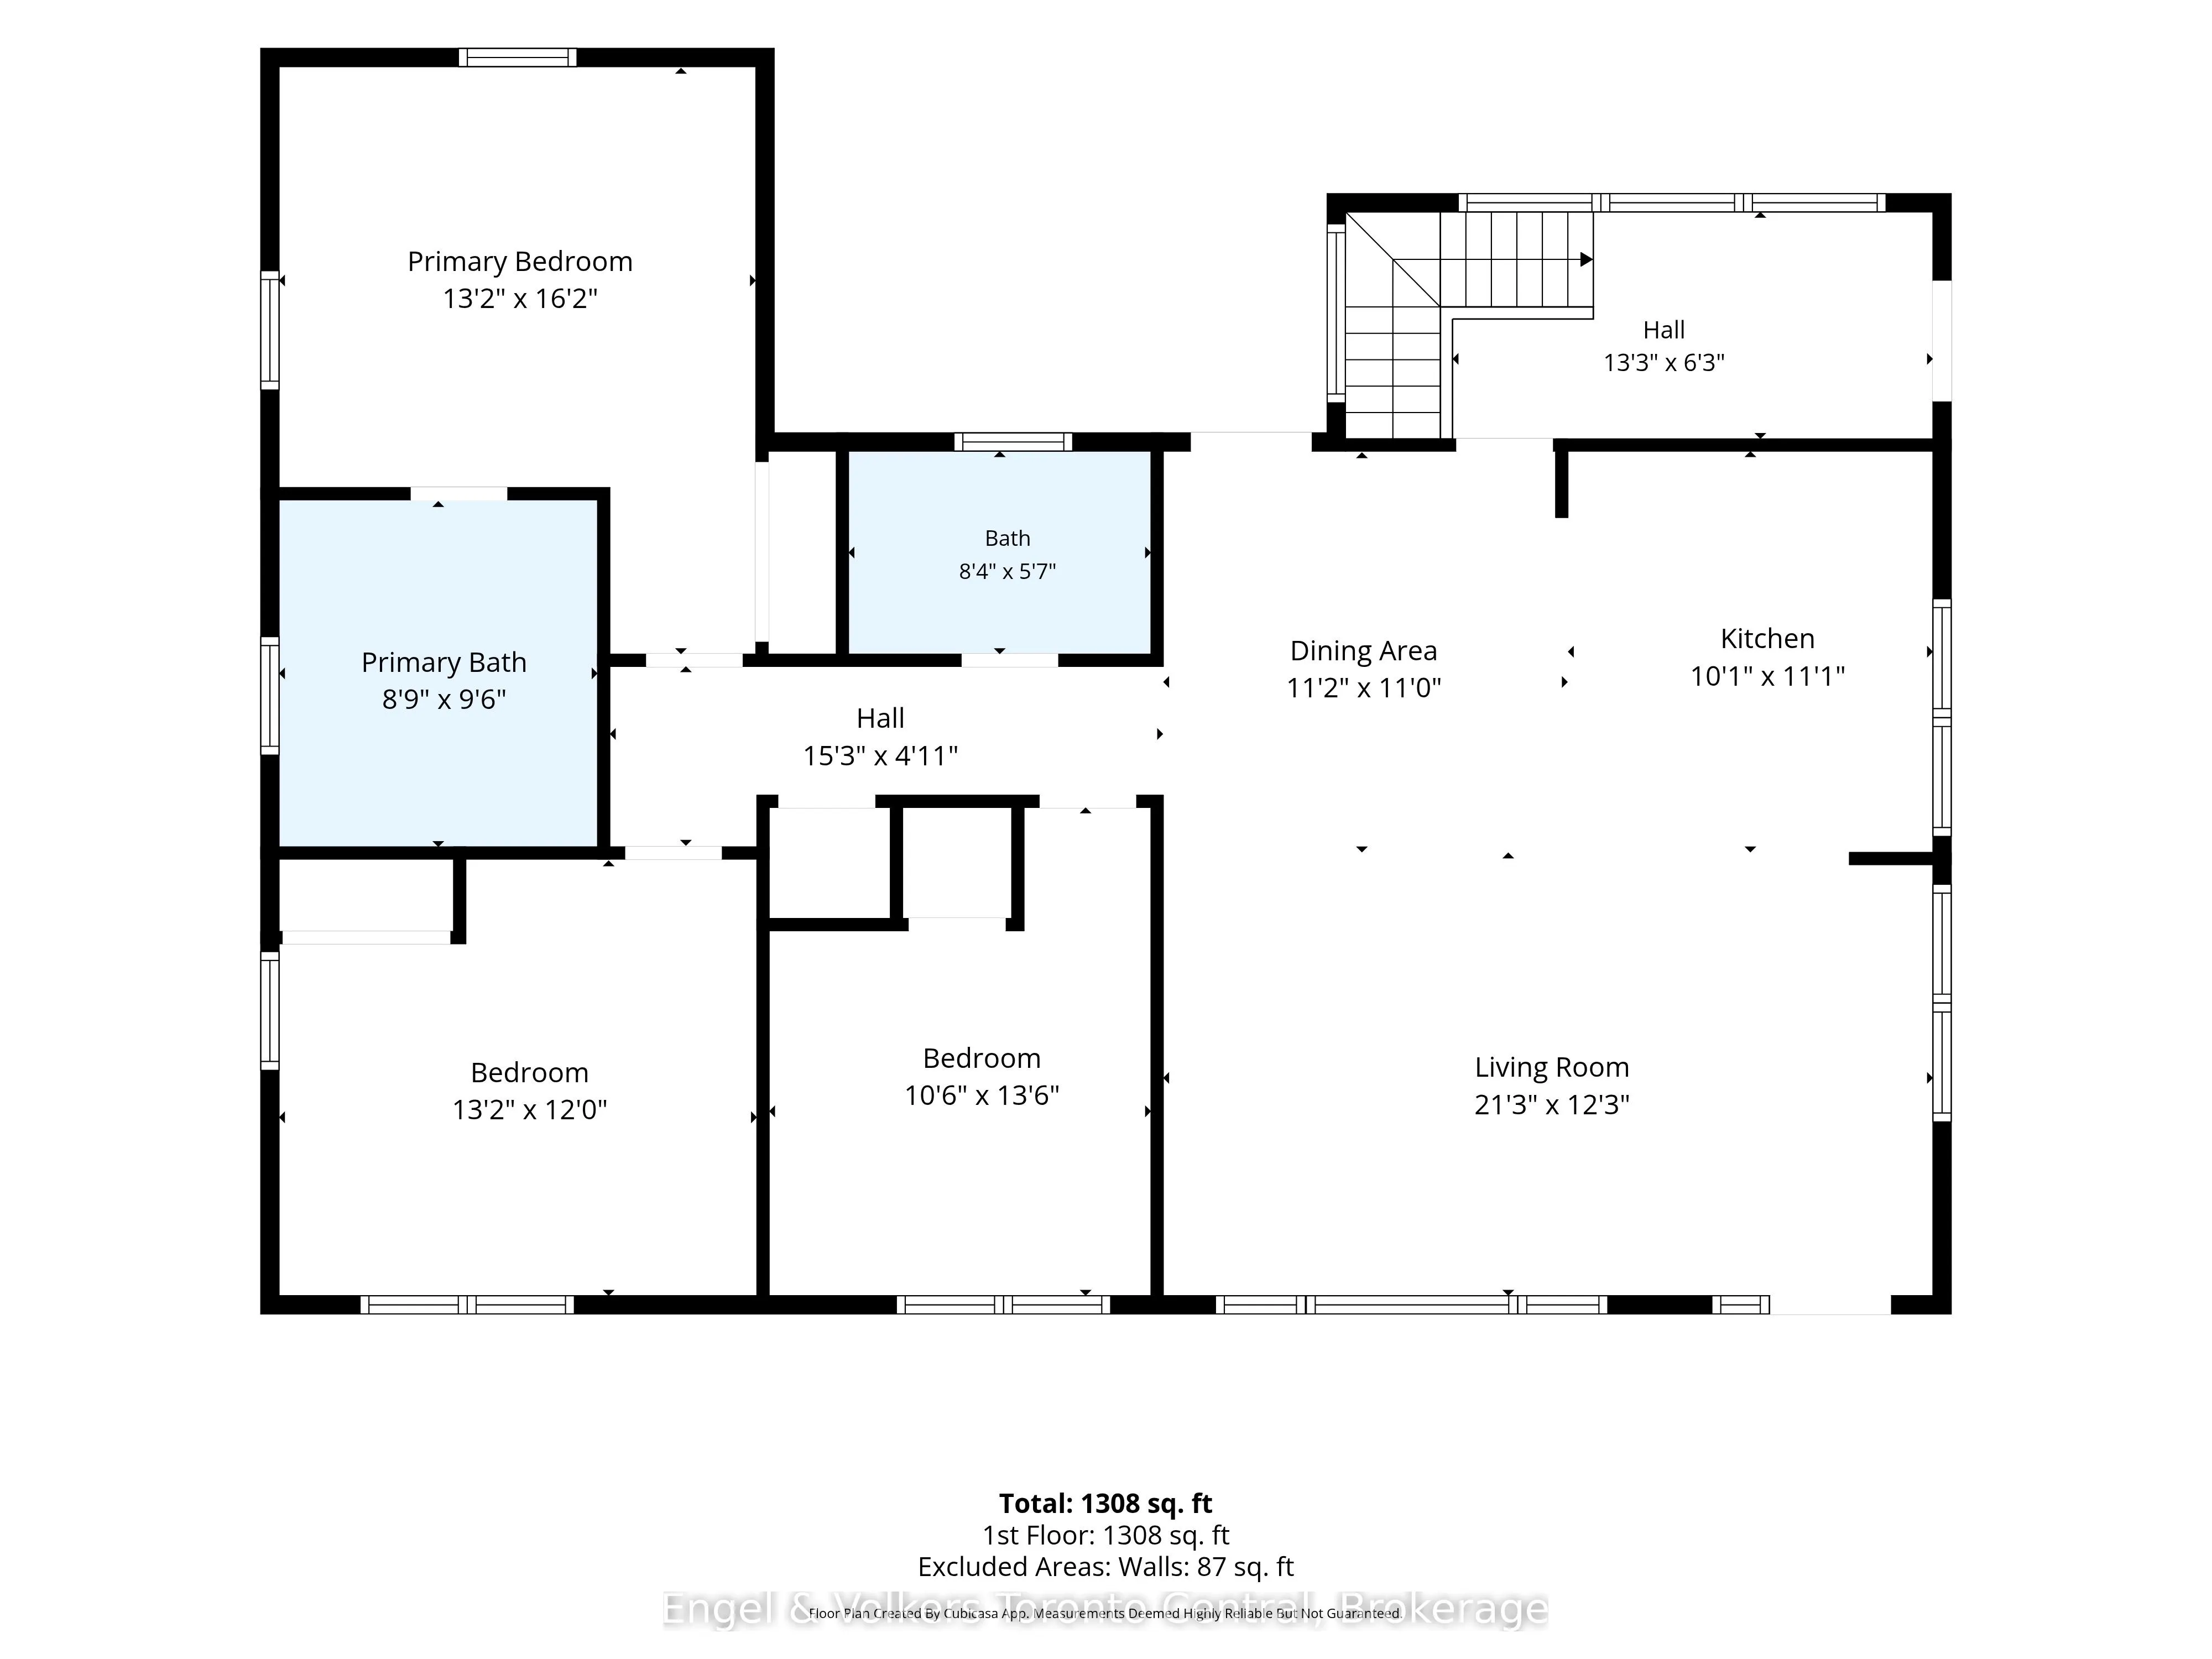
Sign In or Create a Free Account to see full details of this property
Key Facts
Key facts for 37 Spencer Street
Property Type
House, Bungalow
Parking
None 0 garage, 4 parking
MLS #
X14014298
Size
1100-1500 sqft
Basement
Full,Unfinished,Walk-Up
Listed on
2026-10-13
Lot size
99 x 165.0
Tax
$4,029.16 /yr
Days on Market
0
Approximate Age
51-99
Maintenance Fee
-
Description
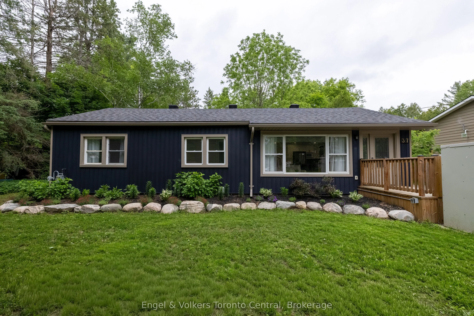
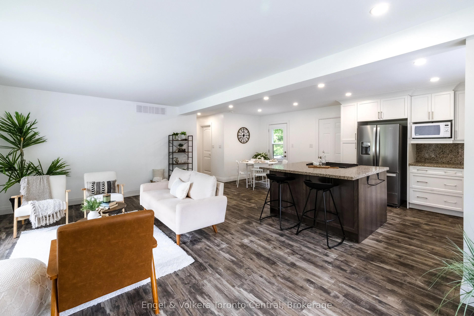
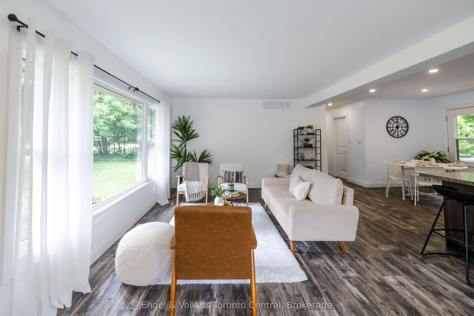
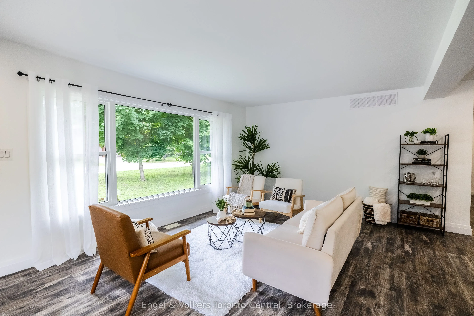
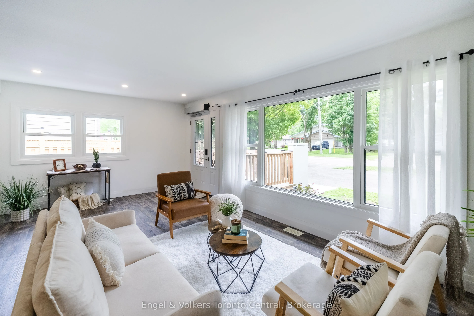
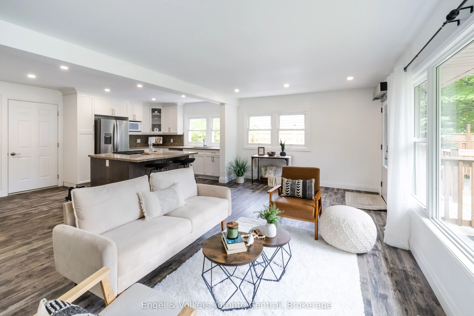
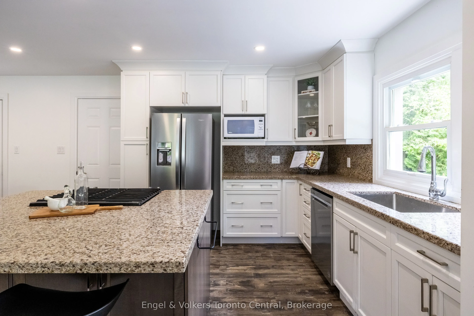
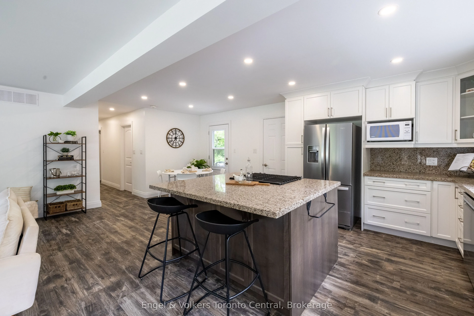
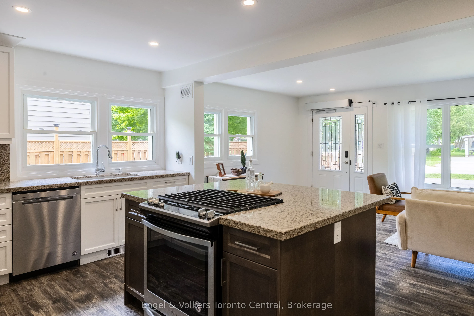
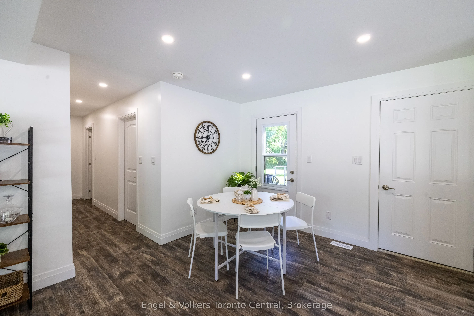
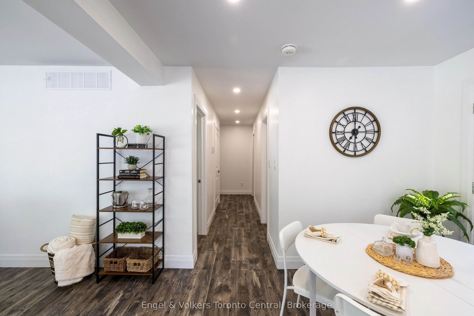
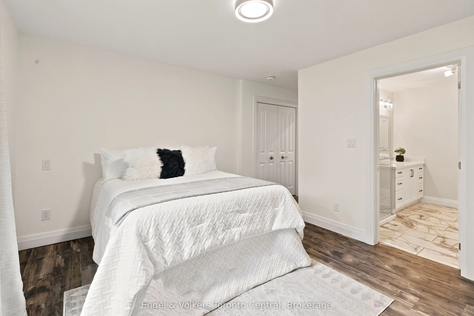
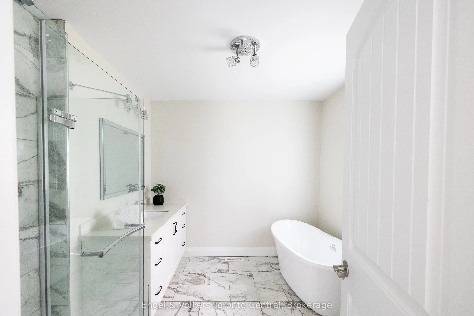
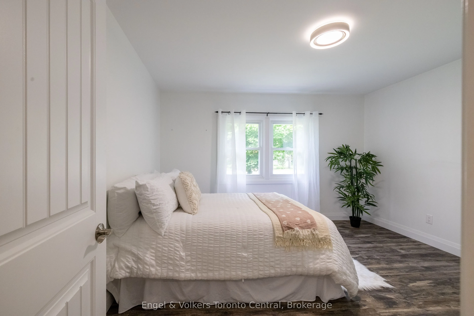
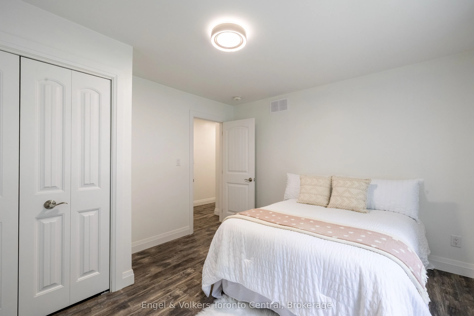
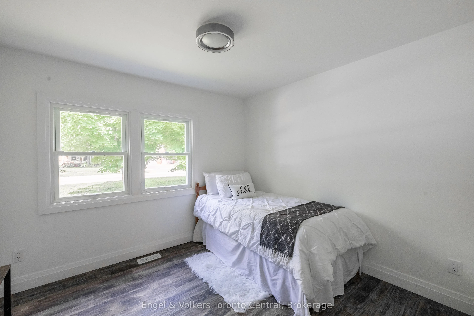
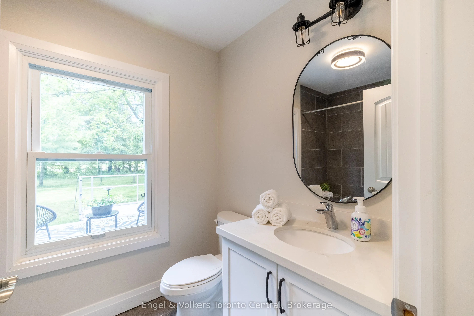
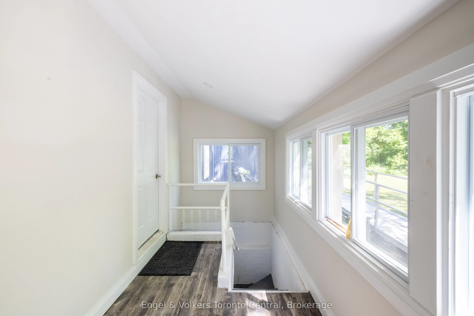
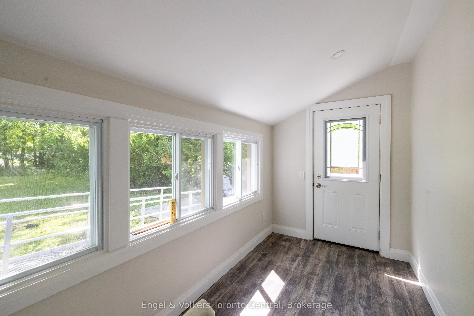
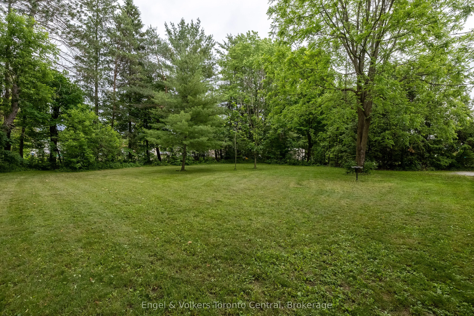
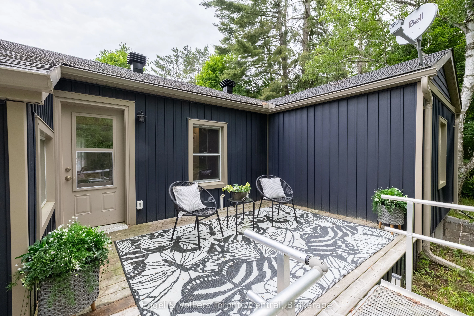
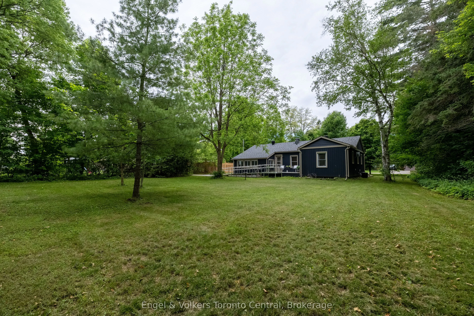
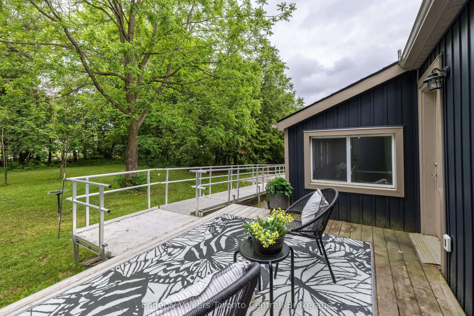
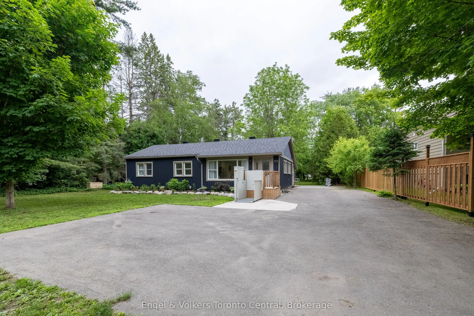
Welcome to your ultimate Muskoka haven! Perfectly located in the heart of charming Bracebridge, this beautifully updated 3-bedroom, 2-bathroom home offers the perfect blend of modern sophistication, natural beauty, and thoughtful design for anyone looking to retire in comfort or enter the real estat...e market with a low-maintenance, easy-to-maintain home. Inside, a sun-drenched, open-concept layout features a beautiful refresh, where large windows flood the living spaces with beautiful natural light to highlight the seamless flow between the kitchen, dining, and living areas. The spacious primary bedroom serves as a private oasis with its own ensuite, complete with a soaker tub and a separate walk-in shower, while main floor laundry hook-up adds ultimate everyday convenience. Situated on a desirable level lot, with a generous and private backyard, the exterior is designed for maximum enjoyment and minimal effort, showcasing a picturesque perennial rock garden and a Generac generator for absolute peace of mind. A standout attribute of this property is its exceptional, but discreet, built-in accessibility features, including an exterior ramp, an exterior lift, and a remote-operated door, making it a rare find for anyone looking to effortlessly age in place. Located just minutes from downtown Bracebridge's boutique shops, vibrant dining, and scenic waterfalls, this property beautifully blends the peace of Muskoka living with urban conveniences, offering a rare opportunity to start living the Muskoka dream today.
Full Property Details
Interior
Bedrooms
3
Total Bedrooms
3
Washrooms
2
Square Footage
1100-1500 sqft
Basement
Full,Unfinished,Walk-Up
Heating Source
Gas
Heating Fuel
Forced Air
Air Conditioning
Central Air
Family Room
No
Kitchens
1
Total Kitchens
1
Fireplace Features
No
Bedrooms
3
Total Bedrooms
3
Washrooms
2
Square Footage
1100-1500 sqft
Basement
Full,Unfinished,Walk-Up
Heating Source
Gas
Heating Fuel
Forced Air
Air Conditioning
Central Air
Family Room
No
Kitchens
1
Total Kitchens
1
Fireplace Features
No
Exterior
Depth
165.0
Front
99.0
Driveway
Private Double,Private
Lot Size
99 x 165.0 ft
Pool
None
Parking Spaces
4
Total Parking Spaces
4.00
Parking Description
None
Garage Spaces
0
Zoning
R1
Depth
165.0
Front
99.0
Driveway
Private Double,Private
Lot Size
99 x 165.0 ft
Pool
None
Parking Spaces
4
Total Parking Spaces
4.00
Parking Description
None
Garage Spaces
0
Zoning
R1
Building Description
Style
Bungalow
Home Type
House
Subtype
Detached
Year Built
51-99
Property Orientation
East
Exterior Finish
Vinyl Siding
Sewers
Sewers
Water Supply
Municipal
Possession Date
No Data
Style
Bungalow
Home Type
House
Subtype
Detached
Year Built
51-99
Property Orientation
East
Exterior Finish
Vinyl Siding
Sewers
Sewers
Water Supply
Municipal
Possession Date
No Data
Community
Community
Monck (Bracebridge)
Community
Monck (Bracebridge)
Taxes & Fees
Taxes
$4,029.16 /yr
Tax Year
2026
Occupancy
Vacant
Taxes
$4,029.16 /yr
Tax Year
2026
Occupancy
Vacant
Similar Properties(No results)
Mortgage Calculator
Calculate your estimated monthly mortgage payment
Price
$579,000
$
%
%
Total cost of mortgage
$0
Monthly payment
By clicking Save, we will calculate your estimated mortgage for all properties using the saved values (down payment percentage, interest rate, and amortization).
The accuracy and applicability of this calculator are not guaranteed.
.png)