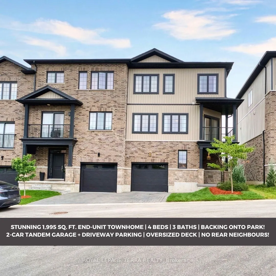
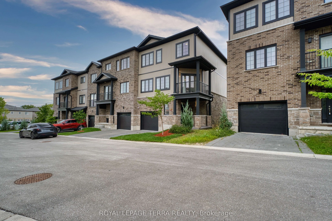
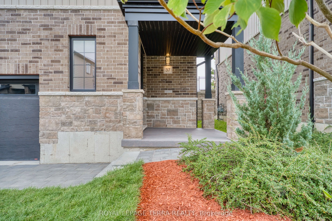
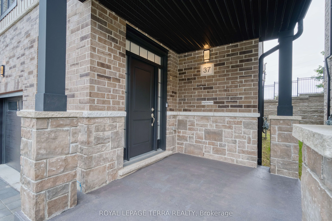
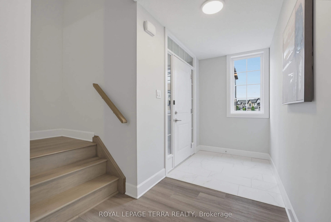
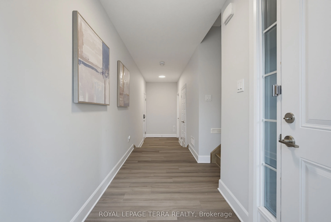
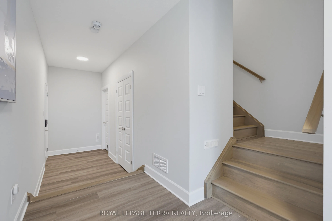
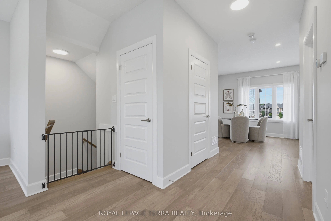
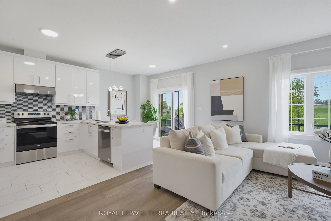
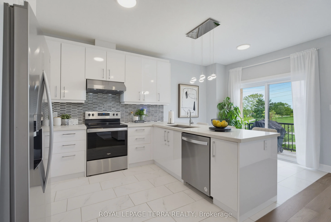
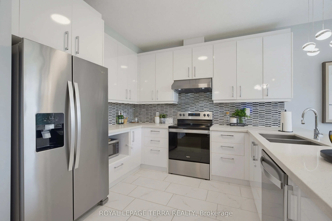
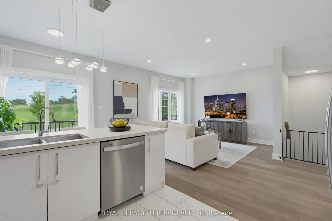
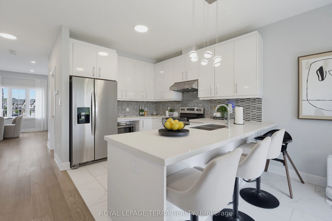
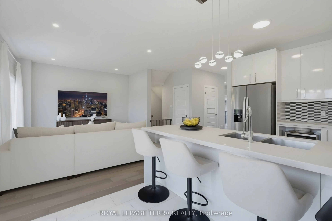
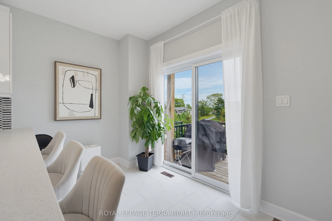
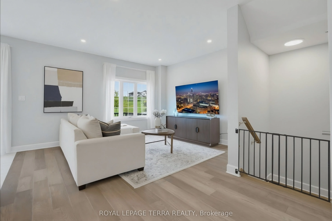
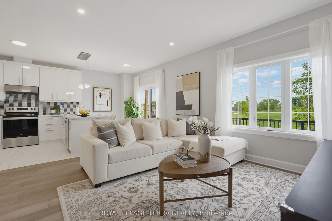
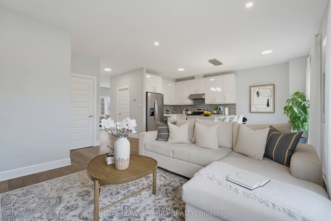
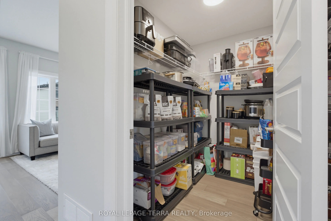
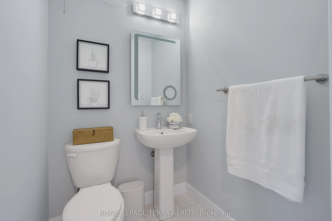
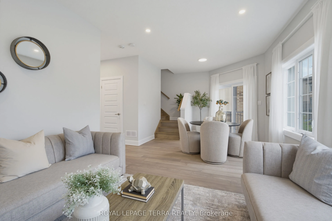
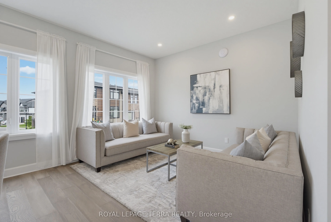
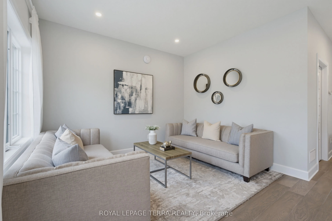
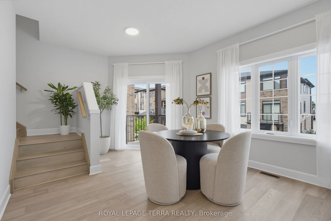
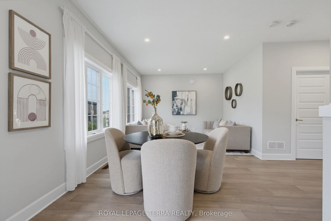
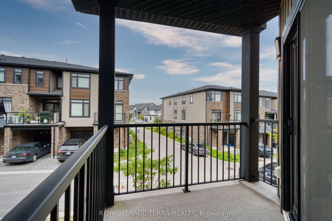
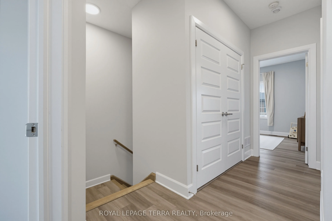
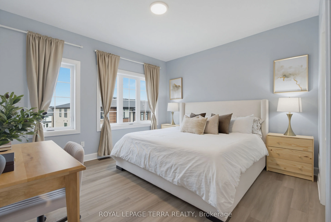
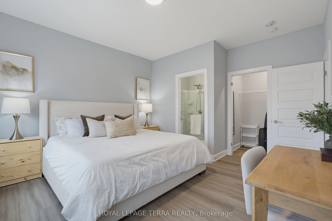
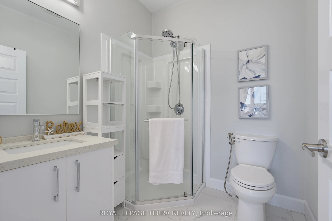
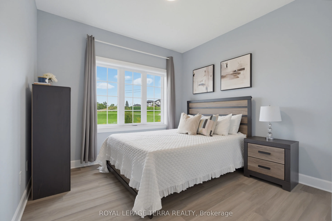
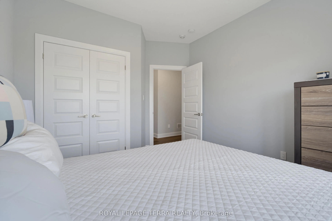
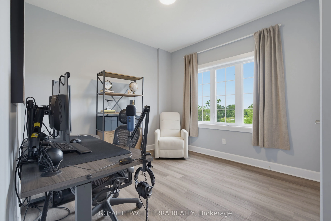
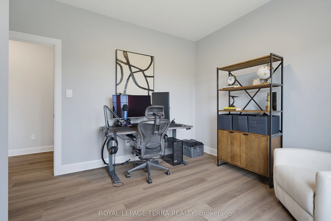
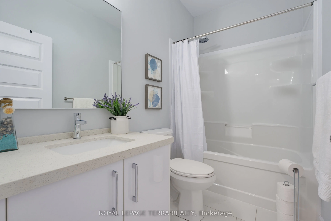
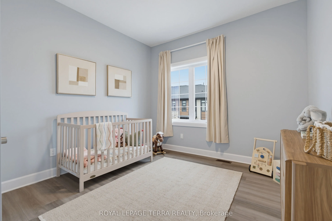
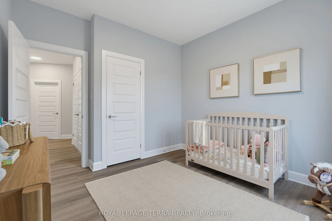
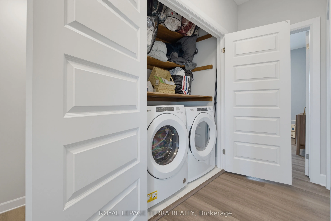
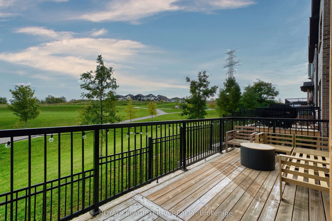
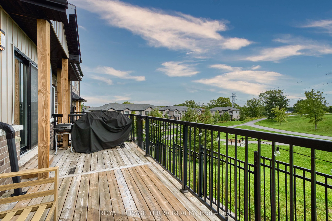
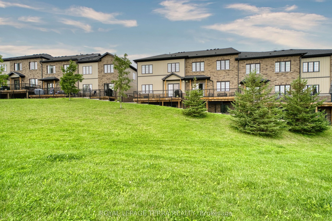
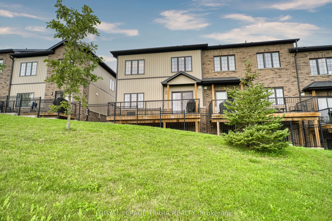
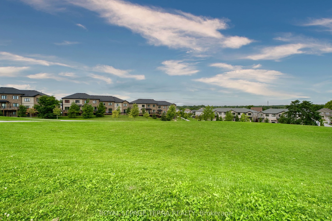
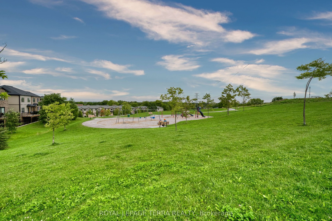
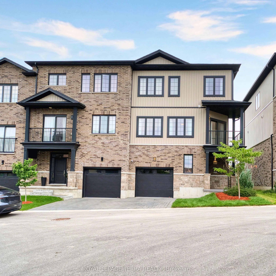
Beautiful 1,995 Sq. Ft. End-Unit Townhome In Summerside/Sheffield Offering The Space And looks like Semi-Detached Home layout. This Carpet-Free, Fully Upgraded 3-Storey Home Features 4 Bedrooms, 3 Bathrooms And 9-Ft Ceilings On Every Floor. Bright Kitchen With Quartz Countertops, Backsplash, S/S App...liances, Breakfast Area And Walk-In Pantry. Separate Living, Dining And Family Rooms; Family Room Walks Out To A Balcony, Plus A Second Balcony At The Front. East-West Exposure Offers Morning Sun On The Oversized Rear Deck With No House Behind And Open Views Of The Park And Green Space, Plus Beautiful Sunsets From The Front Balcony. Parking For 3 With A Tandem 2-Car Garage Plus Driveway, And A 240V EV Outlet Installed In The Garage. Hardwired Cat5e To Every Room, Google Nest Thermostat, Video Doorbell And Smart Lock Included. Freshly Painted Throughout And Newly Sodded In 2026. All Appliances Included, Including Washer And Dryer. Freehold Townhome With Only $75/Month POTL Covering The Shared Private Road, Visitor Parking And Common-Area Snow Removal And Landscaping. Minutes To Hwy 401, Shopping, Schools And Parks. Flexible Closing Available. **** MUST-SEE HOME! STUNNING END-UNIT TOWNHOUSE BACKING ONTO A BEAUTIFUL PARK! ENJOY EXTRA PRIVACY, A SPACIOUS DECK, AND PEACEFUL PARK VIEWS. A FANTASTIC OPPORTUNITY YOU DON'T WANT TO MISS! ****
Full Property Details
Interior
Bedrooms
4
Total Bedrooms
4
Washrooms
3
Square Footage
1500-2000 sqft
Basement
None
Heating Source
Gas
Heating Fuel
Forced Air
Air Conditioning
Central Air
Family Room
Yes
Kitchens
1
Total Kitchens
1
Fireplace Features
No
Bedrooms
4
Total Bedrooms
4
Washrooms
3
Square Footage
1500-2000 sqft
Basement
None
Heating Source
Gas
Heating Fuel
Forced Air
Air Conditioning
Central Air
Family Room
Yes
Kitchens
1
Total Kitchens
1
Fireplace Features
No
Exterior
Depth
72.67
Front
30.94
Driveway
Private
Lot Size
31 x 72.67 ft
Pool
None
Parking Spaces
3
Total Parking Spaces
3.00
Parking Description
Built-In
Garage Spaces
2
Zoning
RES
Depth
72.67
Front
30.94
Driveway
Private
Lot Size
31 x 72.67 ft
Pool
None
Parking Spaces
3
Total Parking Spaces
3.00
Parking Description
Built-In
Garage Spaces
2
Zoning
RES
Building Description
Style
3-Storey
Home Type
Townhome
Subtype
Att/Row/Townhouse
Year Built
0-5
Property Orientation
East
Exterior Finish
Brick,Vinyl Siding
Sewers
Sewers
Water Supply
Municipal
Possession Date
No Data
Style
3-Storey
Home Type
Townhome
Subtype
Att/Row/Townhouse
Year Built
0-5
Property Orientation
East
Exterior Finish
Brick,Vinyl Siding
Sewers
Sewers
Water Supply
Municipal
Possession Date
No Data
Community
Community
South U
Community
South U
Taxes & Fees
Taxes
$4,352 /yr
Tax Year
2026
Occupancy
Owner
Taxes
$4,352 /yr
Tax Year
2026
Occupancy
Owner
Room Types
Bathroom
2 Pc Bath
Dimensions 42.65 x 16.4 feet
699.46 sqft
Bedroom 2
Closet, Laminate
Dimensions 10.7 x 10.17 feet
108.82 sqft
Bedroom 3
Closet, Laminate
Dimensions 10.7 x 10.07 feet
107.75 sqft
Bedroom 4
Closet
Dimensions 10.27 x 10.07 feet
103.42 sqft
Den
-
Dimensions 13.85 x 9.42 feet
130.47 sqft
Dining Room
W/O To Deck
Dimensions 14.4 x 12.5 feet
180 sqft
Foyer
-
Dimensions 16.08 x 7.09 feet
114.01 sqft
Kitchen
B/I Appliances, LED Lighting, W/O To Deck
Dimensions 8.99 x 11.61 feet
104.37 sqft
Laundry
-
Dimensions 9.74 x 5.84 feet
56.88 sqft
Living Room
Balcony
Dimensions 23.79 x 11.58 feet
275.49 sqft
Primary Bedroom
4 Pc Ensuite, Laminate, Walk-In Closet(s)
Dimensions 12.8 x 12.4 feet
158.72 sqft
Similar Properties(No results)
Mortgage Calculator
Calculate your estimated monthly mortgage payment
Price
$499,900
$
%
%
Total cost of mortgage
$0
Monthly payment
By clicking Save, we will calculate your estimated mortgage for all properties using the saved values (down payment percentage, interest rate, and amortization).
The accuracy and applicability of this calculator are not guaranteed.
.png)