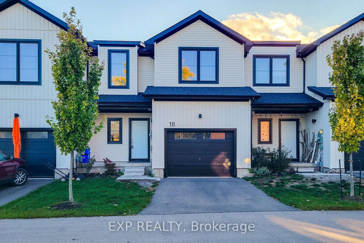
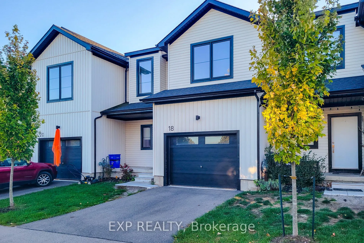
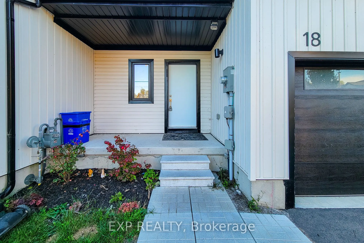
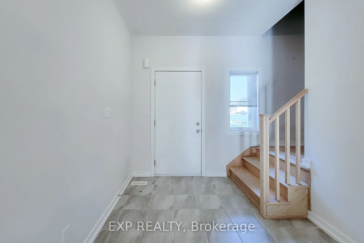
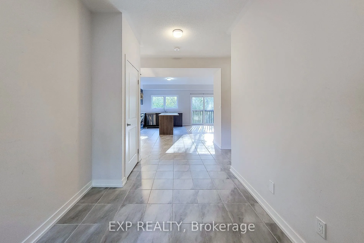
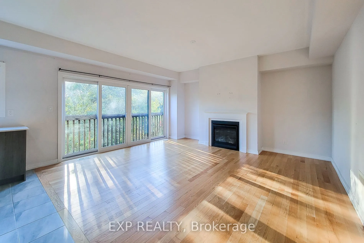
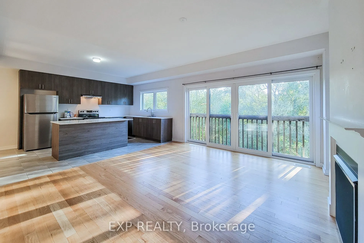
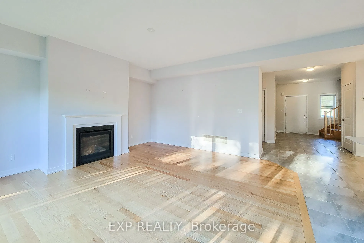
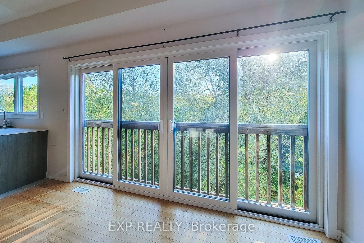
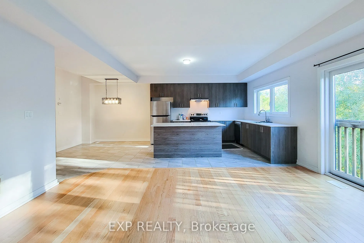
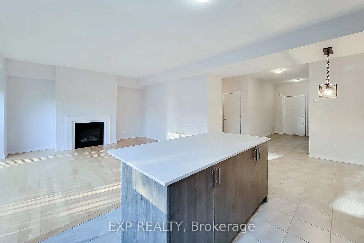
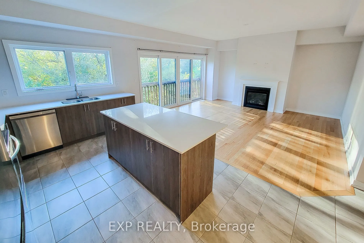
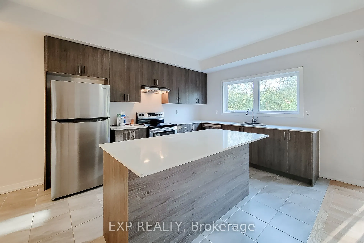
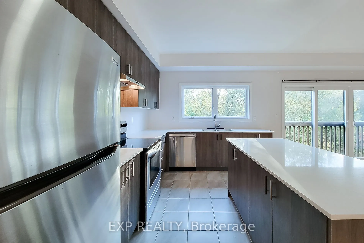
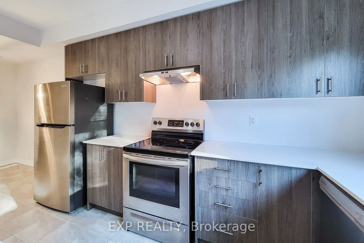
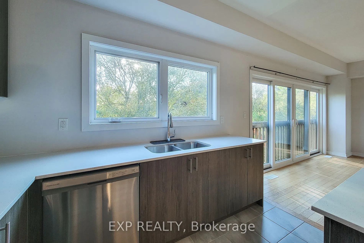
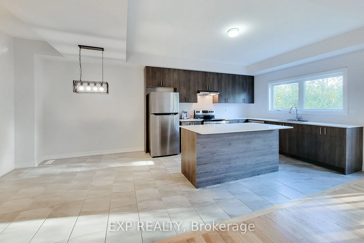
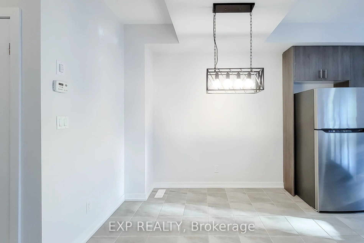
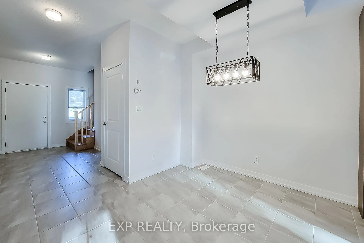
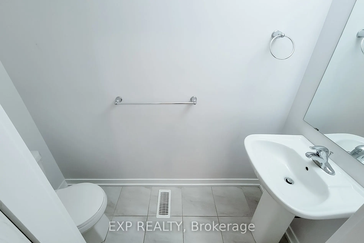
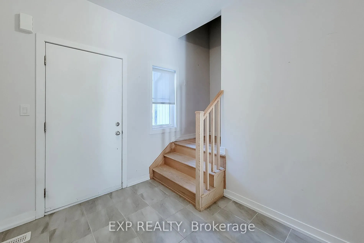
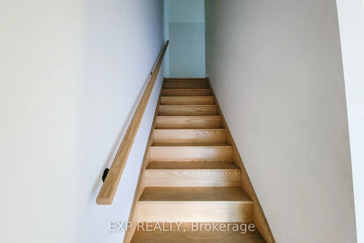
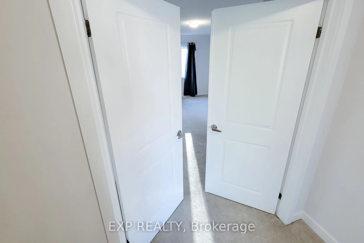
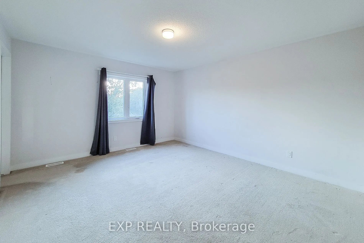
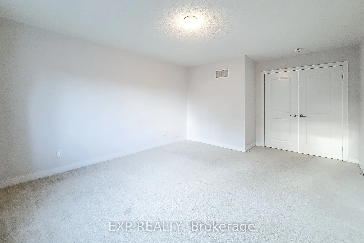
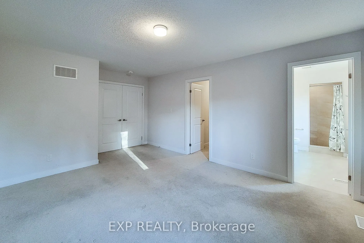
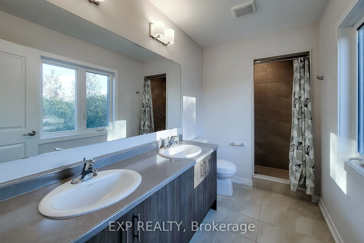
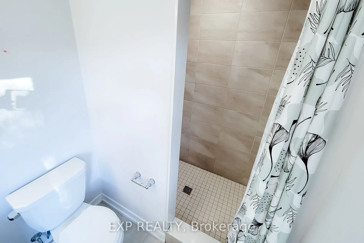
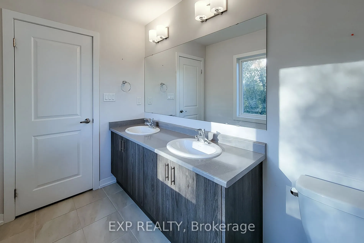
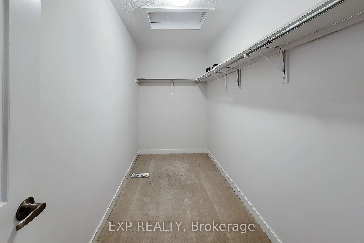
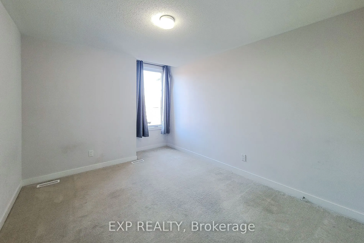
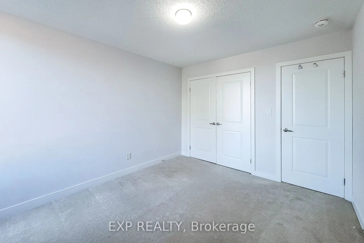
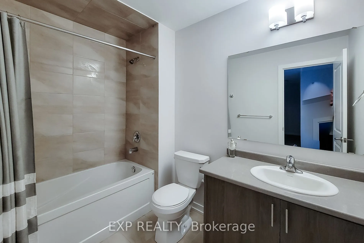
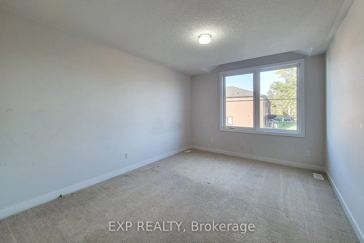
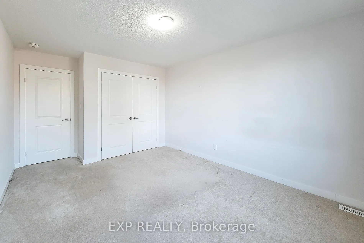
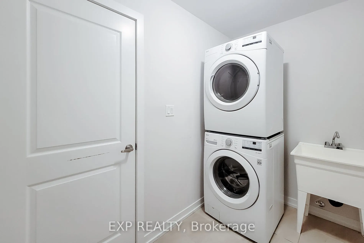
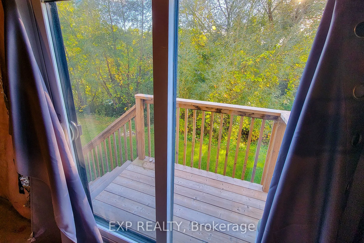
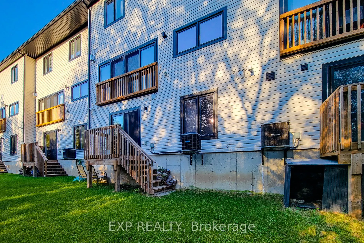
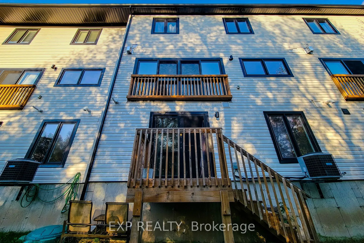
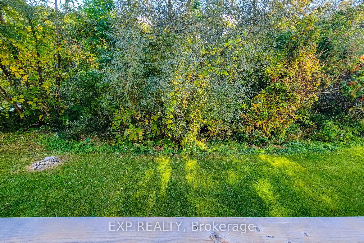
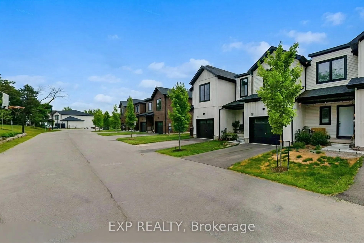
Recently built and thoughtfully designed, this spacious 2-storey home offers a bright, modern layout ideal for everyday living. The main level features an inviting open-concept living and dining area, complemented by a contemporary kitchen with stainless steel appliances, generous cabinetry and a se...amless connection to the backyard. Upstairs, three well-proportioned bedrooms provide comfortable private spaces, while three bathrooms add convenience for families and guests. One of the home's standout features is its backyard access to nearby walking trails, offering an easy connection to green space and outdoor recreation right from home. A well-designed newer home that combines modern finishes, functional living space and a setting that makes everyday life feel a little easier.
Full Property Details
Interior
Bedrooms
3
Total Bedrooms
3
Washrooms
3
Square Footage
1500-2000 sqft
Basement
Full,Walk-Out
Heating Source
Gas
Heating Fuel
Forced Air
Air Conditioning
Central Air
Family Room
No
Kitchens
1
Total Kitchens
1
Fireplace Features
Yes
Bedrooms
3
Total Bedrooms
3
Washrooms
3
Square Footage
1500-2000 sqft
Basement
Full,Walk-Out
Heating Source
Gas
Heating Fuel
Forced Air
Air Conditioning
Central Air
Family Room
No
Kitchens
1
Total Kitchens
1
Fireplace Features
Yes
Exterior
Depth
109.16
Front
26.51
Acreage
< .50
Driveway
Private
Lot Size
27 x 109.16 ft
Pool
None
Parking Spaces
2
Total Parking Spaces
2.00
Parking Description
Attached
Garage Spaces
1
Depth
109.16
Front
26.51
Acreage
< .50
Driveway
Private
Lot Size
27 x 109.16 ft
Pool
None
Parking Spaces
2
Total Parking Spaces
2.00
Parking Description
Attached
Garage Spaces
1
Building Description
Style
2-Storey
Home Type
Townhome
Subtype
Att/Row/Townhouse
Year Built
0-5
Property Orientation
West
Exterior Finish
Vinyl Siding
Sewers
Sewers
Water Supply
Municipal
Possession Date
No Data
Style
2-Storey
Home Type
Townhome
Subtype
Att/Row/Townhouse
Year Built
0-5
Property Orientation
West
Exterior Finish
Vinyl Siding
Sewers
Sewers
Water Supply
Municipal
Possession Date
No Data
Community
Community
Haldimand
Community
Haldimand
Taxes & Fees
Taxes
$4,600 /yr
Tax Year
2026
Occupancy
Tenant
Taxes
$4,600 /yr
Tax Year
2026
Occupancy
Tenant
Room Types
Bedroom 2
-
Dimensions 10.89 x 12.01 feet
130.79 sqft
Bedroom 3
-
Dimensions 10.89 x 14.21 feet
154.75 sqft
Dining Room
-
Dimensions 10.01 x 9.28 feet
92.89 sqft
Kitchen
-
Dimensions 10.01 x 12.99 feet
130.03 sqft
Living Room
-
Dimensions 15.94 x 16.01 feet
255.2 sqft
Primary Bedroom
-
Dimensions 12.99 x 14.5 feet
188.36 sqft
Similar Properties(No results)
Mortgage Calculator
Calculate your estimated monthly mortgage payment
Price
$535,000
$
%
%
Total cost of mortgage
$0
Monthly payment
By clicking Save, we will calculate your estimated mortgage for all properties using the saved values (down payment percentage, interest rate, and amortization).
The accuracy and applicability of this calculator are not guaranteed.
.png)