

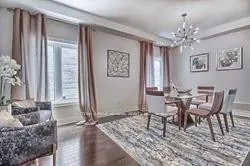
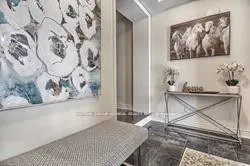

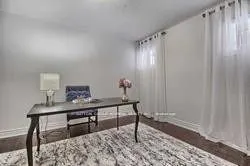
Sign In or Create a Free Account to see full details of this property
Key Facts
Key facts for 47 Edison Place
Property Type
House, 2-Storey
Parking
Attached 2 garage, 2 parking
MLS #
N12248618
Size
3000-3500 sqft
Basement
Walk-Out
Listed on
2025-06-26
Lot size
40 x 104.99
Tax
$8,280 /yr
Days on Market
474
Approximate Age
-
Maintenance Fee
-
Description

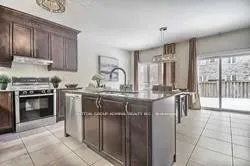
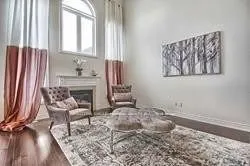
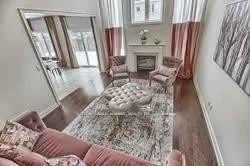
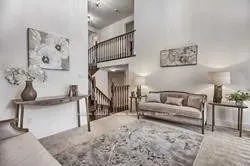
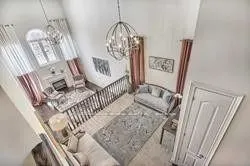
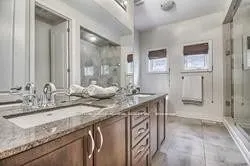
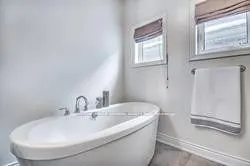

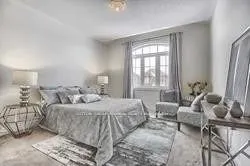
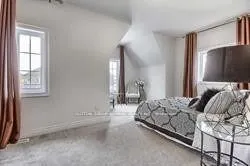
Stunning, Spacious Home Build By Quality Builder As Custom Build Home. Only Few Homes in the area build by this standards. High demand location within proximity to transportation, go station, Catholic Elementary and French Schools. 9 F Ceilings on Both levels and in unfinished Walk-Out Basement. Upg...raded 8F front door and 8f all interiors doors. Marble entrance, hardwood floors on mail level. Upgraded Spacious Kitchen with tall cabinets, Granite counters, pantry, island. 18 F Ceiling in Family room and 12f Ceiling in Media Room. Master retreat with free standing bath, oversize glass shower. 1400 Sq.F. unfinished Walk-Out Basement with Separate Entrance.
Full Property Details
Interior
Bedrooms
4
Total Bedrooms
4
Washrooms
4
Square Footage
3000-3500 sqft
Basement
Walk-Out
Heating Source
Gas
Heating Fuel
Forced Air
Air Conditioning
Central Air
Family Room
Yes
Kitchens
1
Total Kitchens
1
Fireplace Features
Yes
Bedrooms
4
Total Bedrooms
4
Washrooms
4
Square Footage
3000-3500 sqft
Basement
Walk-Out
Heating Source
Gas
Heating Fuel
Forced Air
Air Conditioning
Central Air
Family Room
Yes
Kitchens
1
Total Kitchens
1
Fireplace Features
Yes
Exterior
Depth
104.99
Front
40.03
Driveway
Private
Lot Size
40 x 104.99 ft
Pool
None
Parking Spaces
2
Total Parking Spaces
4.00
Parking Description
Attached
Garage Spaces
2
Depth
104.99
Front
40.03
Driveway
Private
Lot Size
40 x 104.99 ft
Pool
None
Parking Spaces
2
Total Parking Spaces
4.00
Parking Description
Attached
Garage Spaces
2
Building Description
Style
2-Storey
Home Type
House
Subtype
Detached
Property Orientation
East
Exterior Finish
Stone,Brick
Sewers
Sewers
Water Supply
Municipal
Possession Date
10/1/2025
Style
2-Storey
Home Type
House
Subtype
Detached
Property Orientation
East
Exterior Finish
Stone,Brick
Sewers
Sewers
Water Supply
Municipal
Possession Date
10/1/2025
Community
Community
Patterson
Community
Patterson
Taxes & Fees
Taxes
$8,280 /yr
Tax Year
2024
Taxes
$8,280 /yr
Tax Year
2024
Room Types
Bedroom 2
Broadloom, His and Hers Closets, Semi Ensuite
Dimensions 12.89 x 10.76 feet
138.7 sqft
Bedroom 3
Broadloom, His and Hers Closets, Semi Ensuite
Dimensions 11.98 x 10.76 feet
128.9 sqft
Bedroom 4
4 Pc Ensuite, Picture Window, Closet
Dimensions 13.45 x 12.93 feet
173.91 sqft
Breakfast
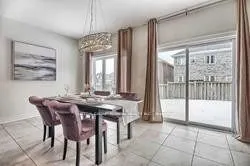
Ceramic Floor, Breakfast Bar, Breakfast Area
Dimensions 17.75 x 11.81 feet
209.63 sqft
Dining Room
Hardwood Floor, Combined w/Living
Dimensions 19.36 x 12.01 feet
232.51 sqft
Family Room
Hardwood Floor, Gas Fireplace, Cathedral Ceiling(s)
.png)