Sign In or Create a Free Account to see full details of this property
Key Facts
Key facts for 9225 Jane Street #614
Property Type
Condo, Apartment
Parking
Underground 1 garage, 1 parking
MLS #
N13500144
Size
900-999 sqft
Basement
None
Listed on
2026-06-29
Lot size
-
Tax
$2,960 /yr
Days on Market
106
Approximate Age
-
Maintenance Fee
$833.60/mo
Common Elements, Par...
Description
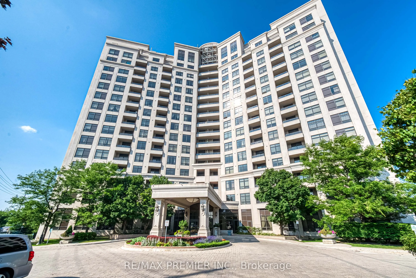
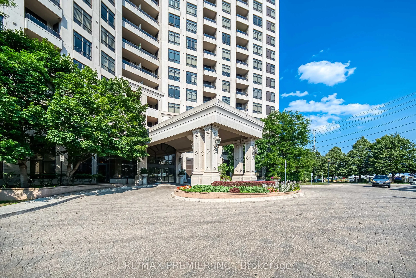
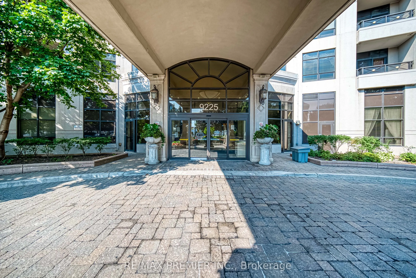
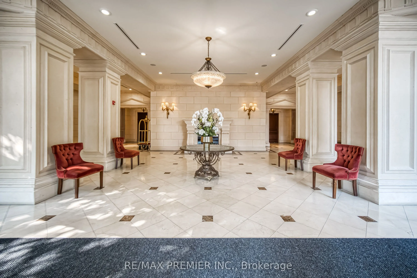
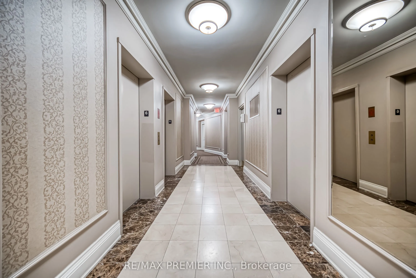
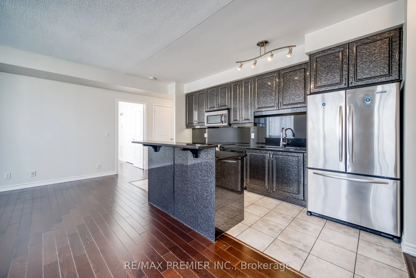
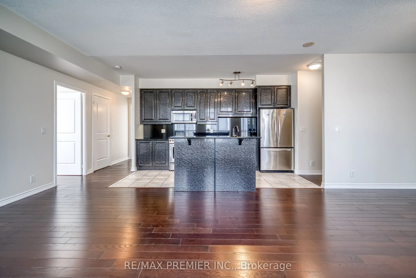
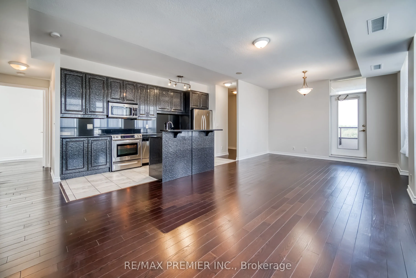
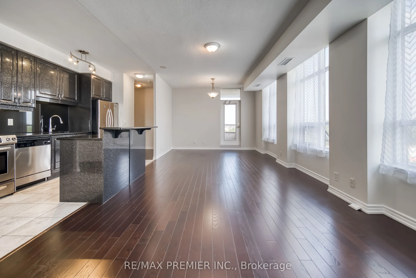
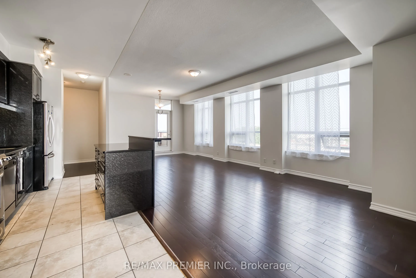
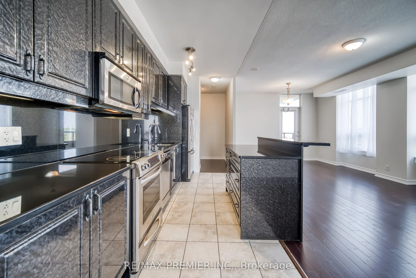
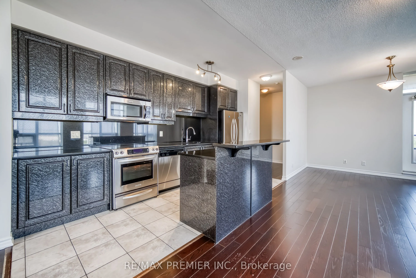
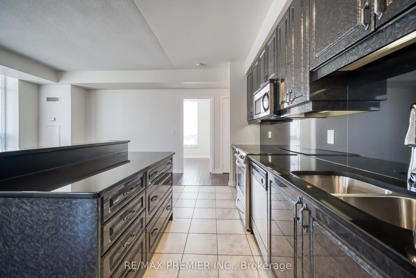
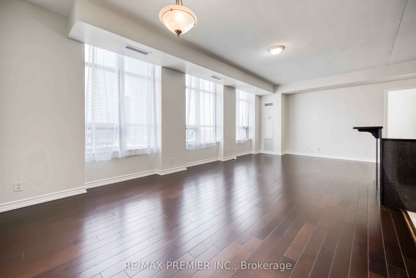
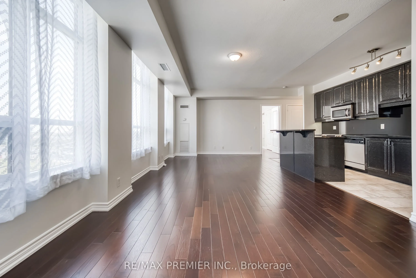
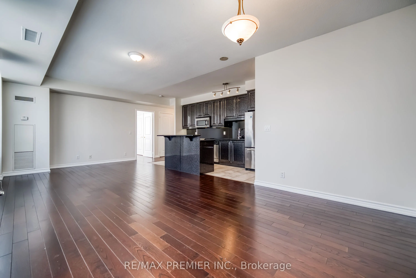
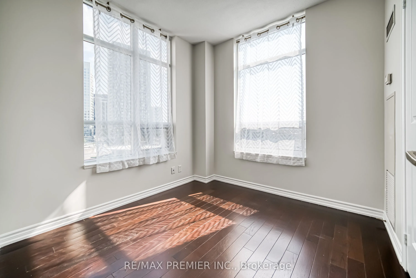
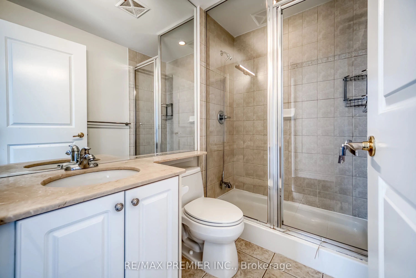
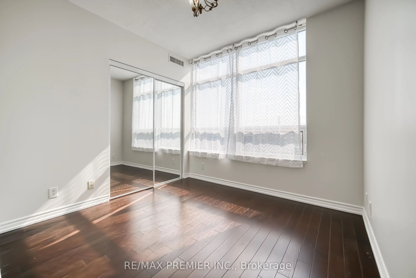
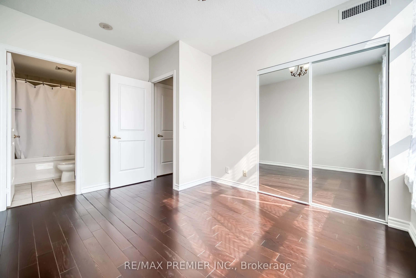
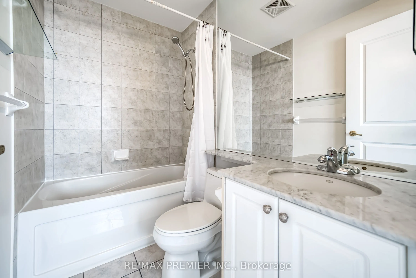
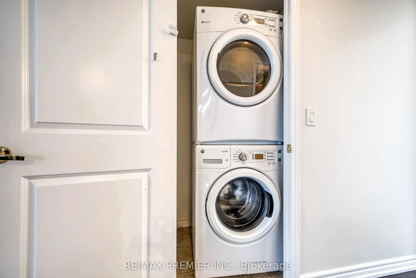
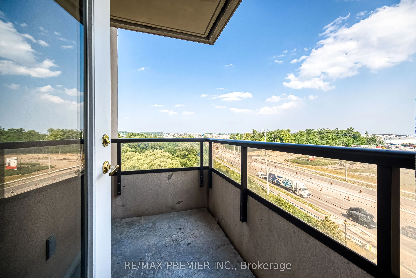
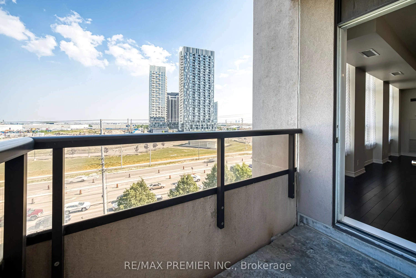
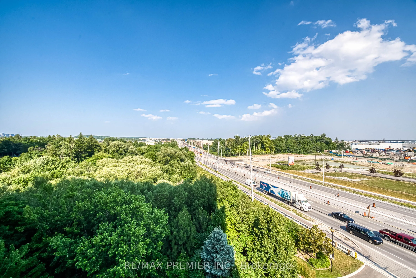
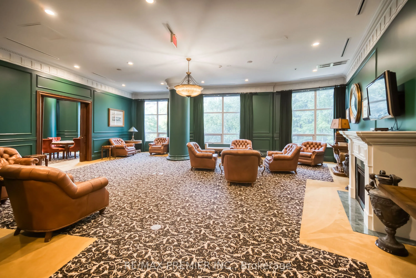
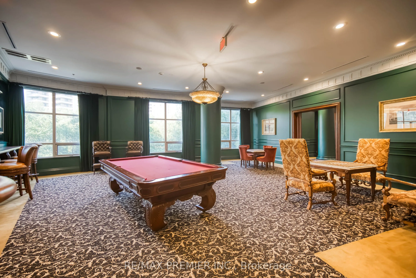
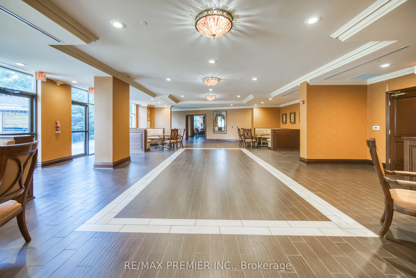
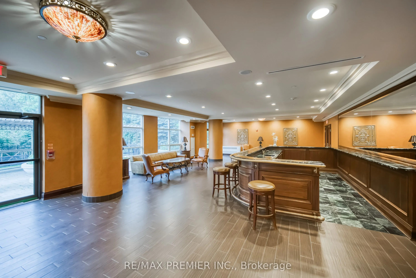
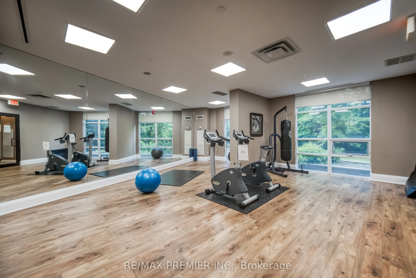
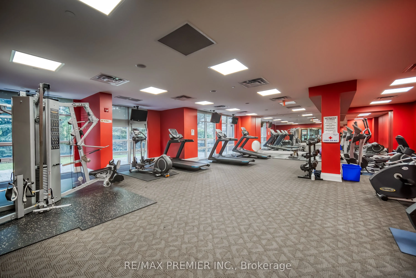
This beautifully maintained, freshly painted open-concept condo offers the perfect blend of elegance, comfort and convenience. Situated in a secure, gated community surrounded by conservation land, serene ponds, ravines and nature trails, this bright and airy suite features 9-ft ceilings, two spacio...us bedrooms and two full bathrooms. Enjoy a large modern kitchen with granite countertops and ample storage, perfect for both everyday meals and entertaining. The open-concept living and dining area extends to a southeast-facing balcony with breathtaking sunrise views - an ideal spot for your morning coffee or evening wind-down. The primary suite offers a walk-in closet and a private ensuite, creating a perfect retreat. Located just a short walk to Vaughan's state-of-the-art Cortellucci Vaughan Hospital and only minutes from major highways, Vaughan Mills Mall, top restaurants, transit and Canada's Wonderland. Bellaria offers 24-hour gated security, beautifully landscaped grounds and exceptional amenities, making it the perfect place to call home.
Full Property Details
Interior
Bedrooms
2
Total Bedrooms
2
Washrooms
2
Square Footage
900-999 sqft
Basement
None
Heating Source
Gas
Heating Fuel
Forced Air
Air Conditioning
Central Air
Family Room
No
Kitchens
1
Total Kitchens
1
Fireplace Features
No
Bedrooms
2
Total Bedrooms
2
Washrooms
2
Square Footage
900-999 sqft
Basement
None
Heating Source
Gas
Heating Fuel
Forced Air
Air Conditioning
Central Air
Family Room
No
Kitchens
1
Total Kitchens
1
Fireplace Features
No
Exterior
Driveway
Underground
Parking Spaces
1
Total Parking Spaces
1.00
Parking Description
Underground
Garage Spaces
1
Balcony
Open
Driveway
Underground
Parking Spaces
1
Total Parking Spaces
1.00
Parking Description
Underground
Garage Spaces
1
Balcony
Open
Building Description
Style
Apartment
Home Type
Condo
Subtype
Condo Apt
Property Orientation
South East
Exterior Finish
Concrete
Possession Date
10/16/2026
Locker
Owned
Style
Apartment
Home Type
Condo
Subtype
Condo Apt
Property Orientation
South East
Exterior Finish
Concrete
Possession Date
10/16/2026
Locker
Owned
Community
Community
Maple
Community
Maple
Taxes & Fees
Taxes
$2,960 /yr
Tax Year
2025
Maintenance Fee
$833.60/mo
Common Elements
Included
Parking
Included
Water
Included
Building Insurance
Included
Taxes
$2,960 /yr
Tax Year
2025
Maintenance Fee
$833.60/mo
Common Elements
Included
Parking
Included
Water
Included
Building Insurance
Included
Other
Pets
Yes-with Restrictions
Pets
Yes-with Restrictions
Room Types
Bedroom 2
Hardwood Floor, Closet, Window
Dimensions 9.25 x 8.89 feet
82.23 sqft
Breakfast
Granite Counters, Combined w/Kitchen, Open Concept
Dimensions 18.27 x 7.25 feet
132.46 sqft
Dining Room
Hardwood Floor, W/O To Balcony, Combined w/Living
Dimensions 12.04 x 8.04 feet
96.8 sqft
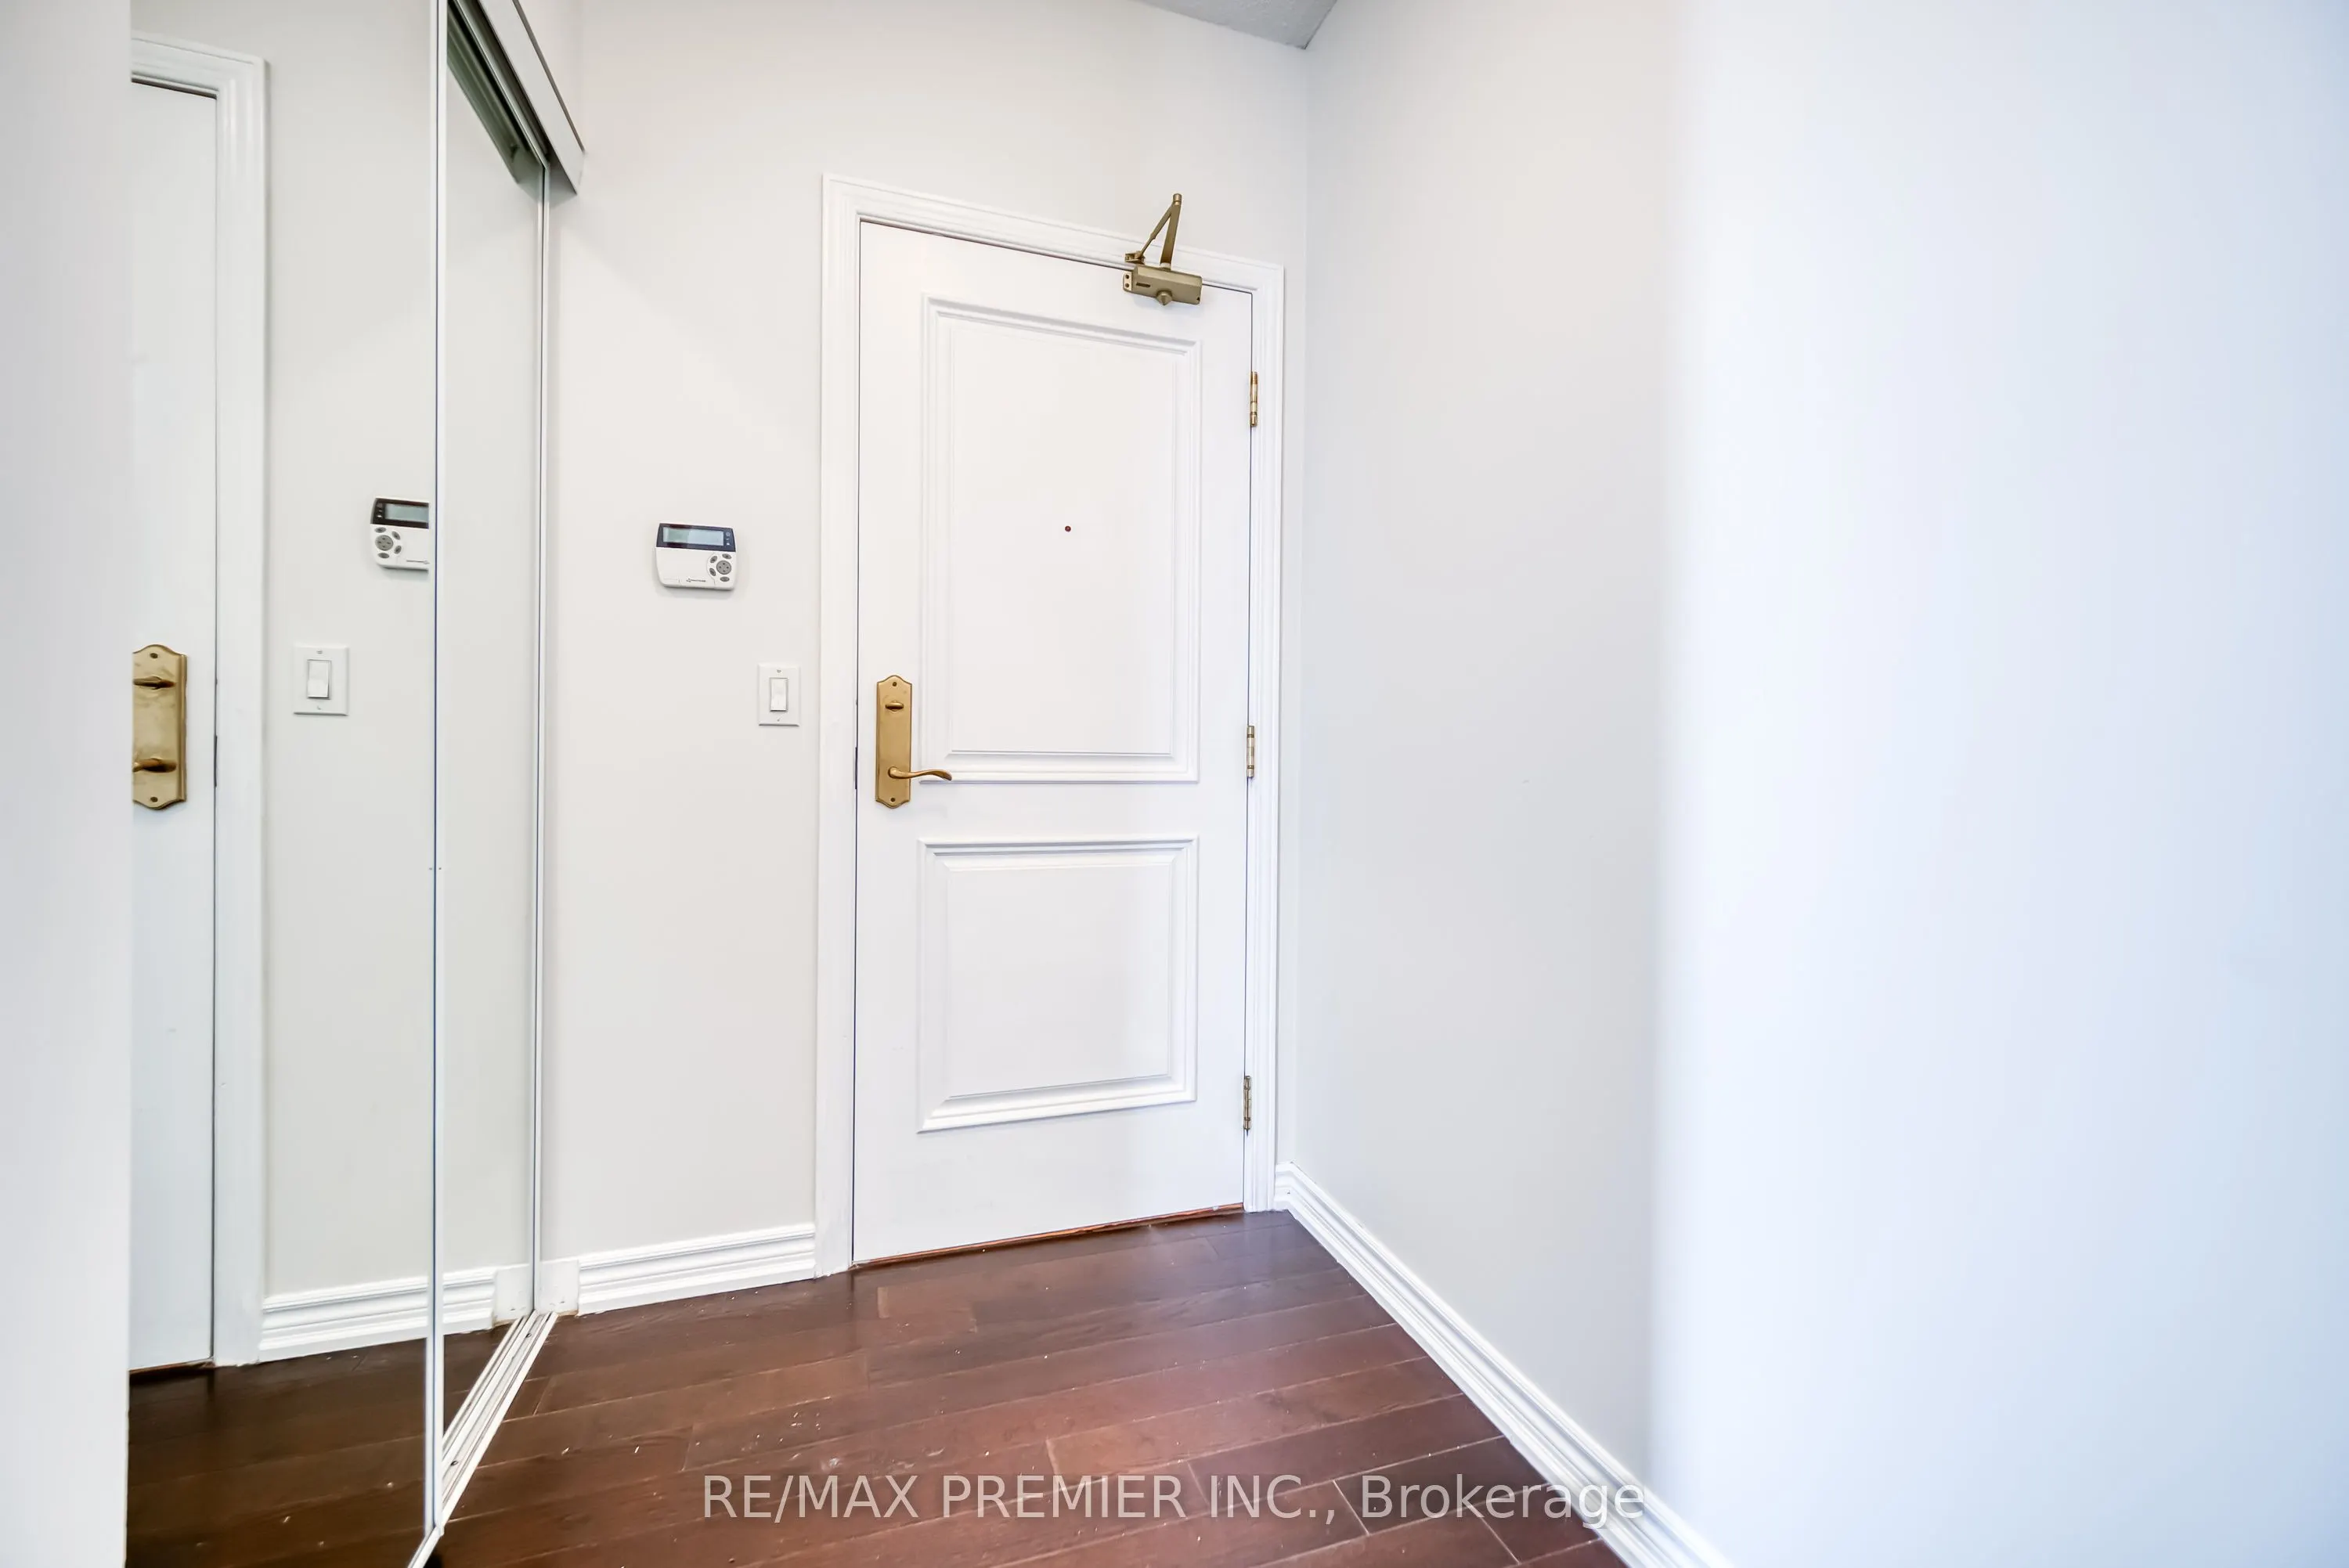
Foyer
Ceramic Floor, Mirrored Closet, L-Shaped Room
Dimensions 7.25 x 4.82 feet
34.94 sqft
Kitchen
Granite Counters, Stainless Steel Appl, Centre Island
.png)