Sign In or Create a Free Account to see full details of this property
Key Facts
Key facts for 34 Shatner Turnabout
Property Type
Townhome, 3-Storey
Parking
Attached 1 garage, 2 parking
MLS #
N13770304
Size
2000-2500 sqft
Basement
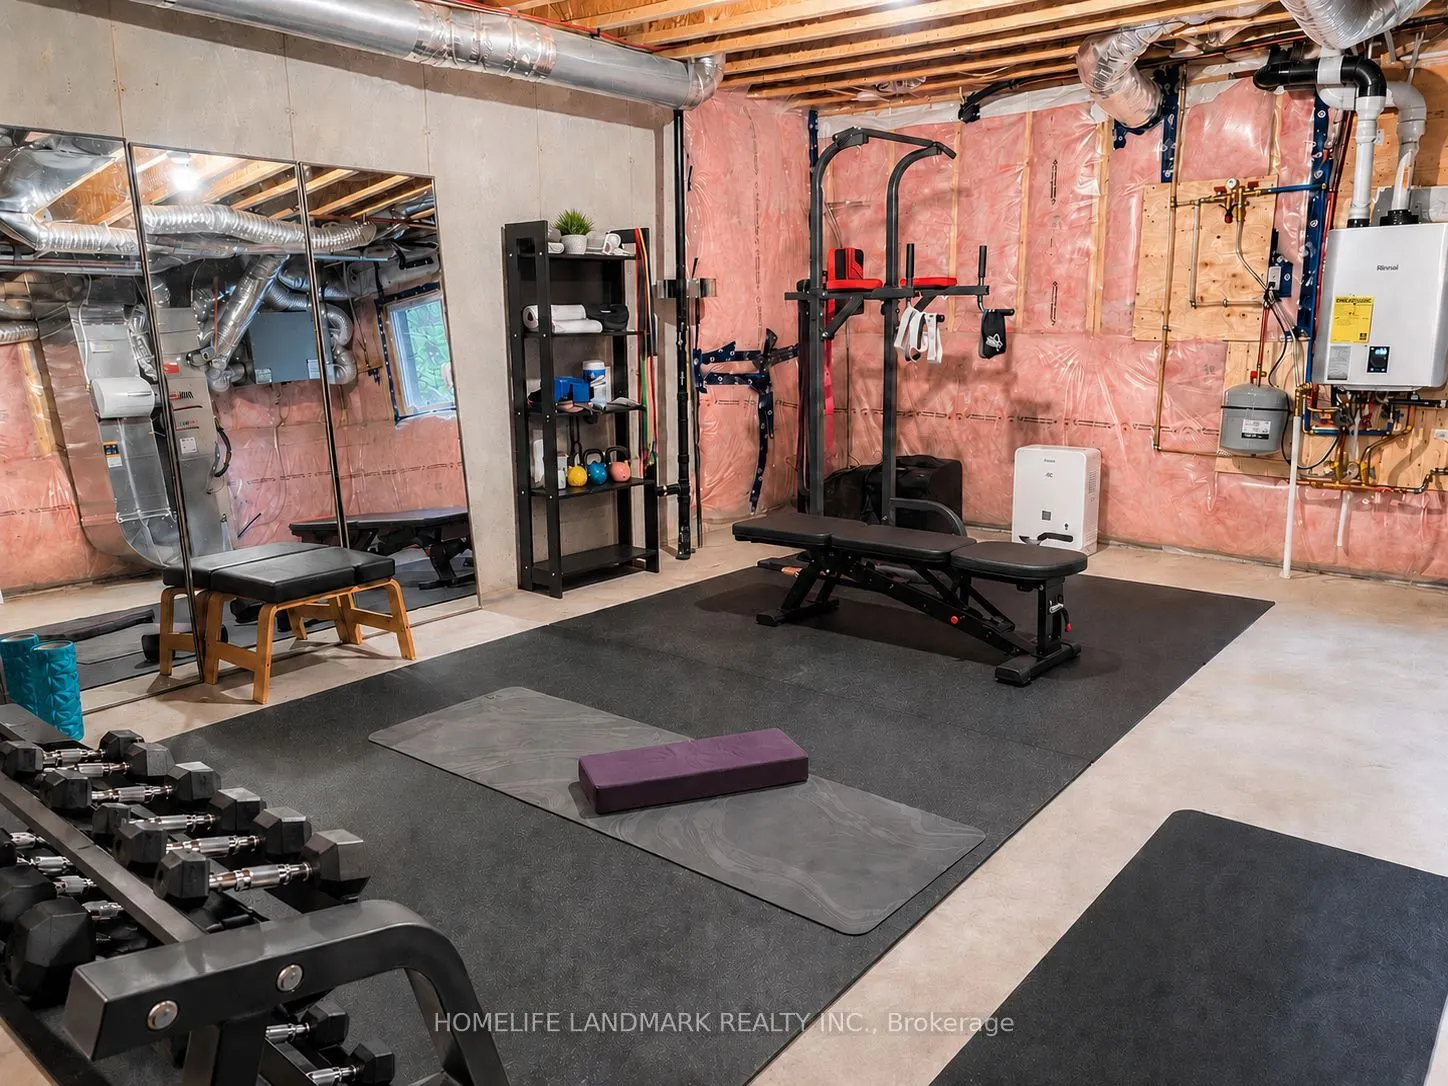
Full,Unfinished
Listed on
2026-09-11
Lot size
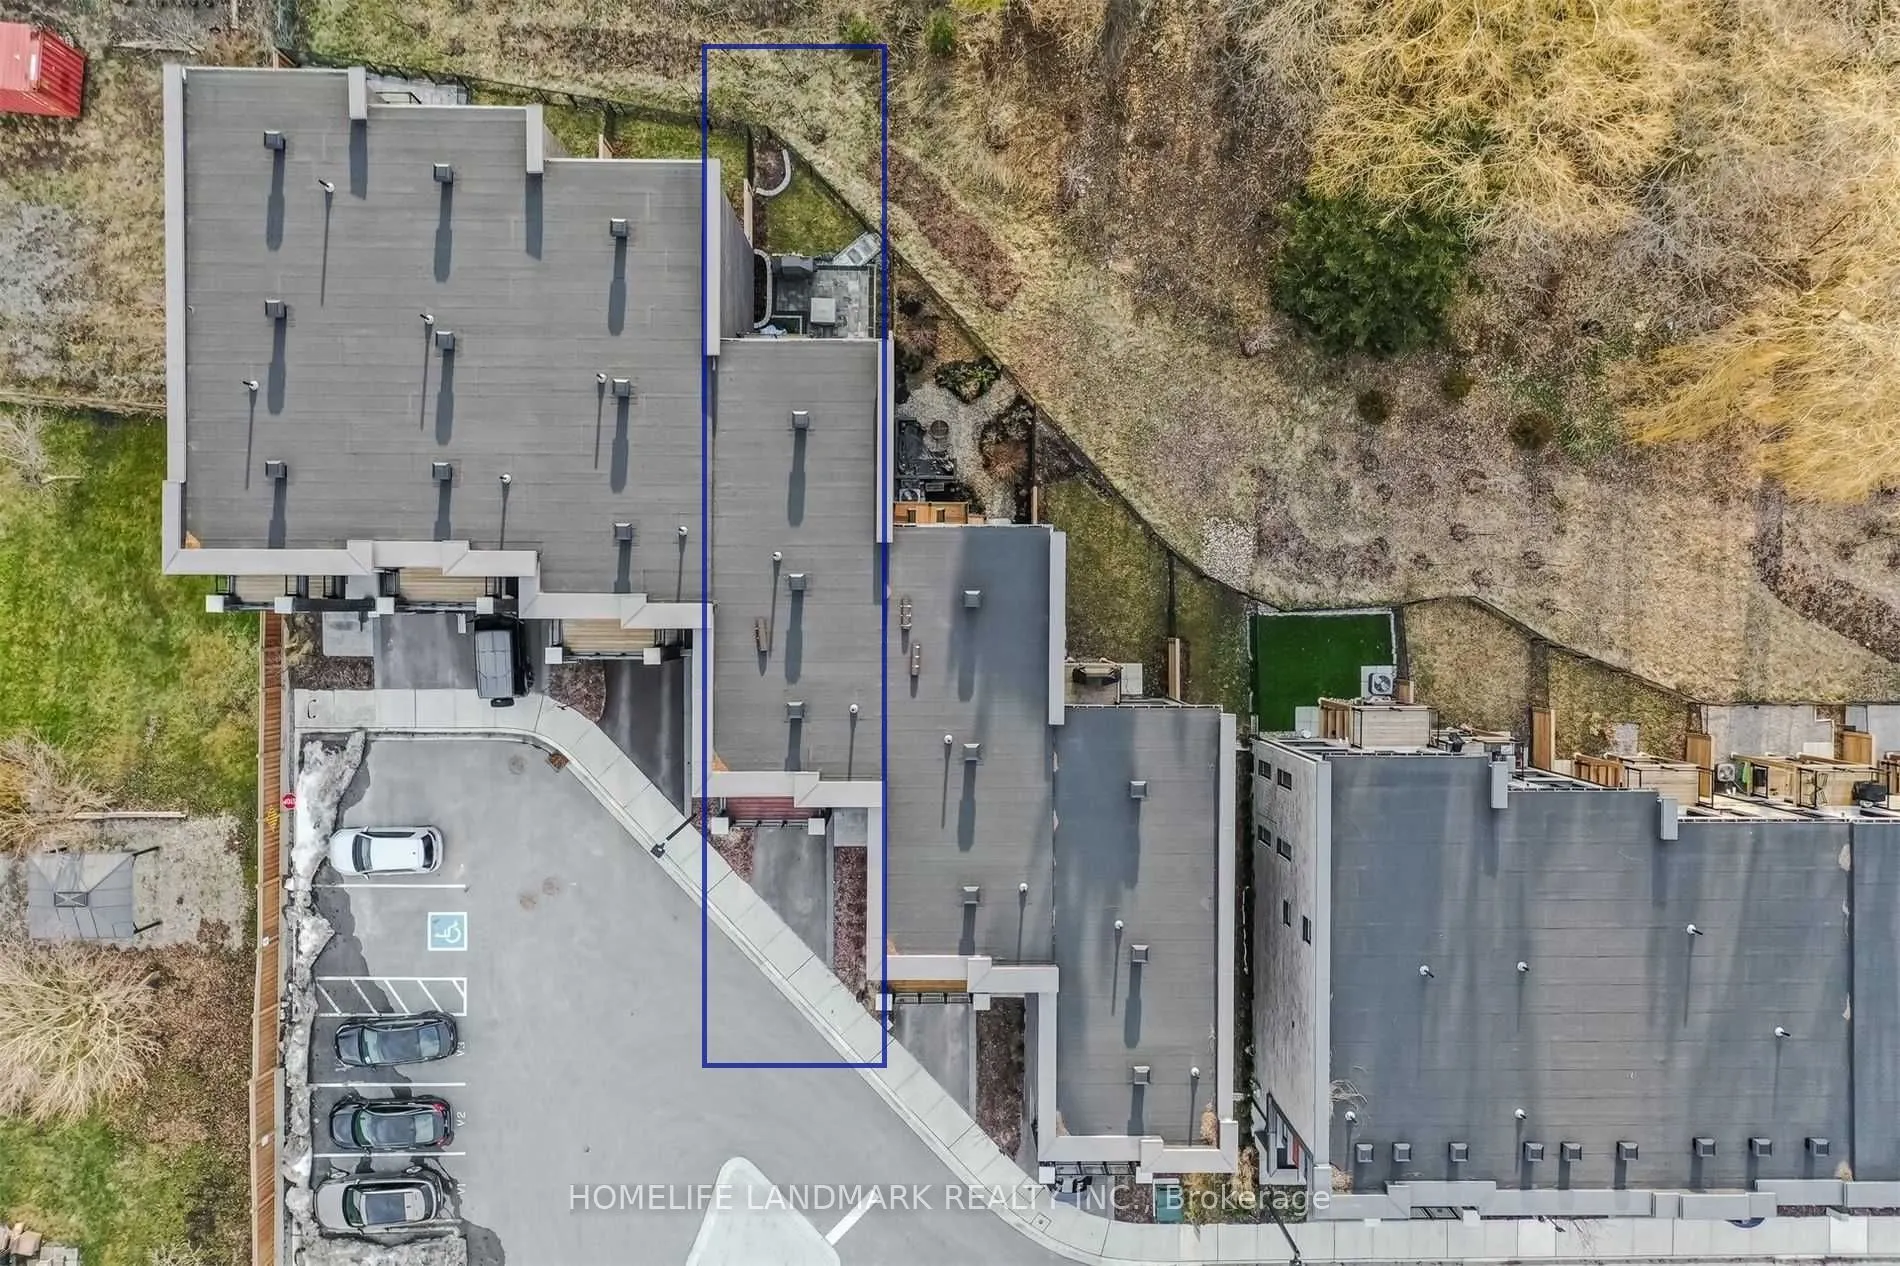
26 x 97.88
Tax
$4,345 /yr
Days on Market
32
Approximate Age
0-5
Maintenance Fee
-
Description
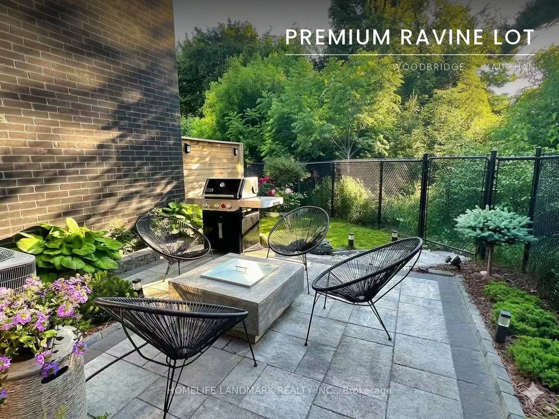
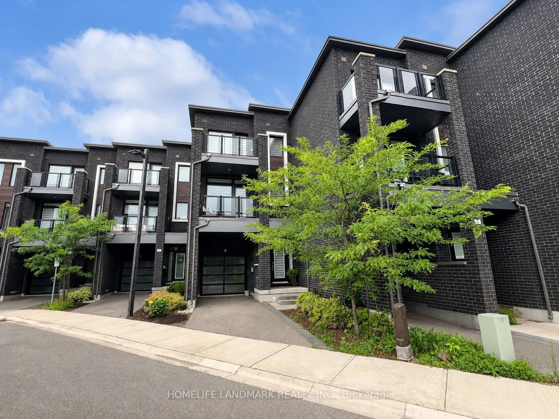
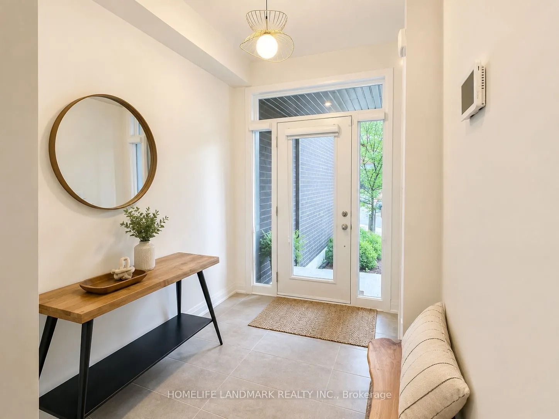
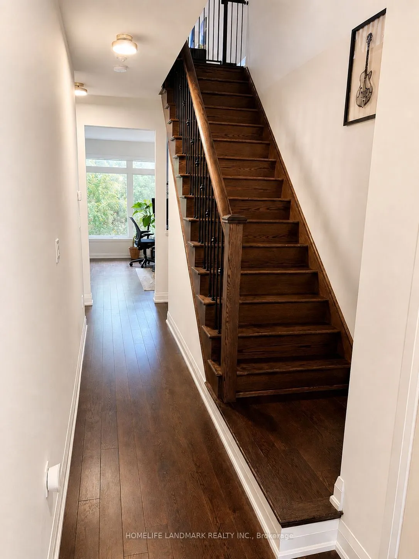
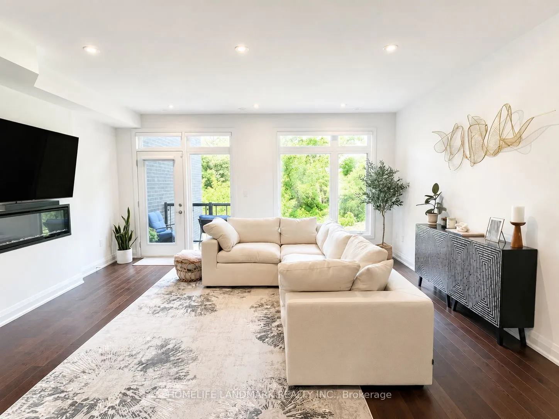
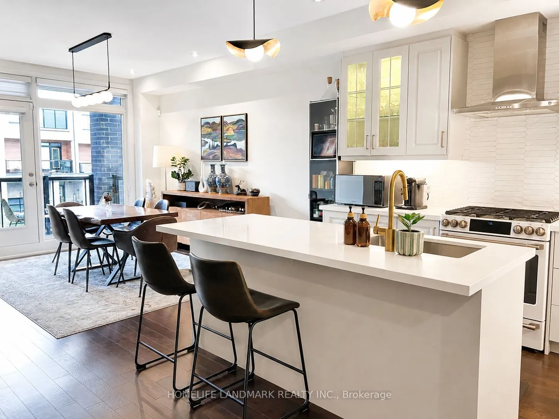
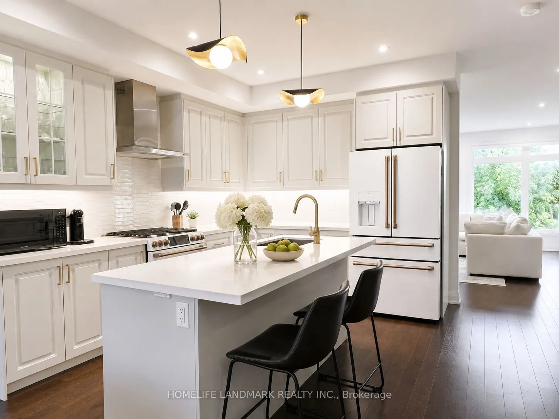
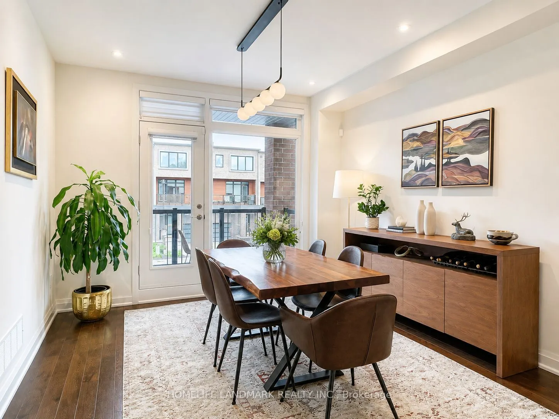
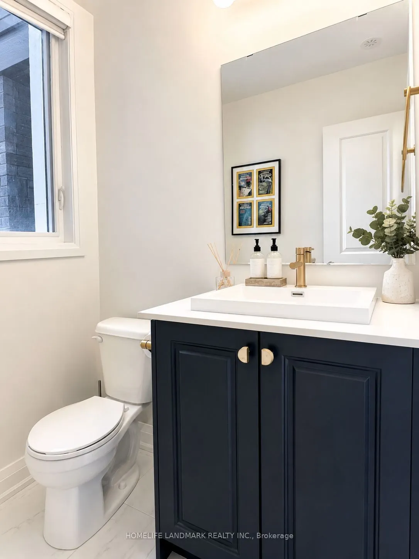
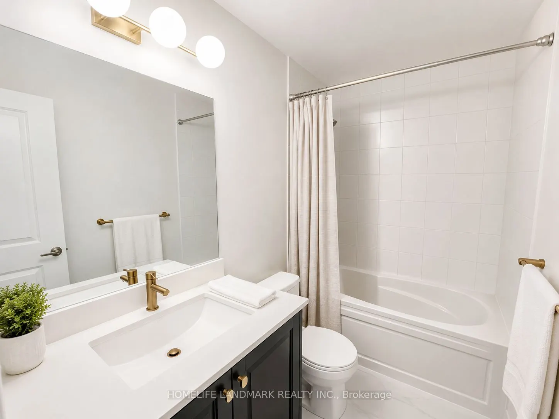
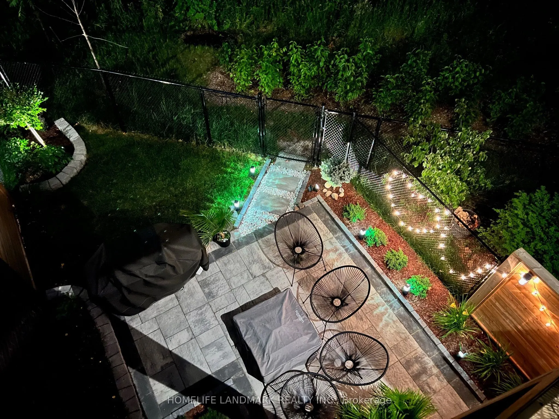
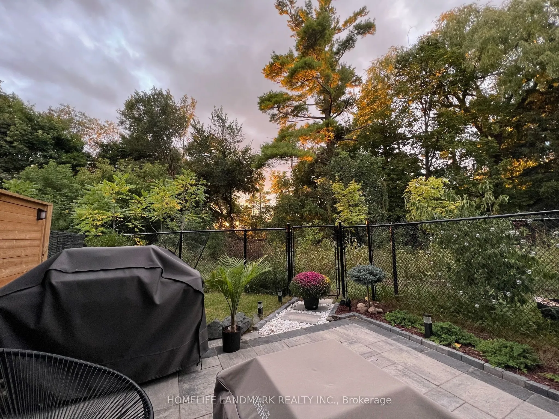
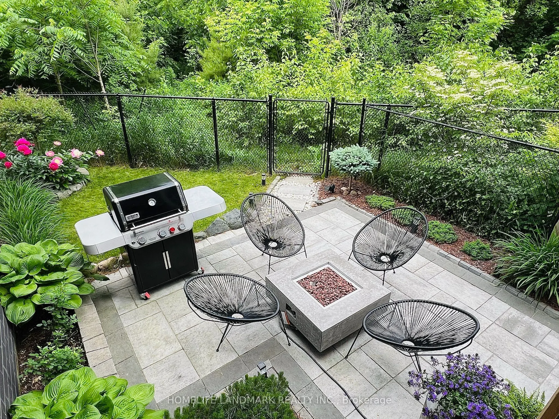
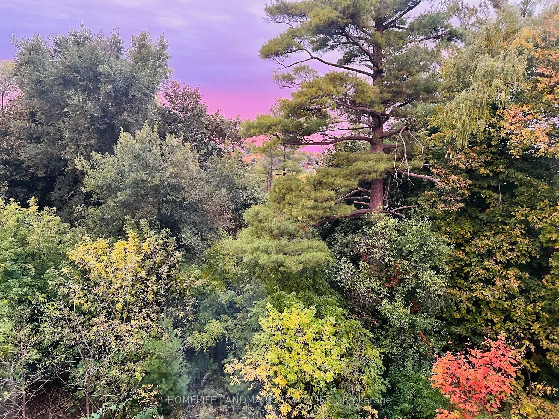
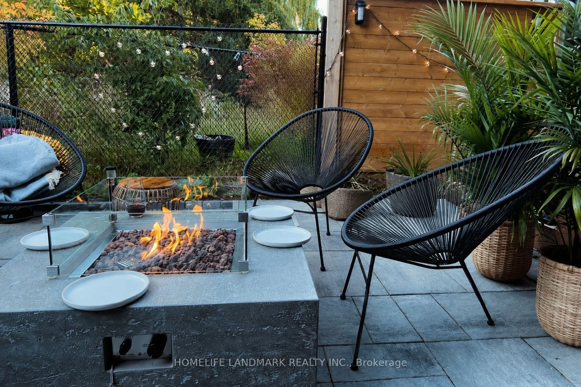
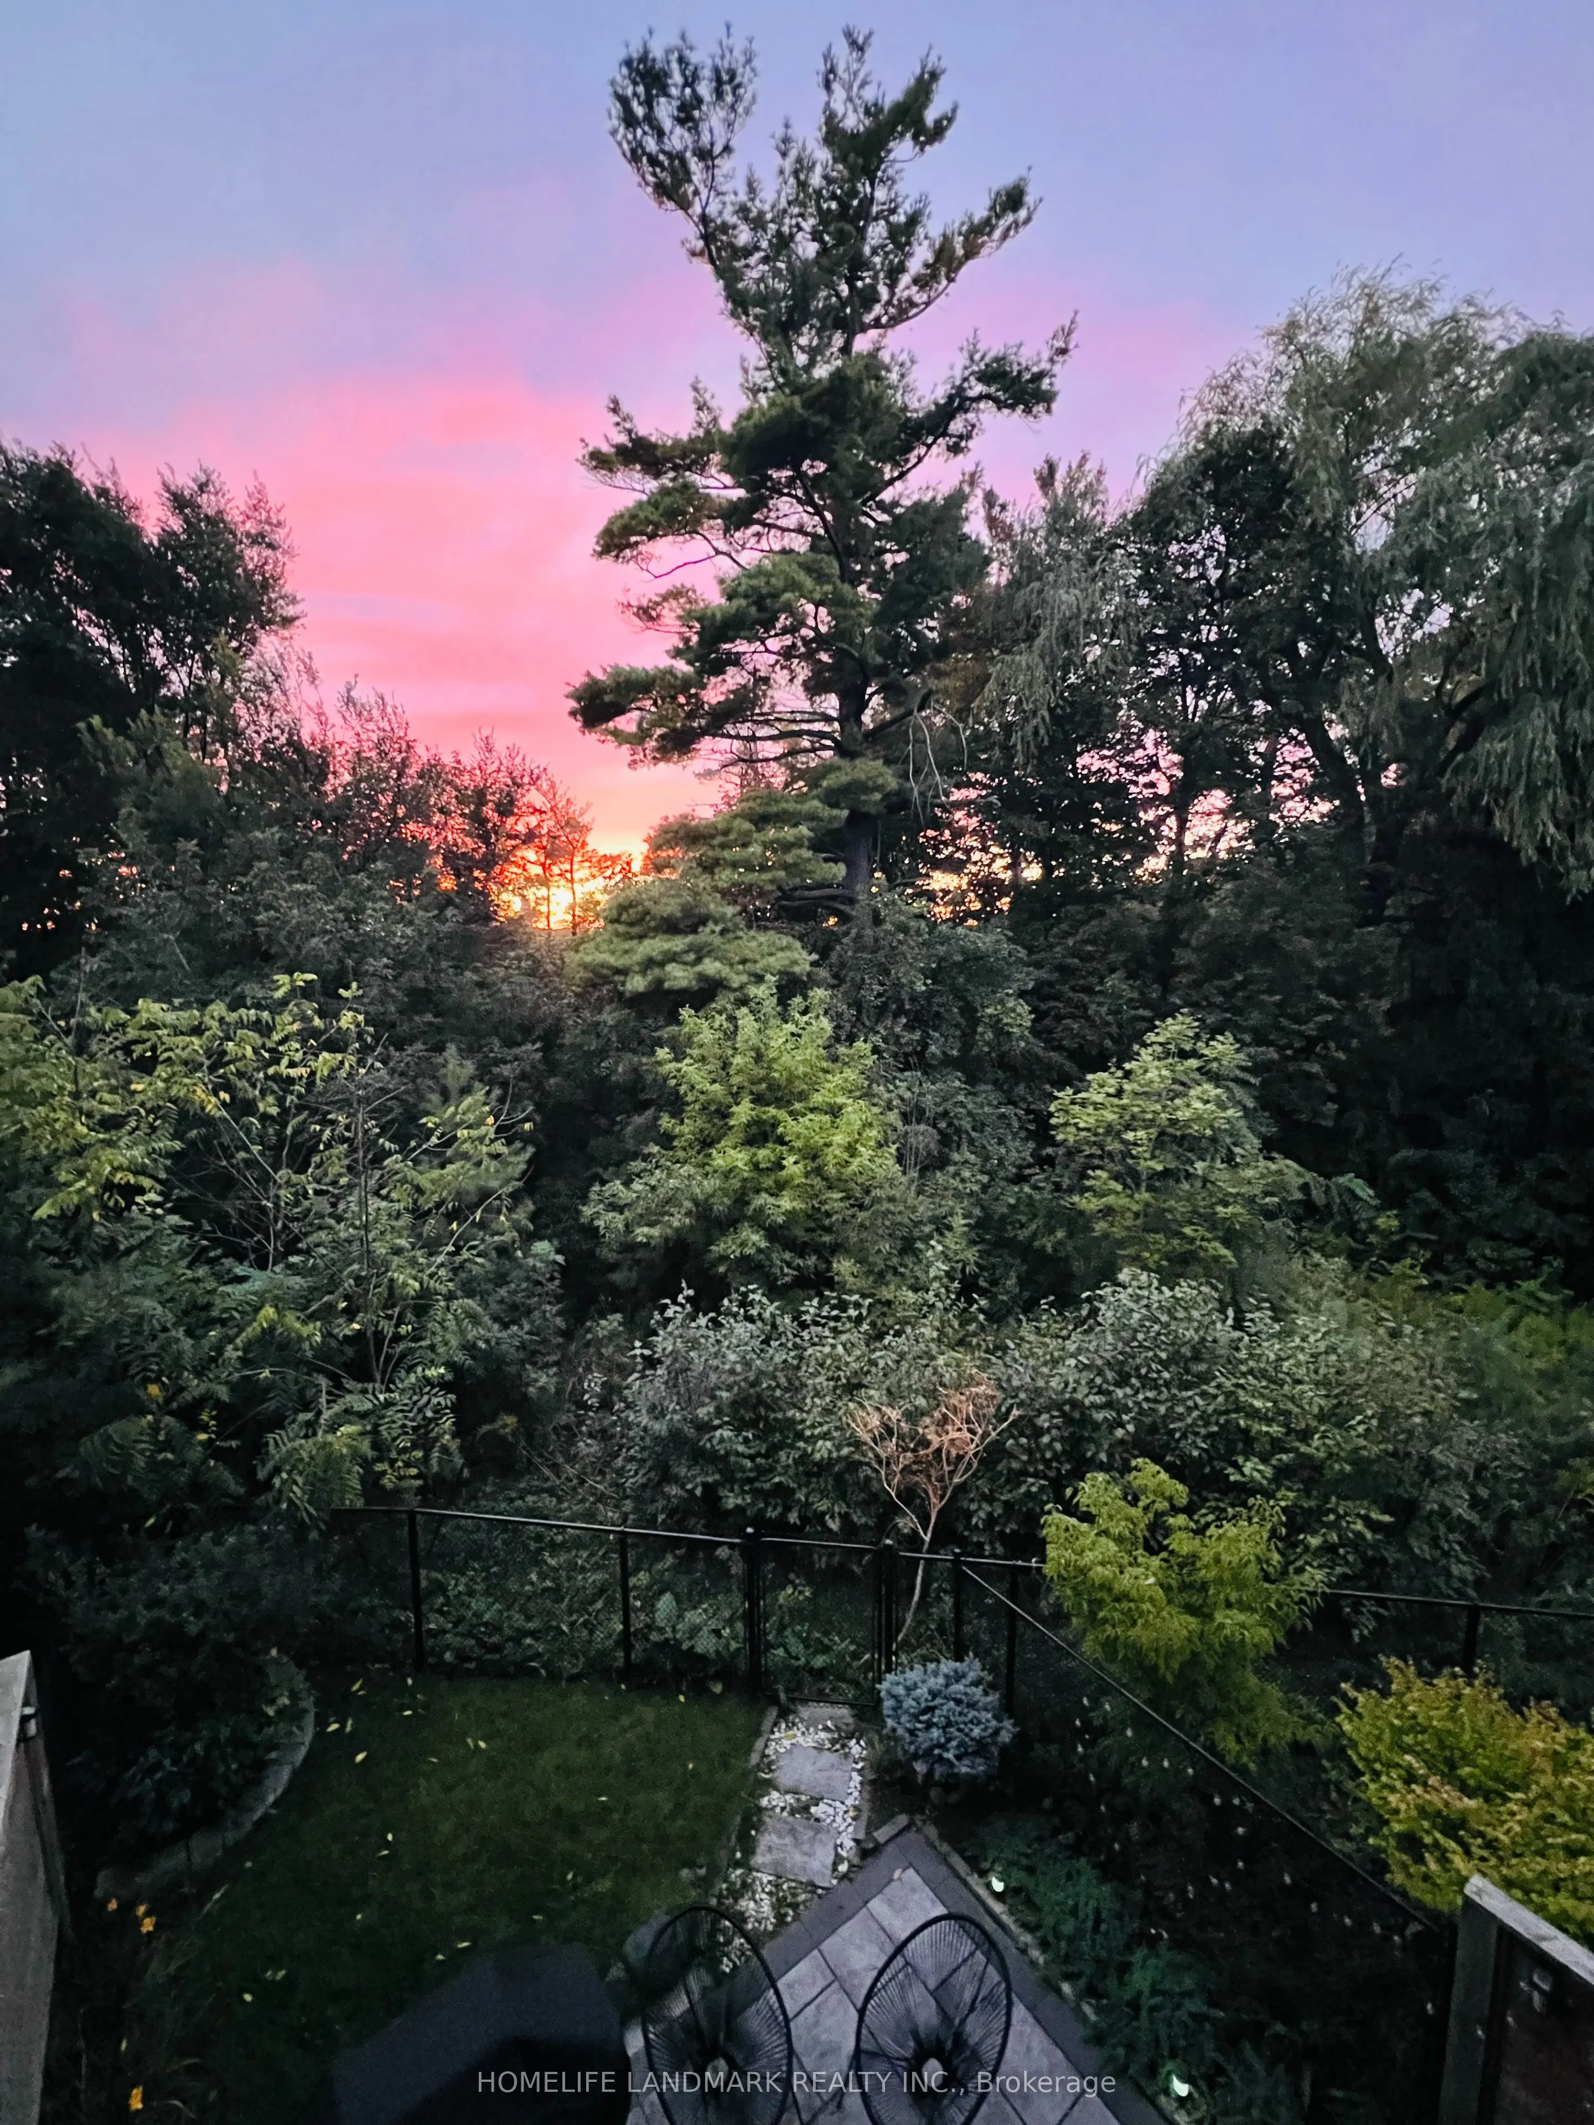
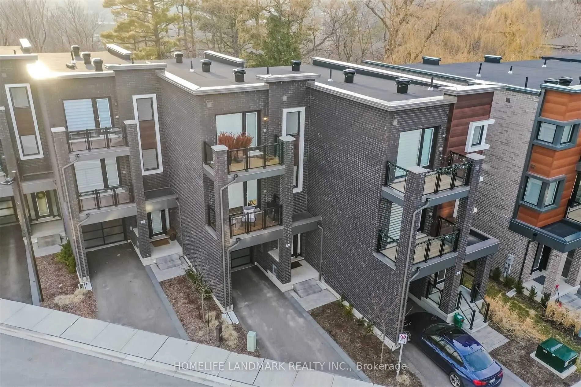
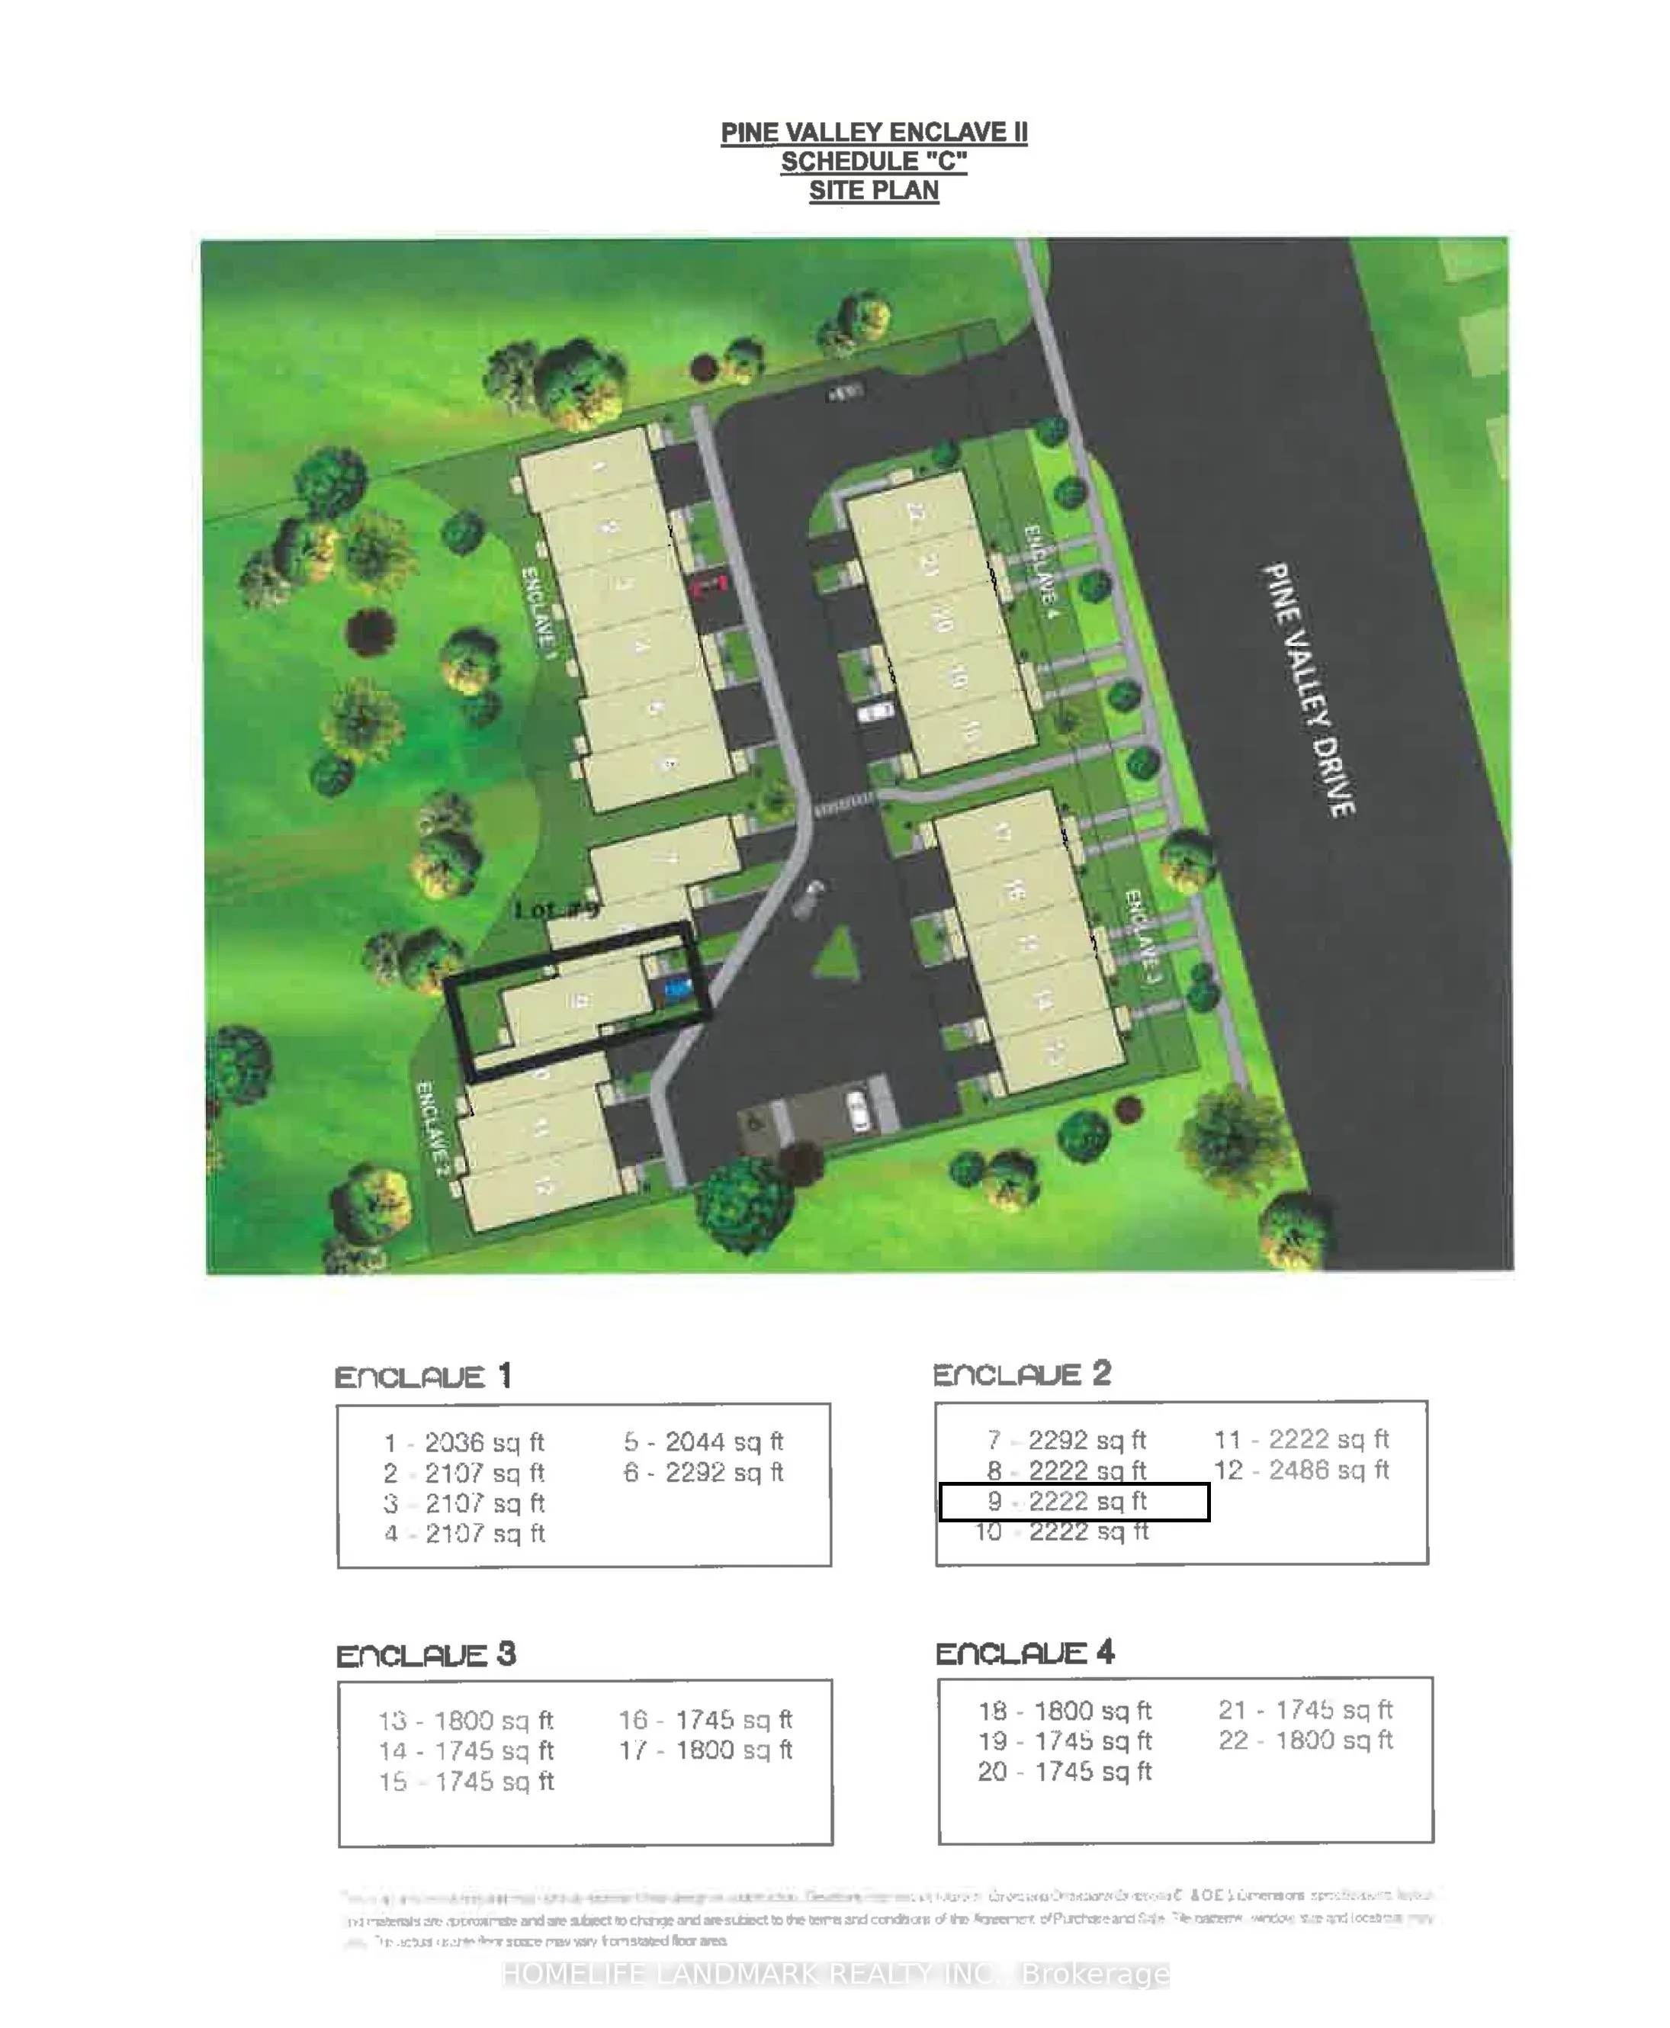
Modern townhome, on a ravine-top facing west with spectacular sunset views year round. Ideal for young professionals and families, nestled in a desirable, safe, friendly, and well-established Woodbridge community but minutes away from some of the most iconic landmarks in the GTA: Canada's Wonderland..., Vaughan Mills, the McMichael Gallery, to name a few. Proximity to key highways (7, 407, 400), Vaughan Metropolitan Subway Station, GoBus, Viva, and Zum enables easy and affordable access to Toronto and the rest of the GTA, while nearby golf courses, national conservation areas, sports clubs, community centres, restaurants, grocery stories, wellness centres and more provide comfort, sophistication, and convenience, in the dynamic and expanding city of Vaughan. The home itself has been lovingly customized and maintained by the owners, with over $120K of upgrades to ensure safety and practicality, but with truly elegant features to elevate your lifestyle. Includes: hardwood flooring, quartz countertops, European cabinetry and lighting, electric fireplace, top-line GE Cafe appliances, water softener, upgraded water heater, built-in water filtration system, security window film for break-in deterrence, dual climate zones, custom gold-tone light fixtures and finishes, and high-efficiency washrooms. But it is the backyard that makes this townhome truly rare - its staggered positioning with excellent soundproofing makes for a completely private, peaceful setting surrounded by nature, and the owner-designed garden, interlocking, and outdoor firepit create the perfect setting for both entertainment and relaxation. This is more than a beautiful home - it is the opportunity to enjoy a peaceful, convenient, and elevated lifestyle every single day. Furniture can be included upon negotiation. *OPEN HOUSE SUNDAY, SEPT 13, 1PM TO 3:30PM.*
Full Property Details
Interior
Bedrooms
3
Total Bedrooms
3
Washrooms
4
Square Footage
2000-2500 sqft
Basement
Full,Unfinished
Heating Source
Gas
Heating Fuel
Forced Air
Air Conditioning
Central Air
Family Room
Yes
Kitchens
1
Total Kitchens
1
Fireplace Features
Yes
Bedrooms
3
Total Bedrooms
3
Washrooms
4
Square Footage
2000-2500 sqft
Basement
Full,Unfinished
Heating Source
Gas
Heating Fuel
Forced Air
Air Conditioning
Central Air
Family Room
Yes
Kitchens
1
Total Kitchens
1
Fireplace Features
Yes
Exterior
Depth
97.88
Front
26.25
Lot Size
26 x 97.88 ft
Pool
None
Parking Spaces
2
Total Parking Spaces
2.00
Parking Description
Attached
Garage Spaces
1
Depth
97.88
Front
26.25
Lot Size
26 x 97.88 ft
Pool
None
Parking Spaces
2
Total Parking Spaces
2.00
Parking Description
Attached
Garage Spaces
1
Building Description
Style
3-Storey
Home Type
Townhome
Subtype
Att/Row/Townhouse
Year Built
0-5
Property Orientation
West
Exterior Finish
Brick
Sewers
Sewers
Water Supply
Municipal
Possession Date
No Data
Style
3-Storey
Home Type
Townhome
Subtype
Att/Row/Townhouse
Year Built
0-5
Property Orientation
West
Exterior Finish
Brick
Sewers
Sewers
Water Supply
Municipal
Possession Date
No Data
Community
Community
East Woodbridge
Community
East Woodbridge
Taxes & Fees
Taxes
$4,345 /yr
Tax Year
2025
Taxes
$4,345 /yr
Tax Year
2025
Room Types
Bedroom 2
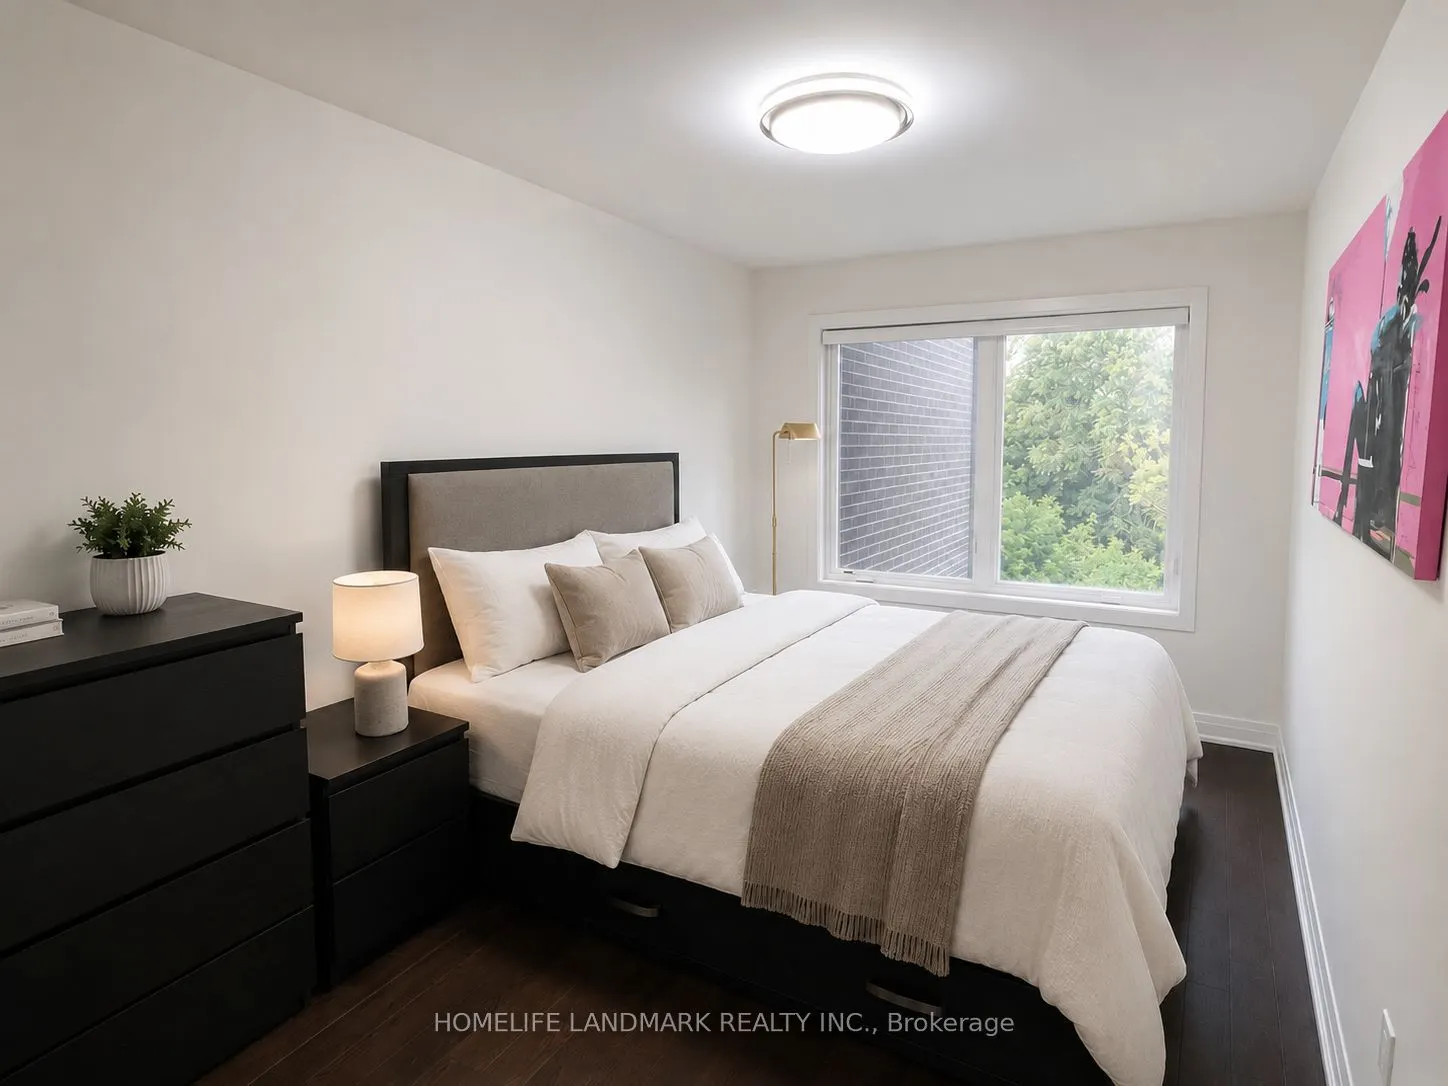
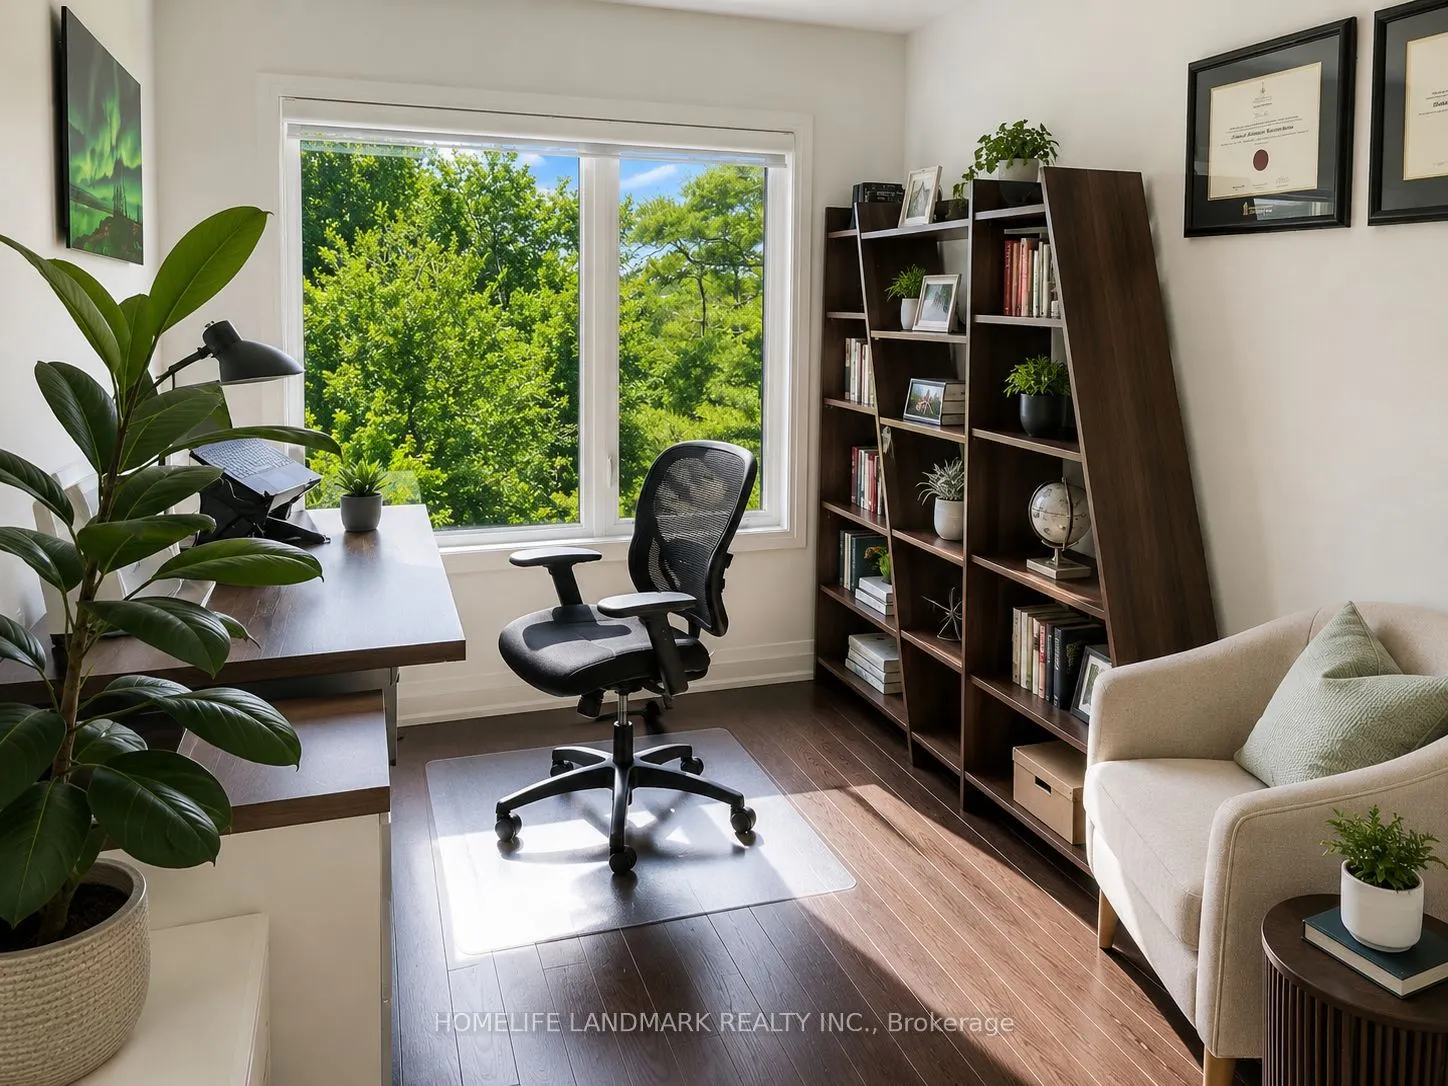
Overlooks Ravine, Hardwood Floor, Large Window
Dimensions 8.43 x 12.99 feet
109.51 sqft
Bedroom 3
Overlooks Ravine, Hardwood Floor, Large Window
Dimensions 8.5 x 13.81 feet
117.38 sqft
Dining Room
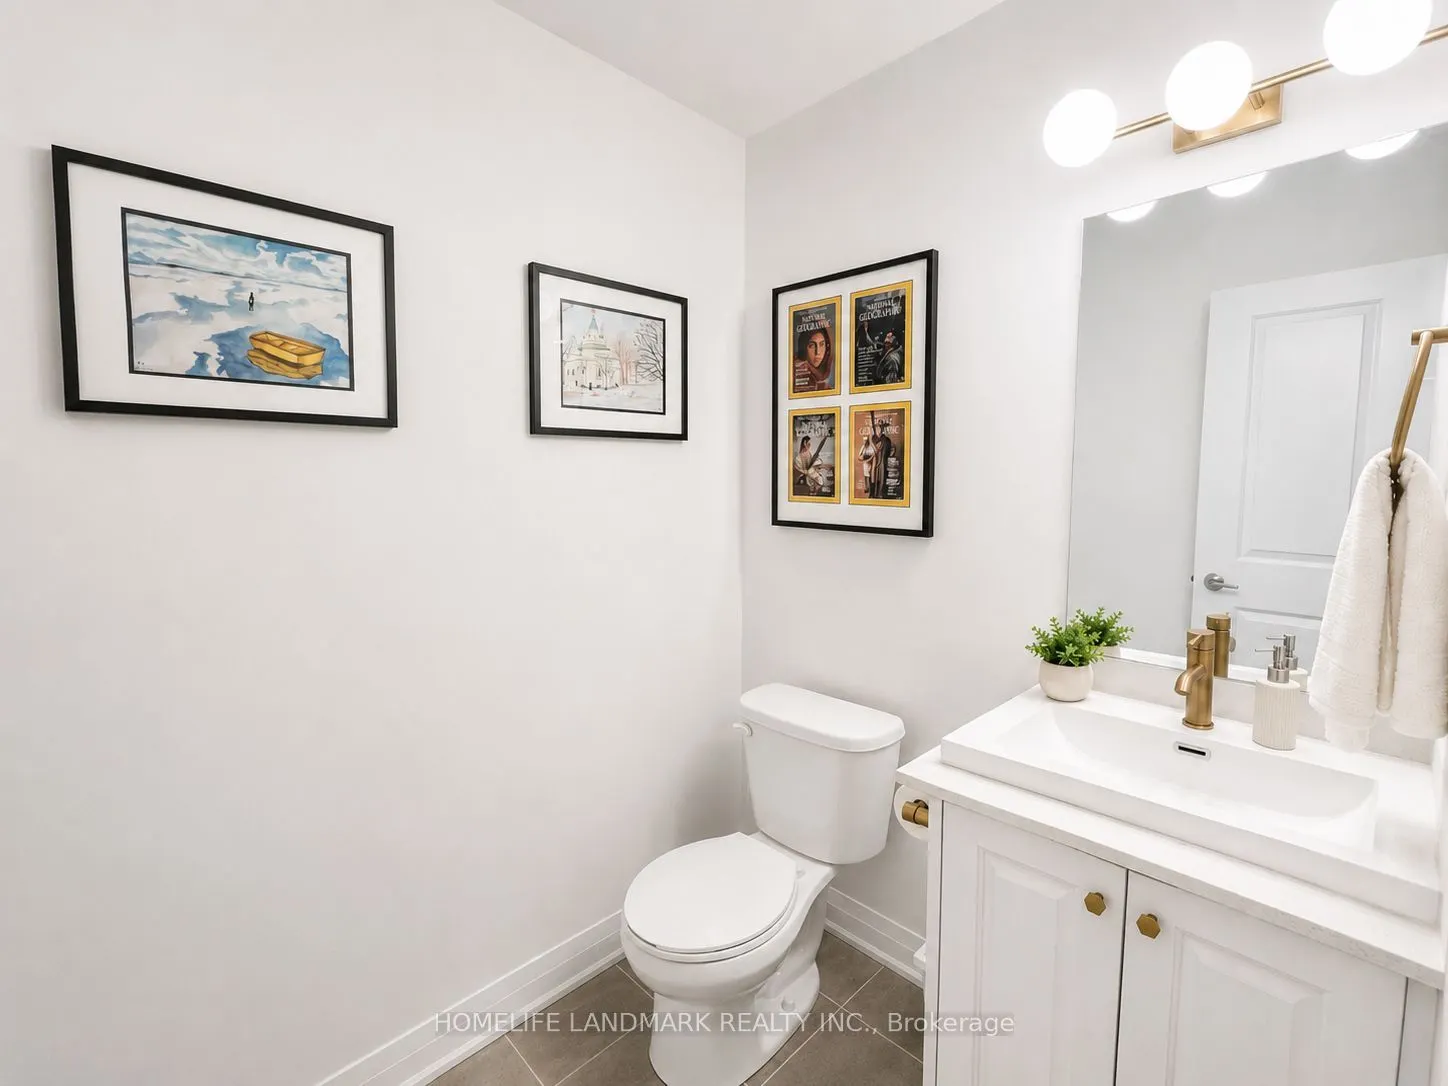
2 Pc Bath, W/O To Balcony, Hardwood Floor
Dimensions 14.24 x 11.68 feet
166.32 sqft
Kitchen
Centre Island, Stainless Steel Appl, Hardwood Floor
Dimensions 10.01 x 12.01 feet
120.22 sqft
Living Room
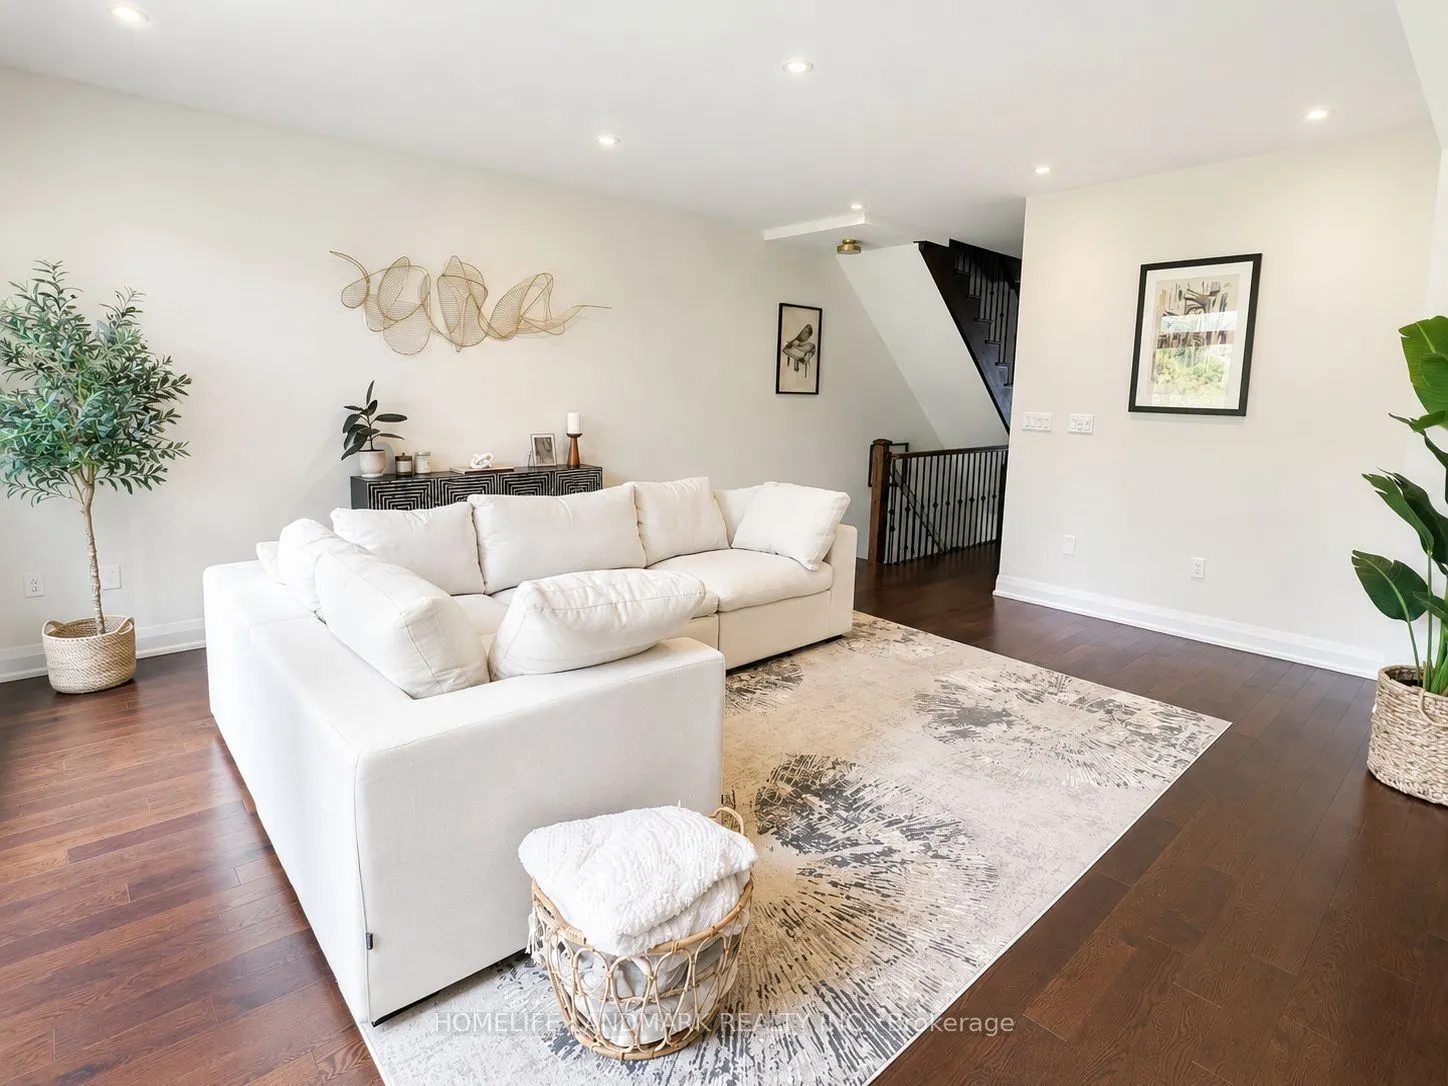
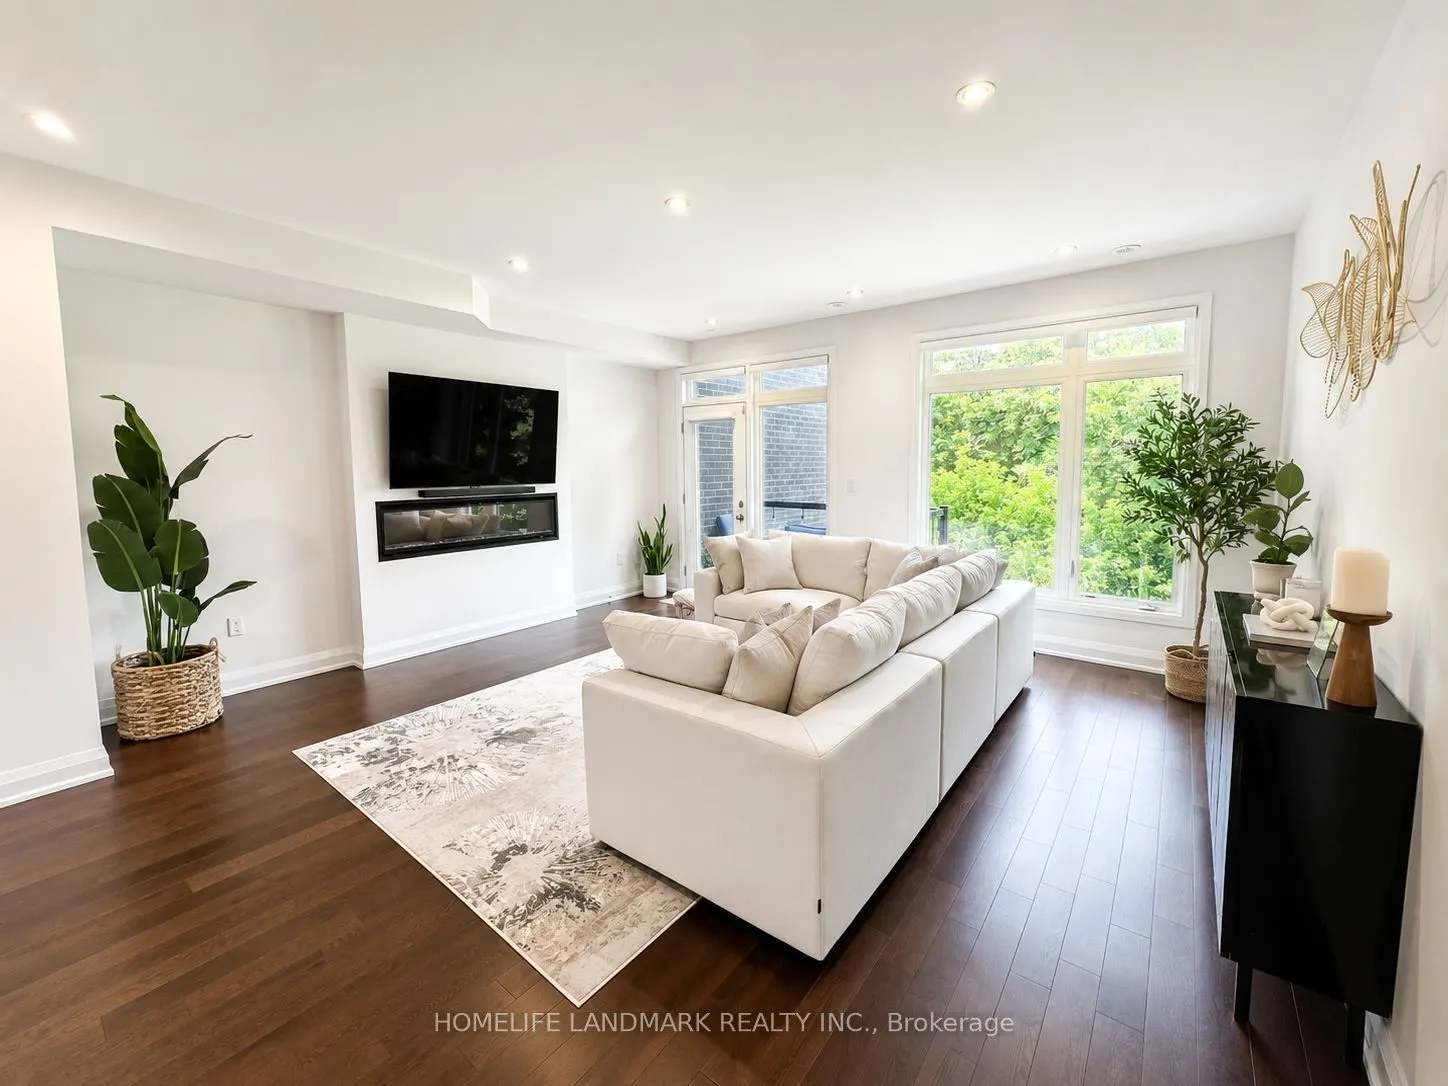
Overlooks Ravine, Fireplace, Hardwood Floor
Dimensions 17.49 x 1683.07 feet
29436.89 sqft
Office
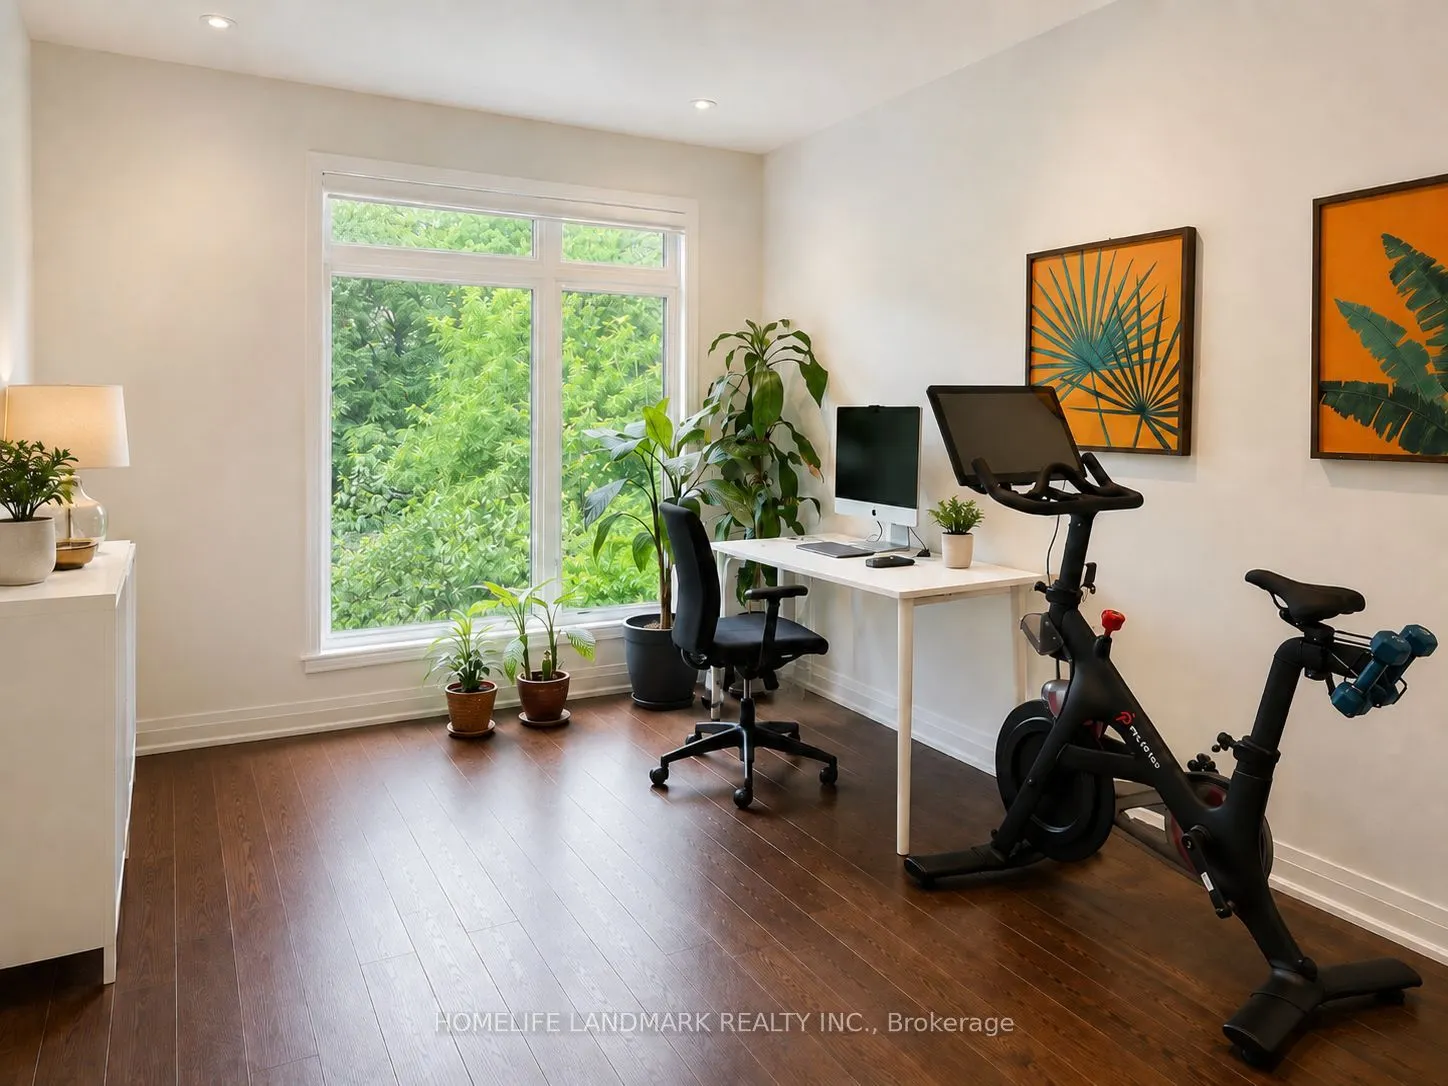
2 Pc Bath, W/O To Deck, Hardwood Floor
Dimensions 11.19 x 15.58 feet
174.34 sqft
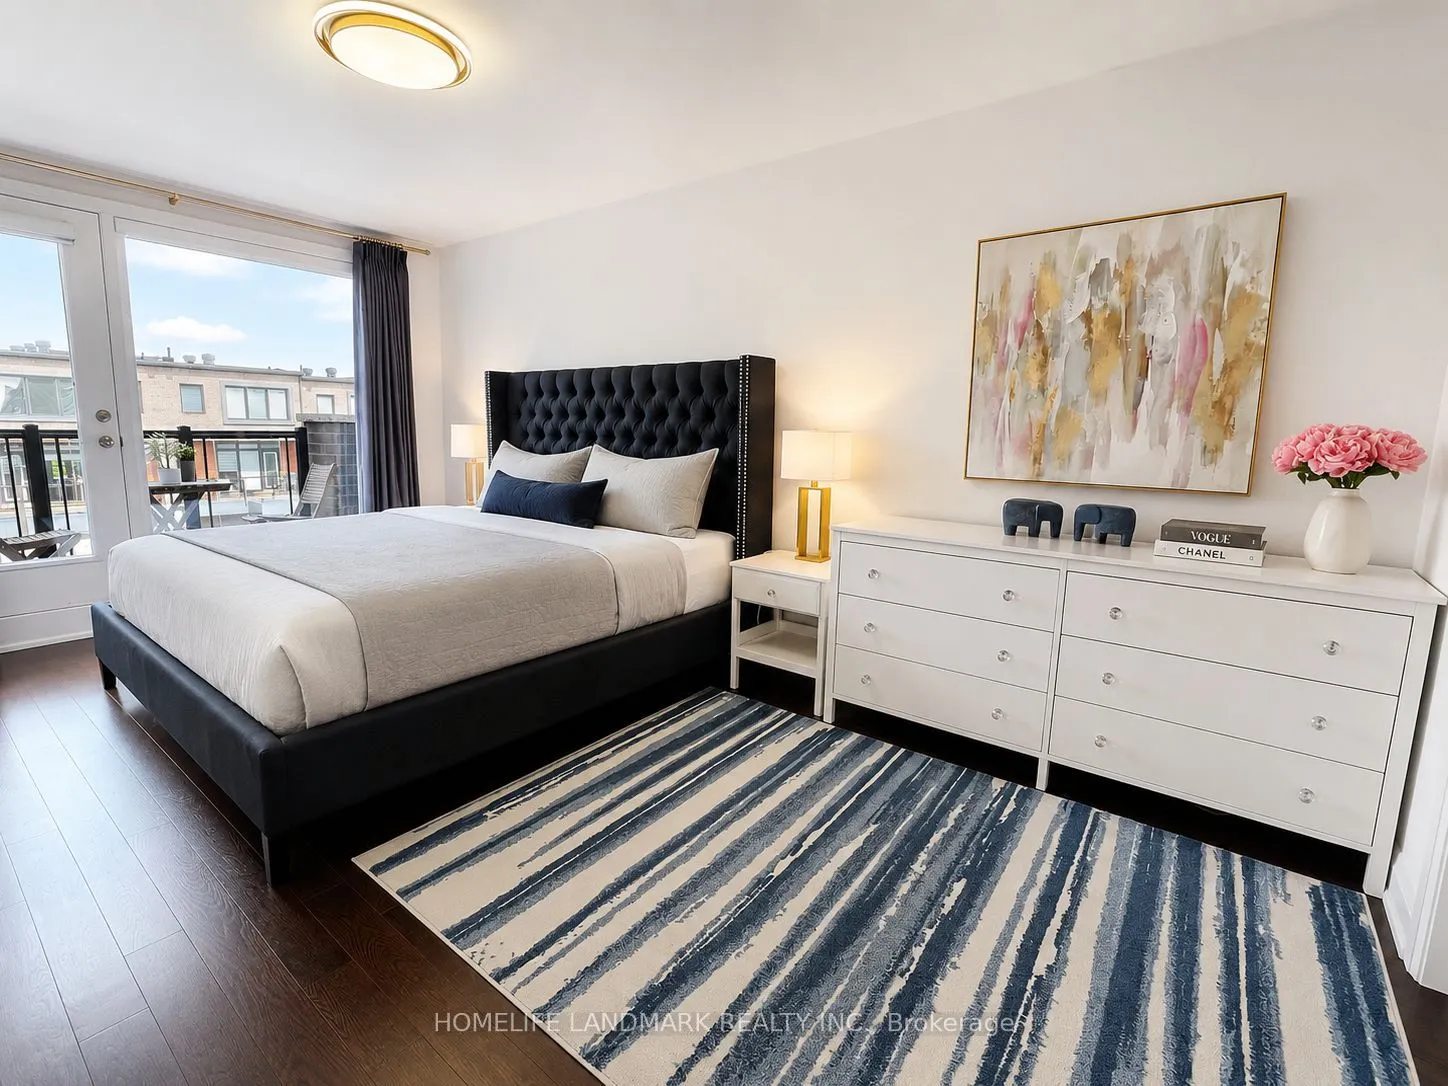
Primary Bedroom
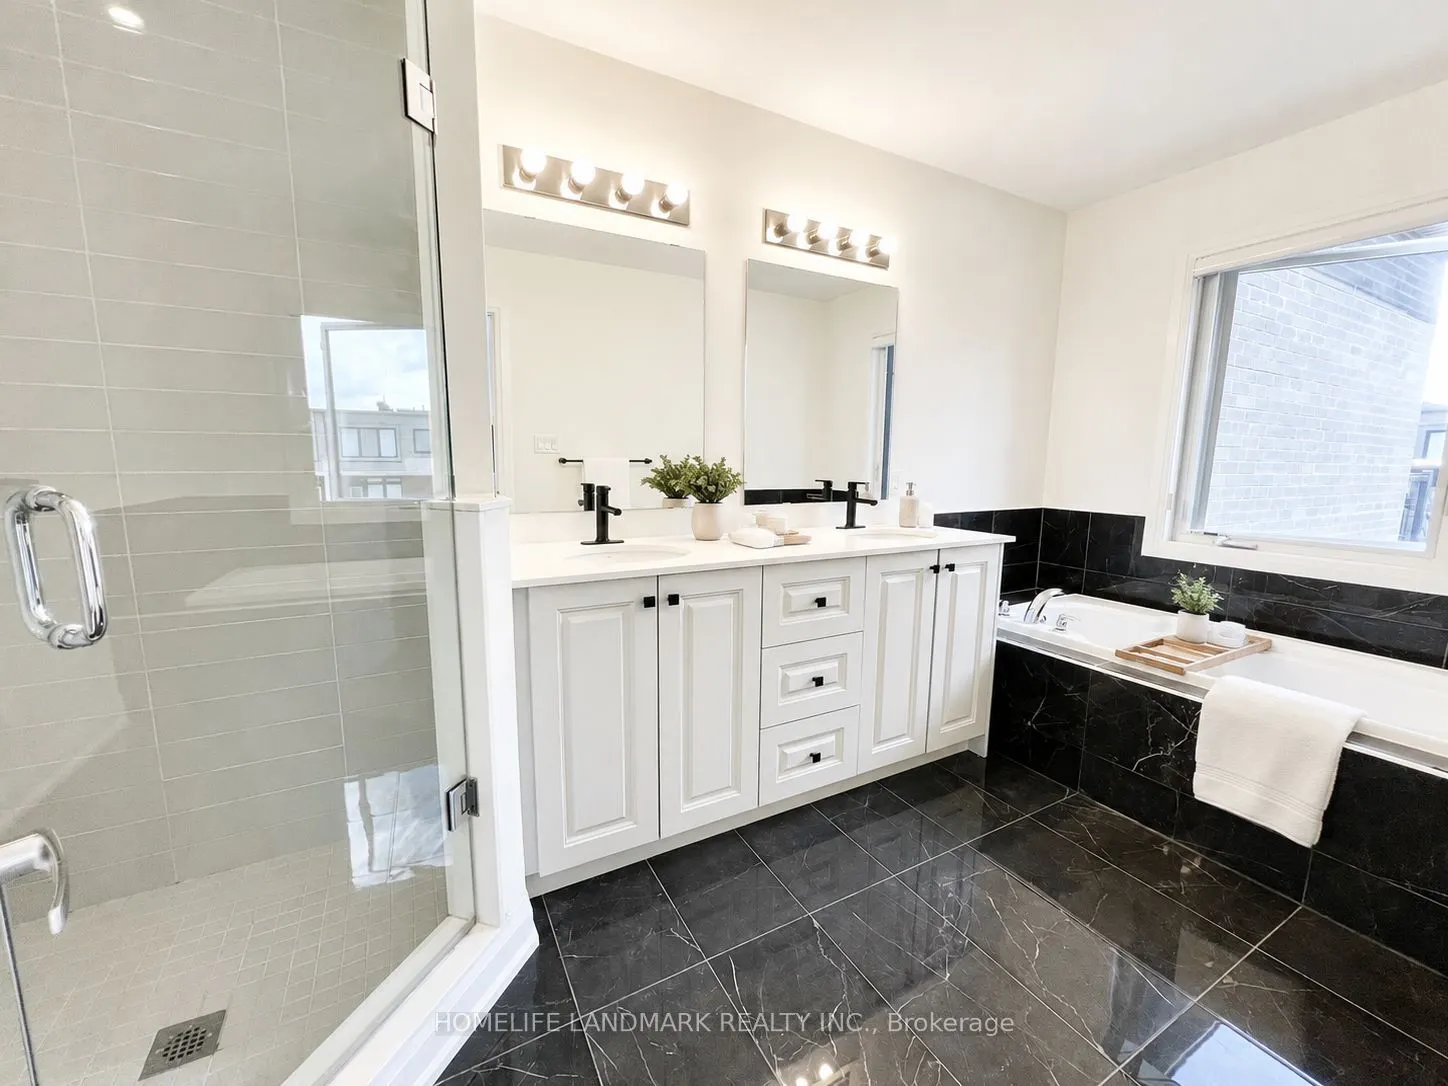
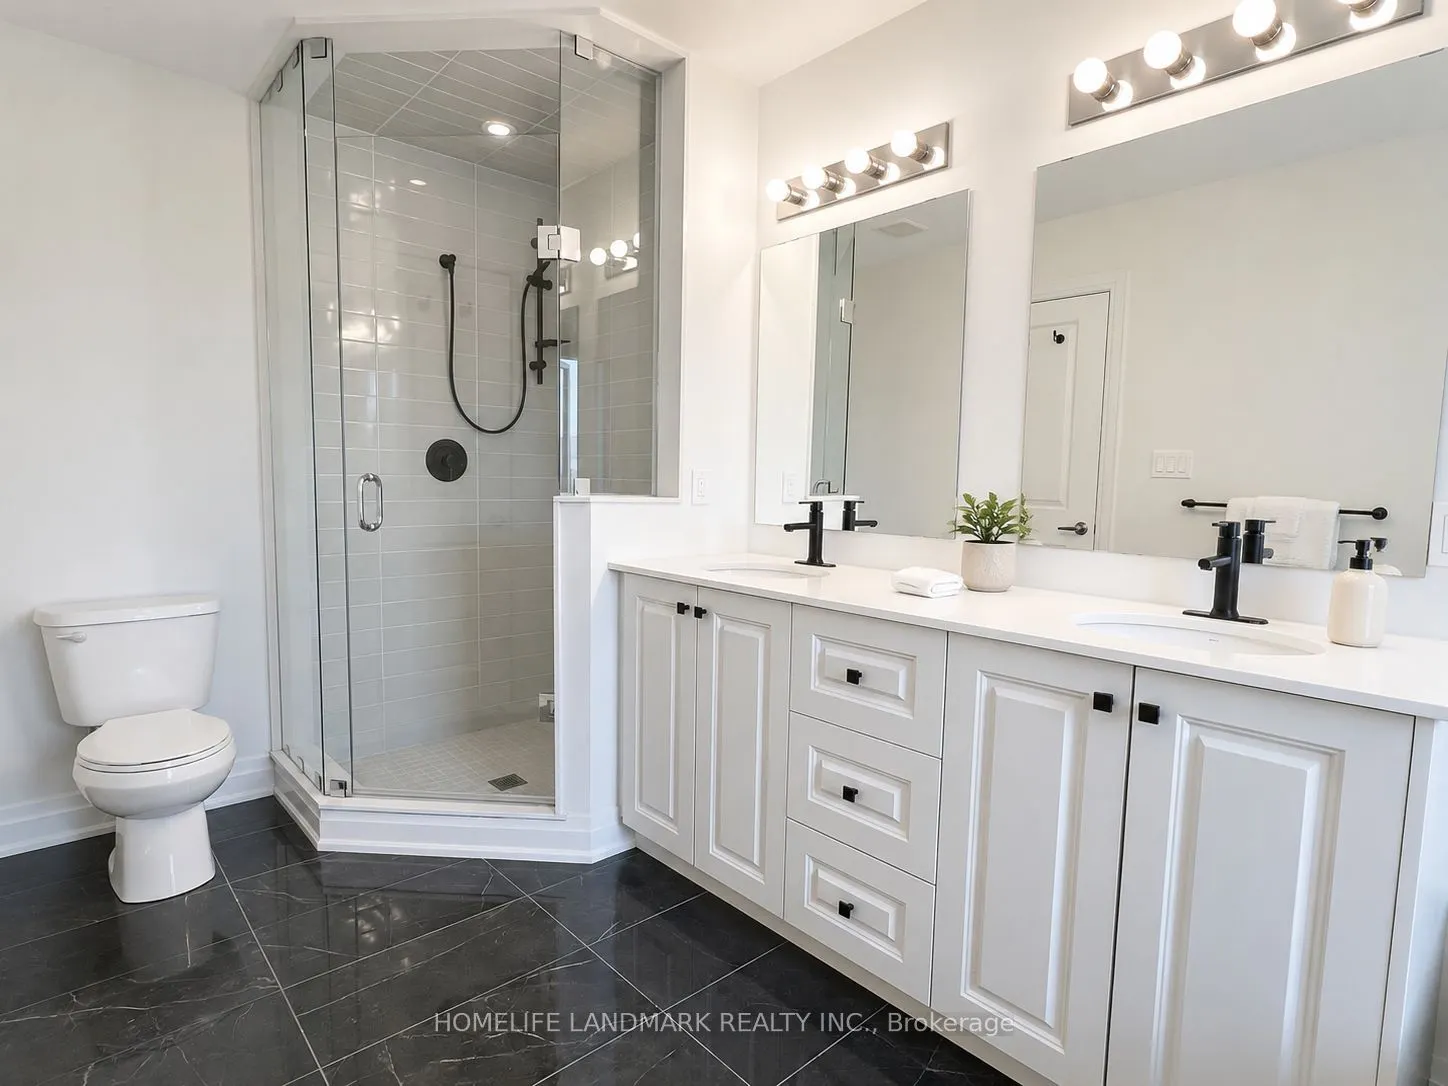
5 Pc Ensuite, W/O To Balcony, His and Hers Closets
.png)