Sign In or Create a Free Account to see full details of this property
Key Facts
Key facts for 89 Batson Drive
Property Type
House, 2-Storey
Parking
Attached 2 garage, 4 parking
MLS #
N13817546
Size
2000-2500 sqft
Basement
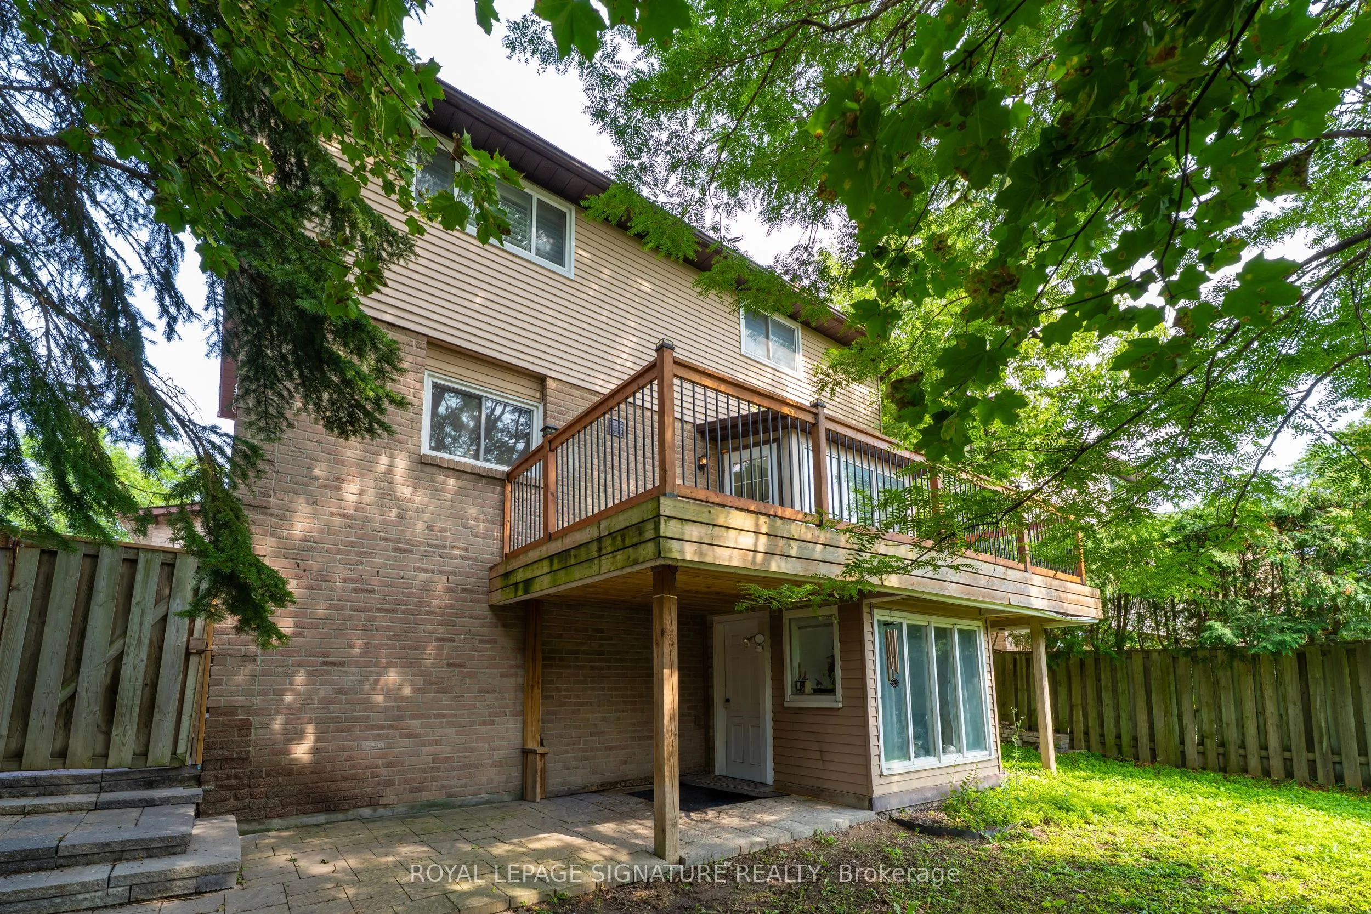
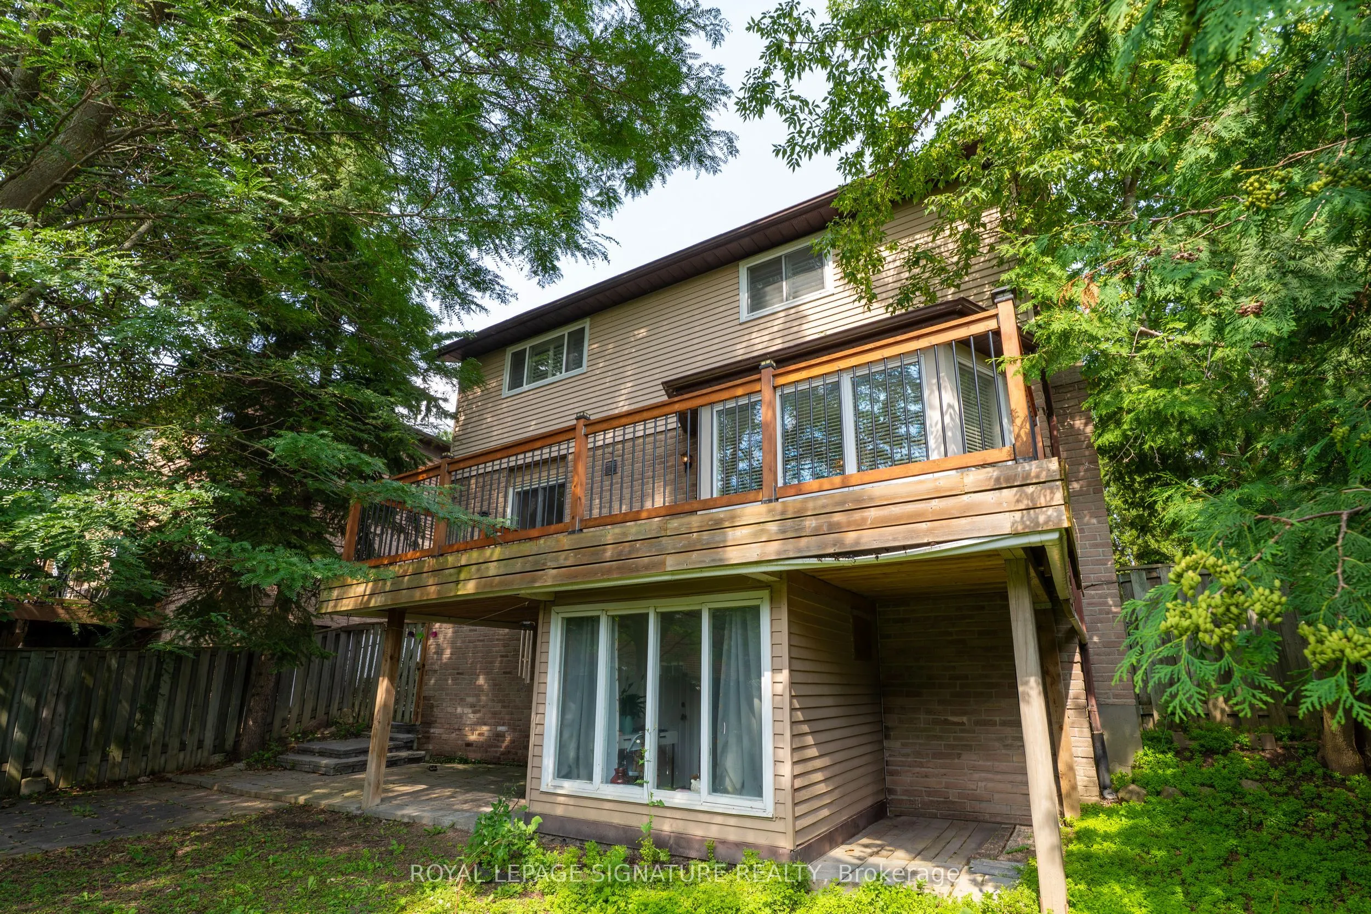
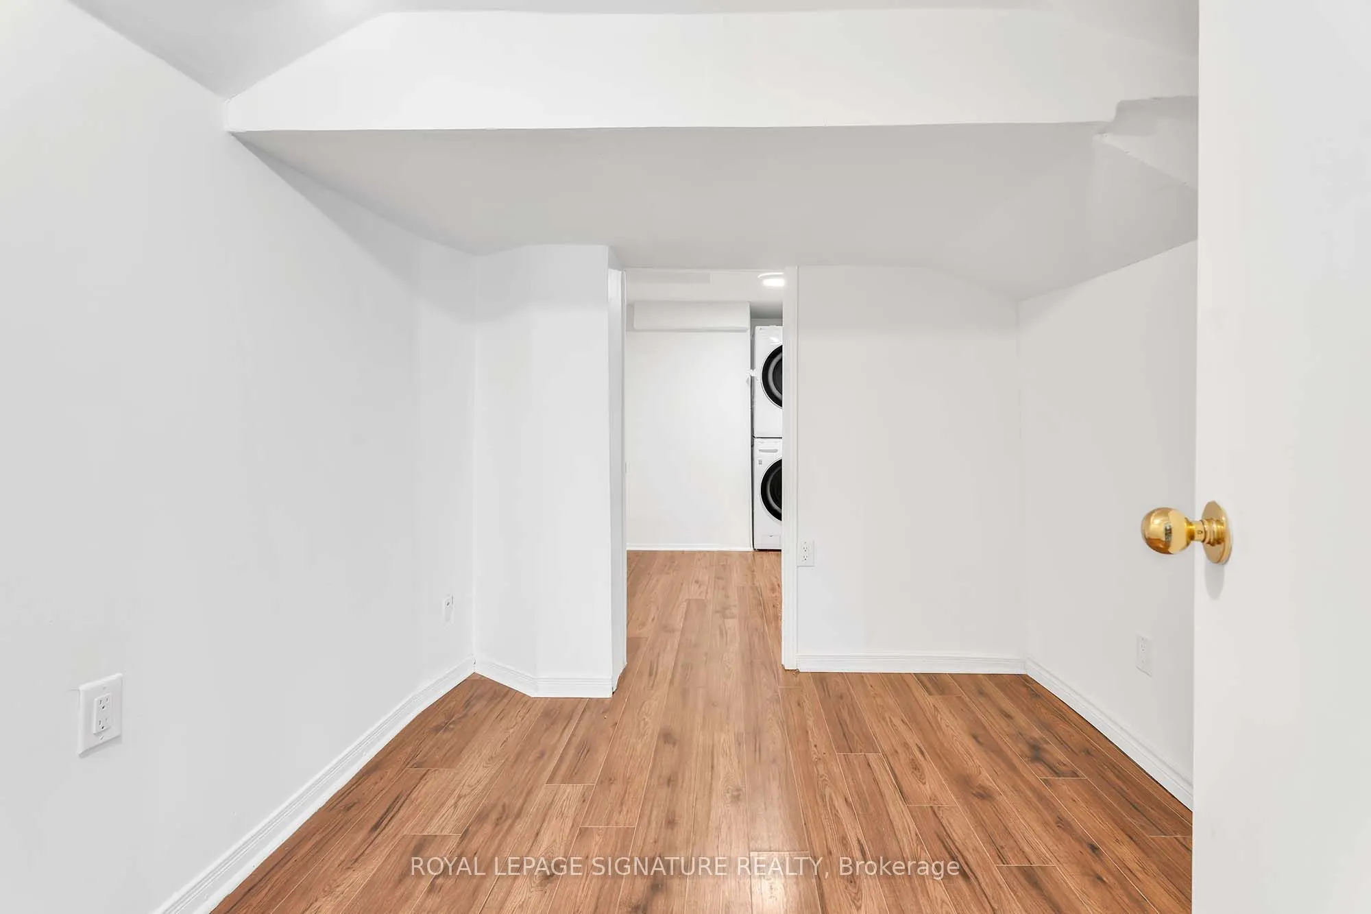
Apartment,Finished with Walk-Out
Listed on
2026-09-23
Lot size
54 x 100.07
Tax
$5,803.10 /yr
Days on Market
20
Approximate Age
-
Maintenance Fee
-
Description
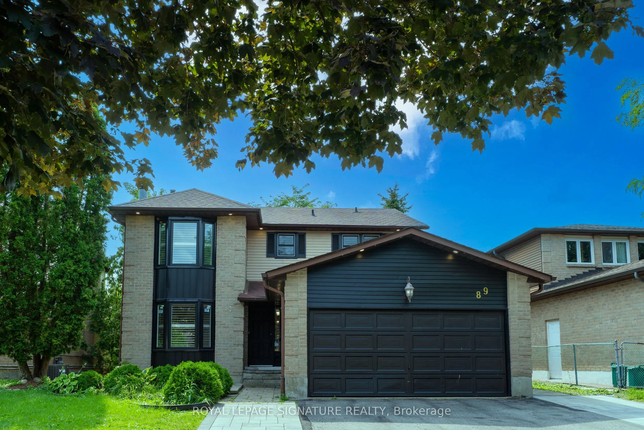
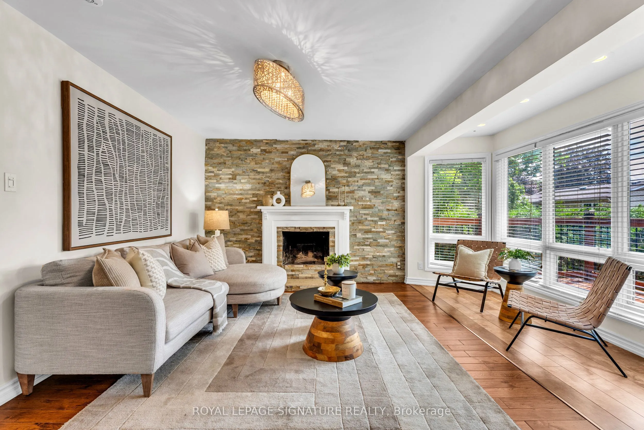
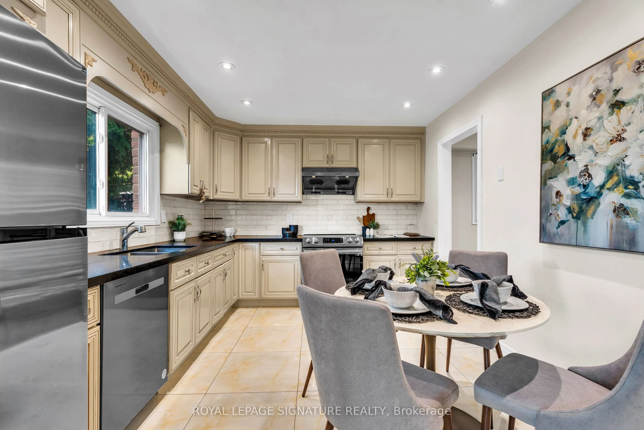
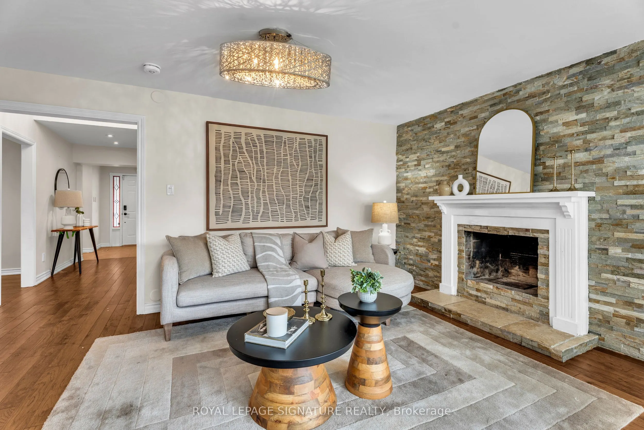
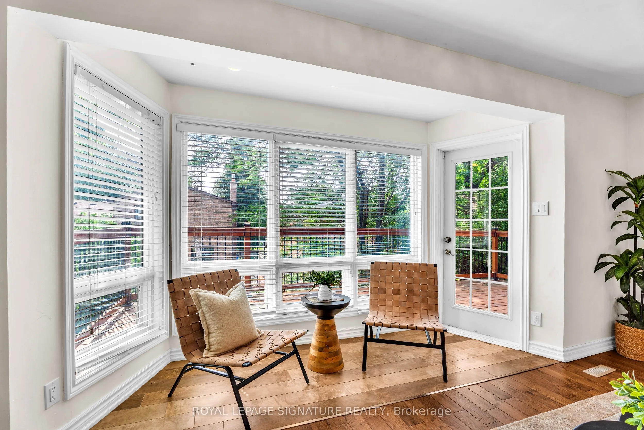
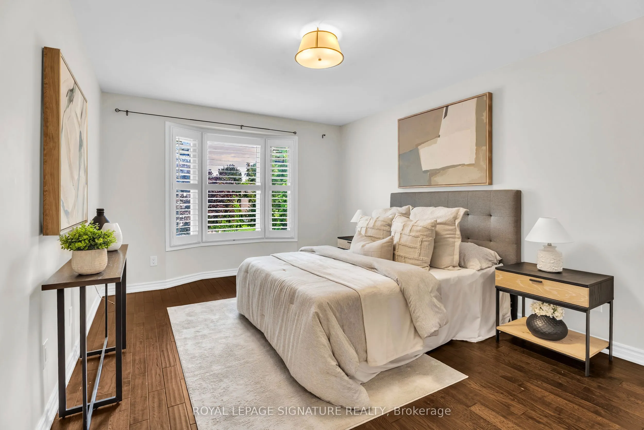
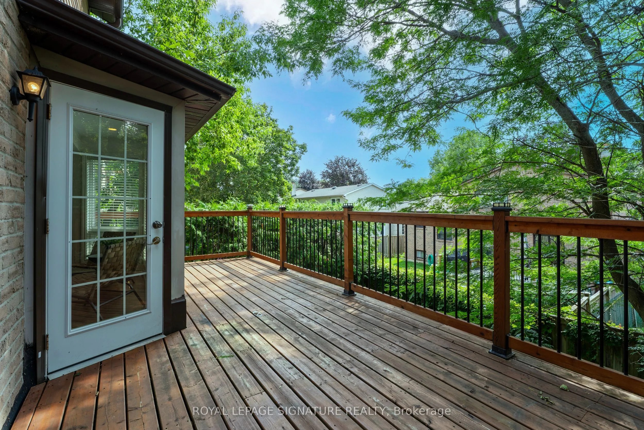
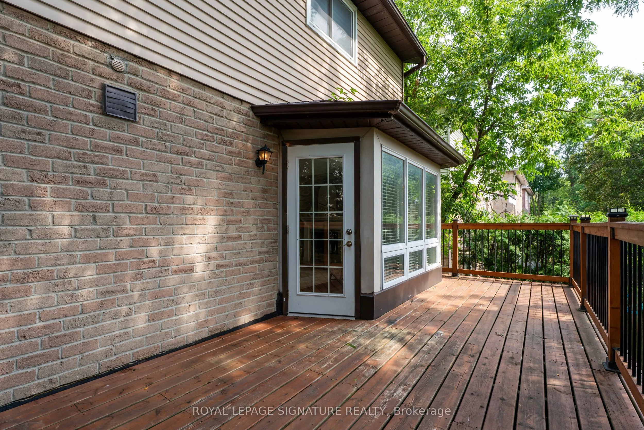
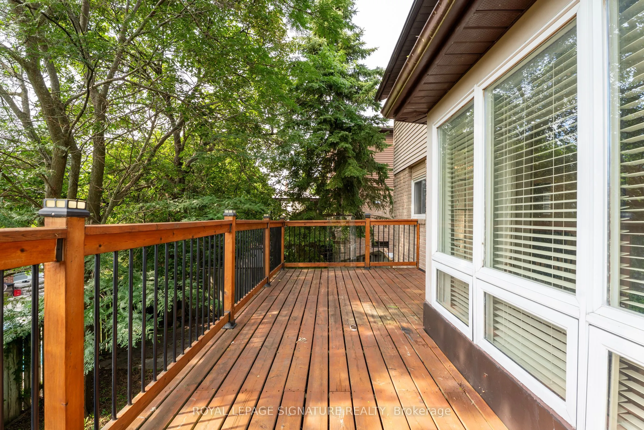
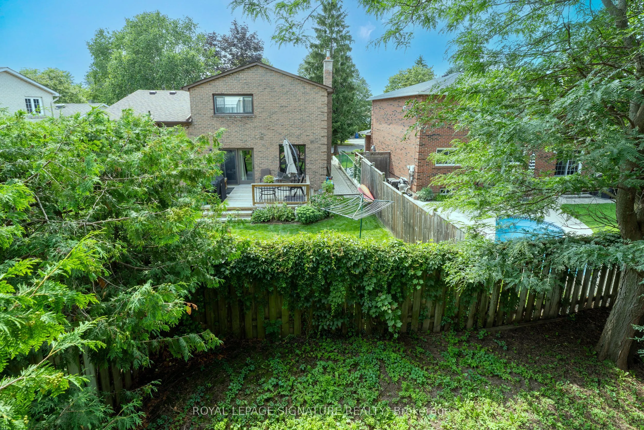
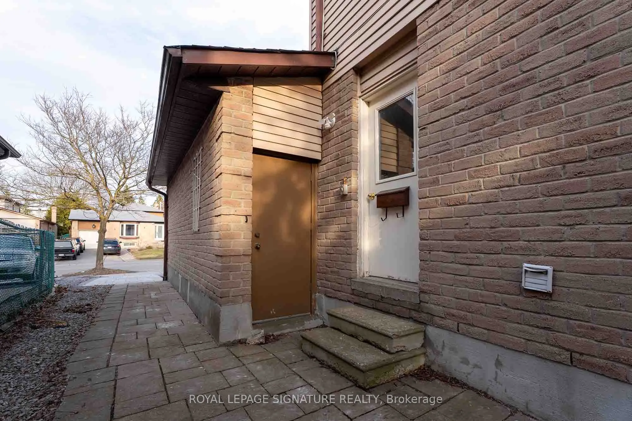
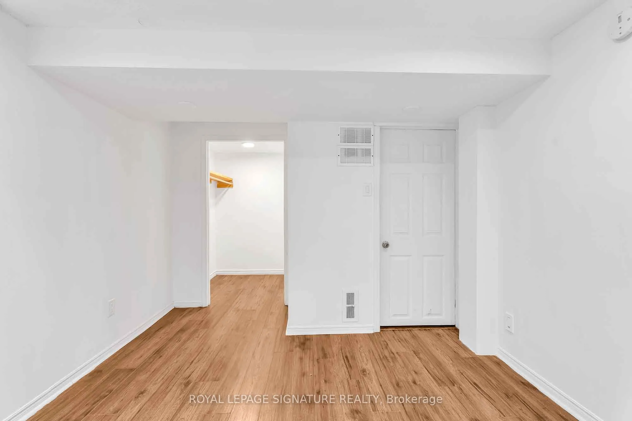
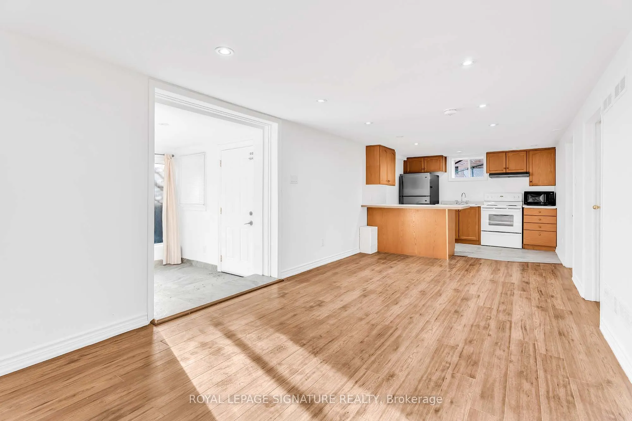
Nestled in the heart of the highly desirable Aurora Village, this exceptional family home offers the perfect blend of timeless charm, modern updates, and everyday comfort. Located on aquiet, mature street, the home boasts outstanding curb appeal and thoughtfully designed living spaces ideal for grow...ing families. A bright, welcoming foyer leads into an elegant interior featuring rich hardwood flooring, smooth ceilings, pot lights, and an abundance of natural light throughout. The main levels howcases a seamless open-concept layout where the renovated kitchen flows effortlessly intothe spacious family room, highlighted by a cozy fireplace. Complete with stainless steel appliances, updated countertops, and a walkout to an expansive deck, this inviting space isperfect for both casual family living and entertaining guests.The upper level offers four generously sized bedrooms, including a spacious primary retreat with a walk-in closet and a beautifully appointed ensuite, creating the perfect place to unwind at the end of the day.Adding exceptional value, the fully finished walkout basement is a legal contained apartment featuring its own kitchen, separate laundry facilities, fireplace, and private accessto the backyard. Whether you're accommodating extended family, creating a guest suite, or generating rental income, this versatile space offers endless possibilities.Ideally situated just minutes from parks, shopping, restaurants, and everyday conveniences, this home also enjoys close proximity to top-rated schools, including St. Andrew's College, aswell as convenient GO Transit access for effortless commuting.This is a rare opportunity to own a beautifully maintained home in one of Aurora's most established and sought-after communities. Experience the lifestyle Aurora Village to offer. book your private showing today.
Full Property Details
Interior
Bedrooms
4
Bedrooms Plus
2
Total Bedrooms
6
Washrooms
4
Square Footage
2000-2500 sqft
Basement
Apartment,Finished with Walk-Out
Heating Source
Gas
Heating Fuel
Forced Air
Air Conditioning
Central Air
Family Room
Yes
Kitchens
1
Kitchens Plus
1
Total Kitchens
2
Fireplace Features
Yes
Bedrooms
4
Bedrooms Plus
2
Total Bedrooms
6
Washrooms
4
Square Footage
2000-2500 sqft
Basement
Apartment,Finished with Walk-Out
Heating Source
Gas
Heating Fuel
Forced Air
Air Conditioning
Central Air
Family Room
Yes
Kitchens
1
Kitchens Plus
1
Total Kitchens
2
Fireplace Features
Yes
Exterior
Depth
100.07
Front
54.39
Driveway
Private Double
Lot Size
54 x 100.07 ft
Pool
None
Parking Spaces
4
Total Parking Spaces
6.00
Parking Description
Attached
Garage Spaces
2
Depth
100.07
Front
54.39
Driveway
Private Double
Lot Size
54 x 100.07 ft
Pool
None
Parking Spaces
4
Total Parking Spaces
6.00
Parking Description
Attached
Garage Spaces
2
Building Description
Style
2-Storey
Home Type
House
Subtype
Detached
Property Orientation
West
Exterior Finish
Brick
Sewers
Sewers
Water Supply
Municipal
Possession Date
No Data
Style
2-Storey
Home Type
House
Subtype
Detached
Property Orientation
West
Exterior Finish
Brick
Sewers
Sewers
Water Supply
Municipal
Possession Date
No Data
Community
Community
Aurora Village
Community
Aurora Village
Taxes & Fees
Taxes
$5,803.10 /yr
Tax Year
2026
Occupancy
Tenant
Taxes
$5,803.10 /yr
Tax Year
2026
Occupancy
Tenant
Room Types
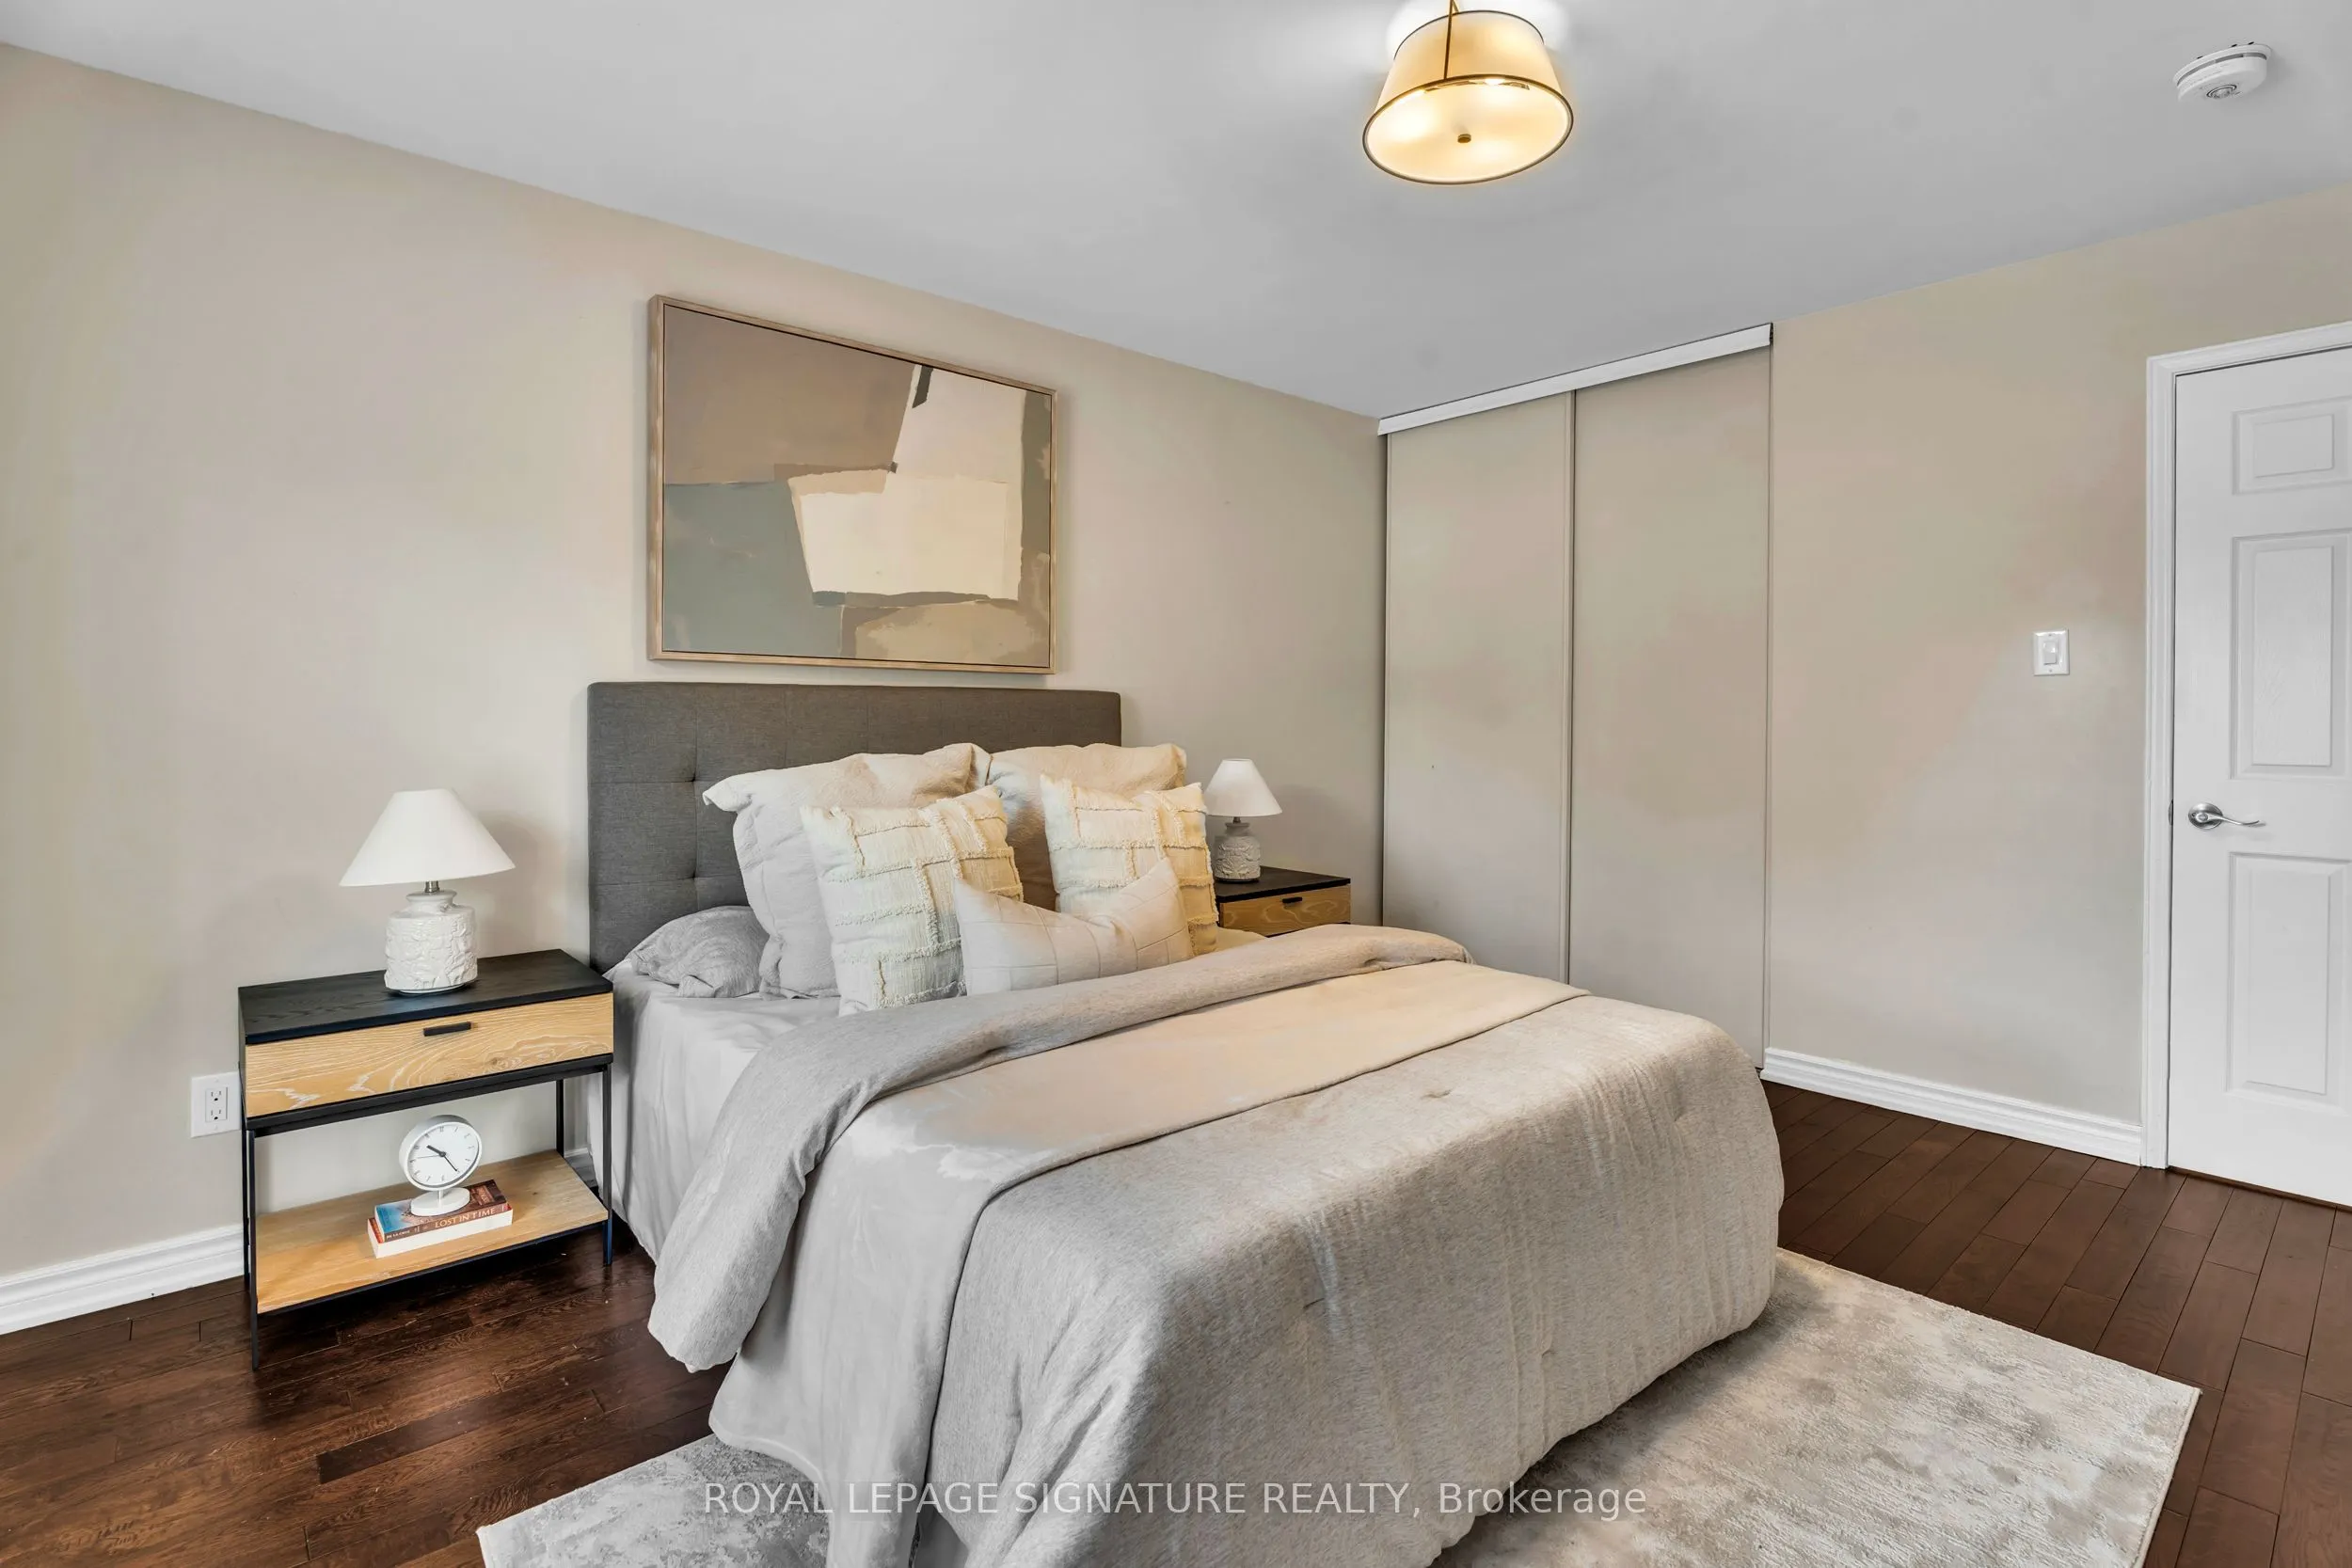
Bedroom 2
Closet, Window
Dimensions 14.11 x 11.29 feet
159.3 sqft
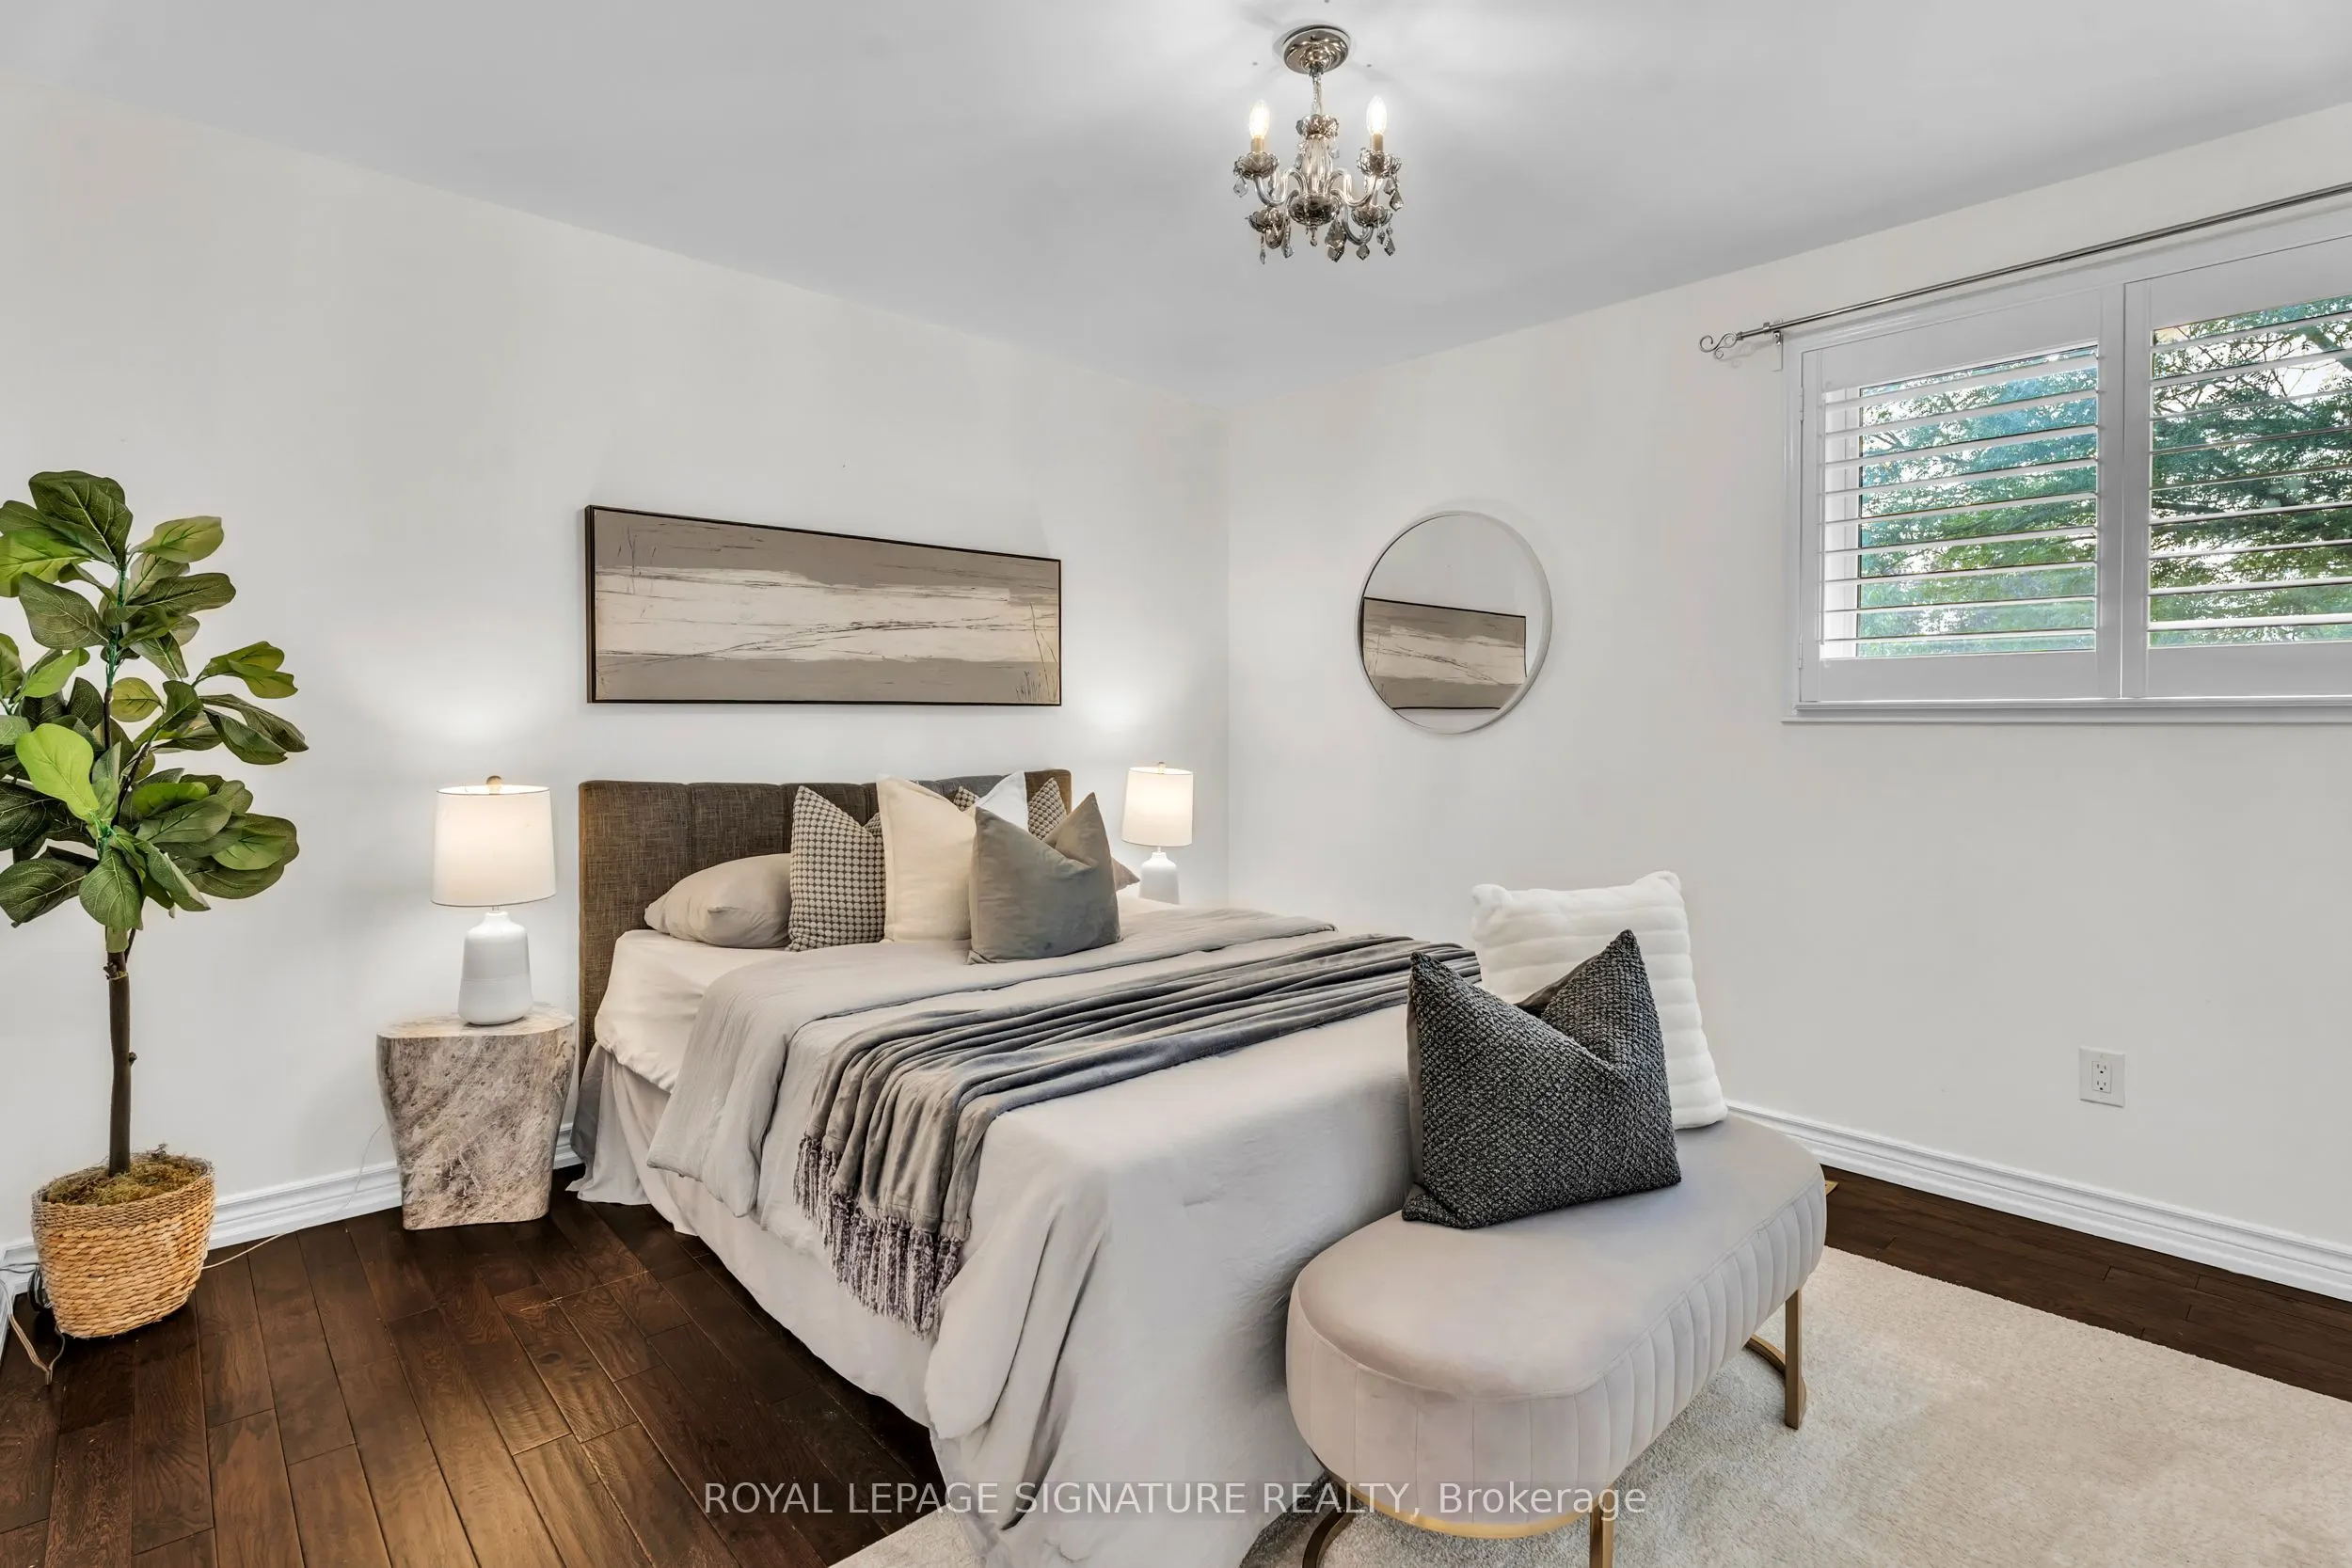
Bedroom 3
Closet, Window, Hardwood Floor
Dimensions 12.53 x 11.58 feet
145.1 sqft
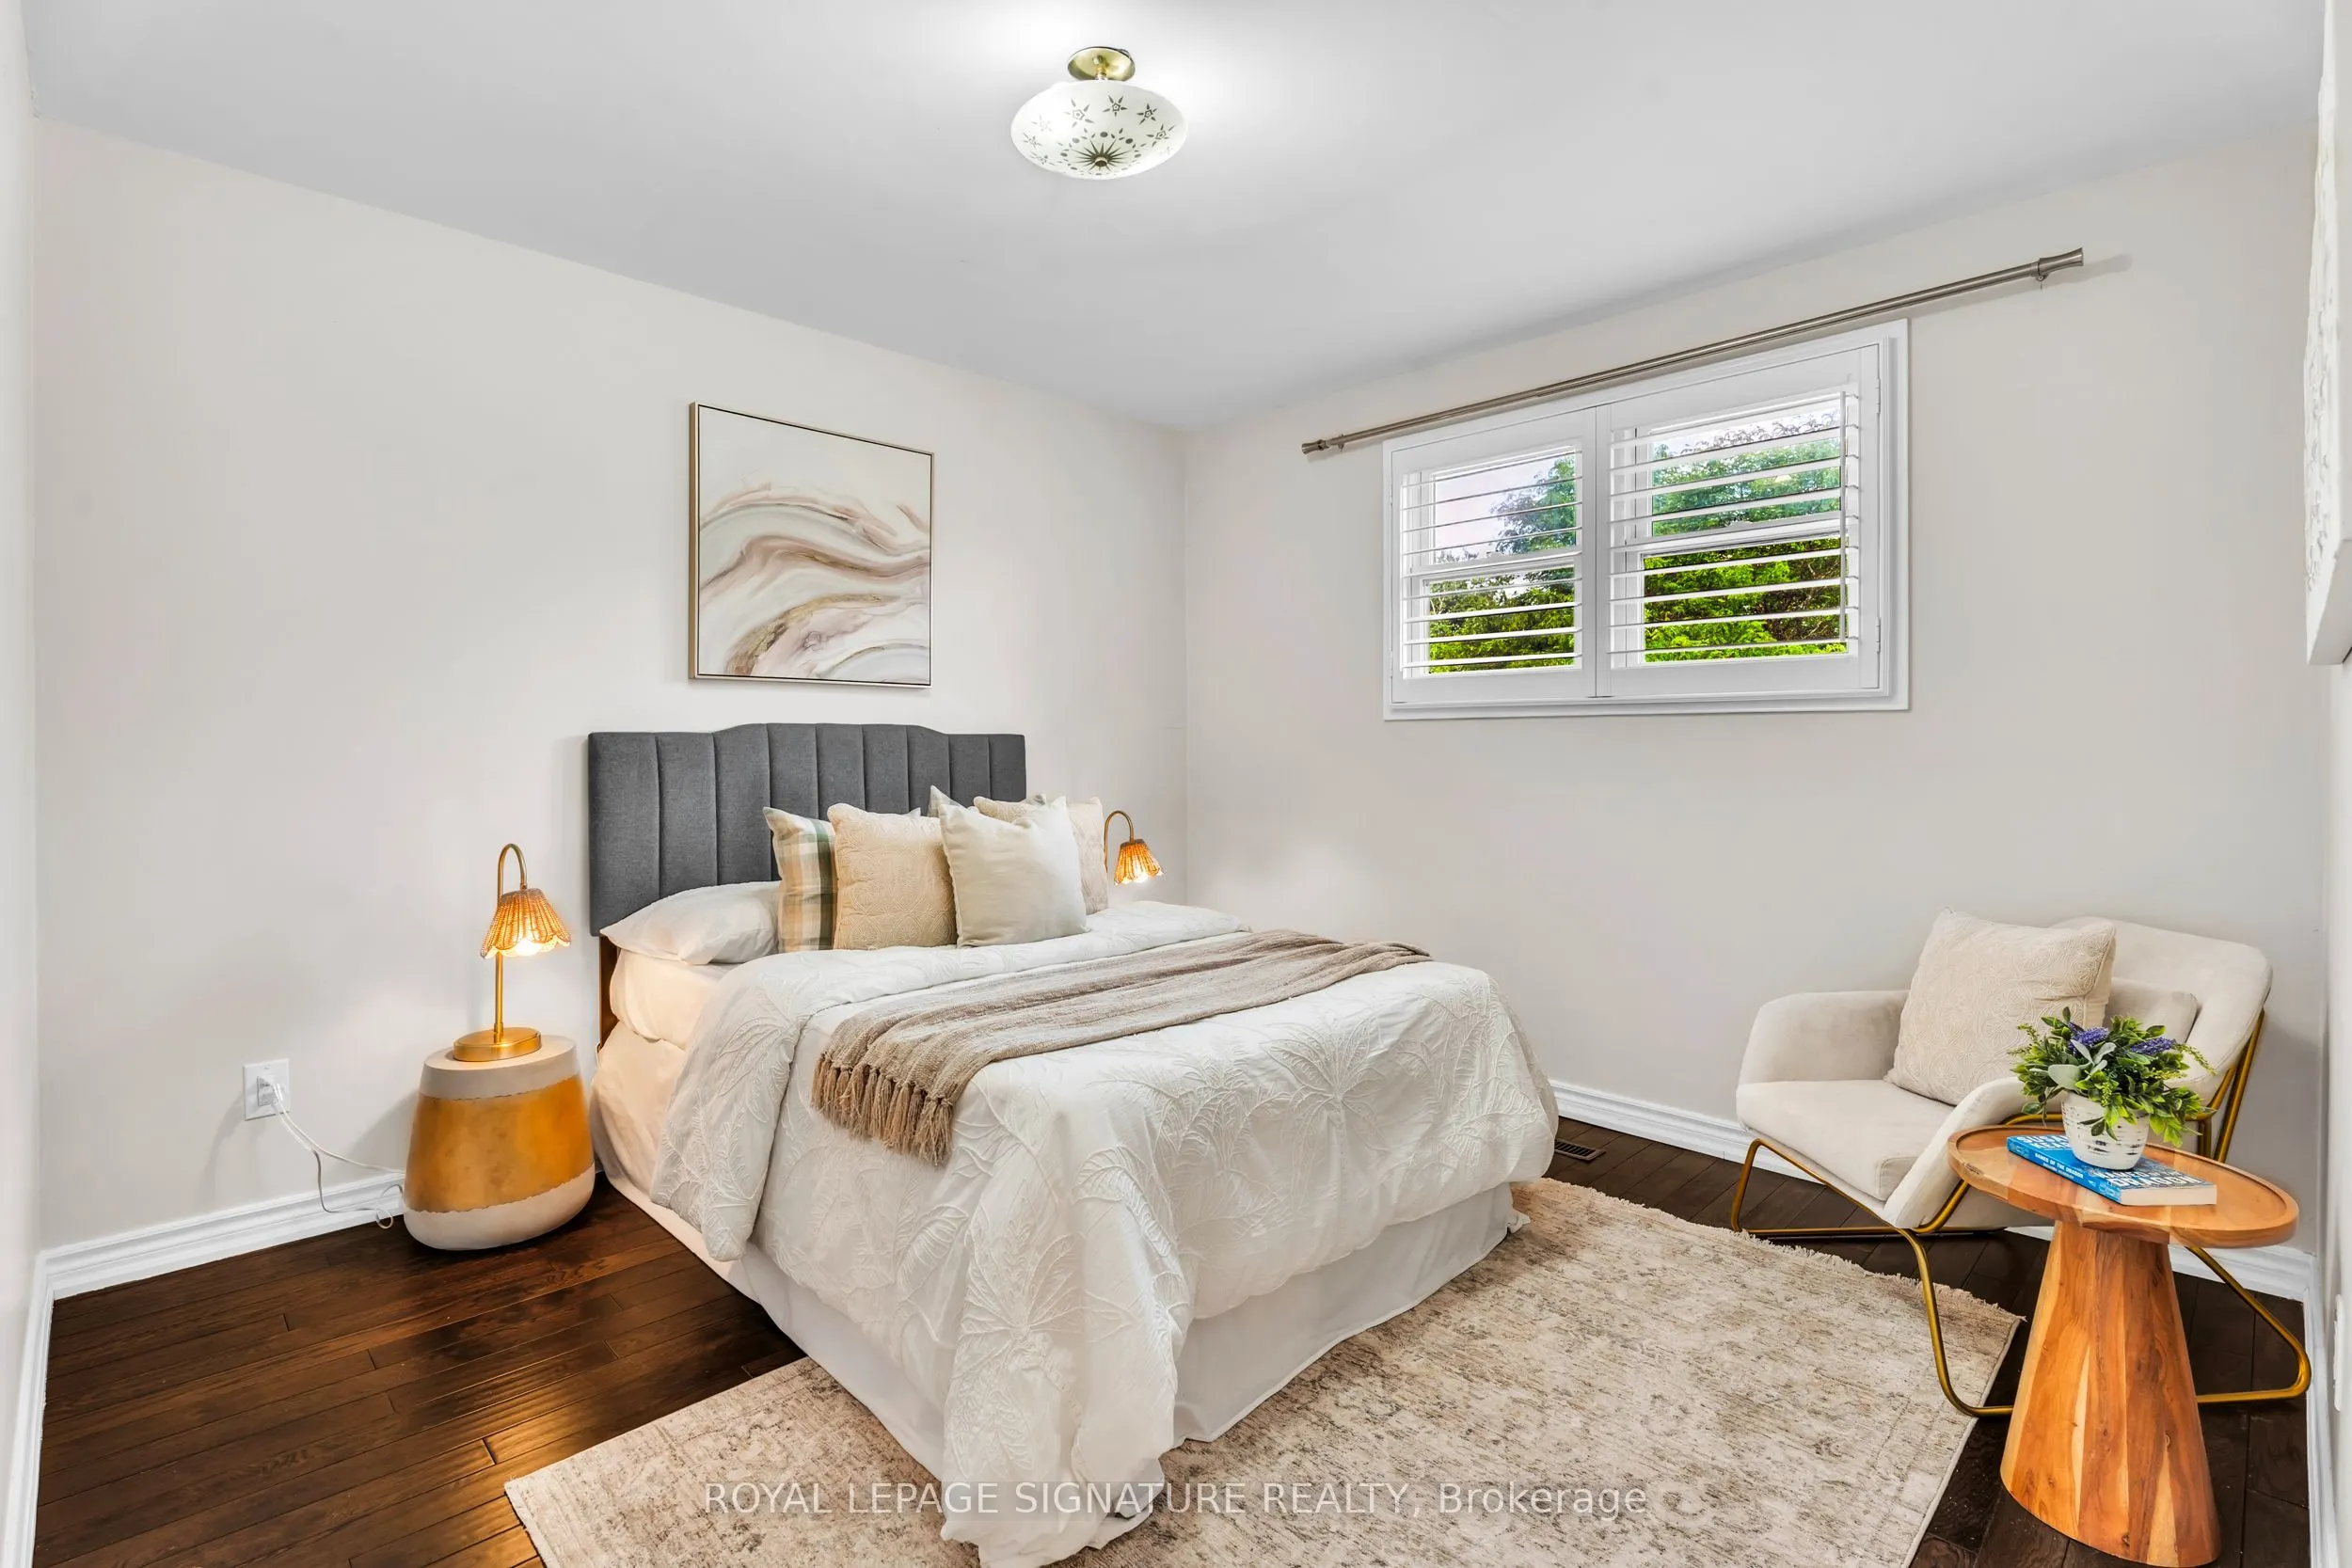
Bedroom 4
Closet, Window, Hardwood Floor
Dimensions 12.47 x 10.86 feet
135.42 sqft
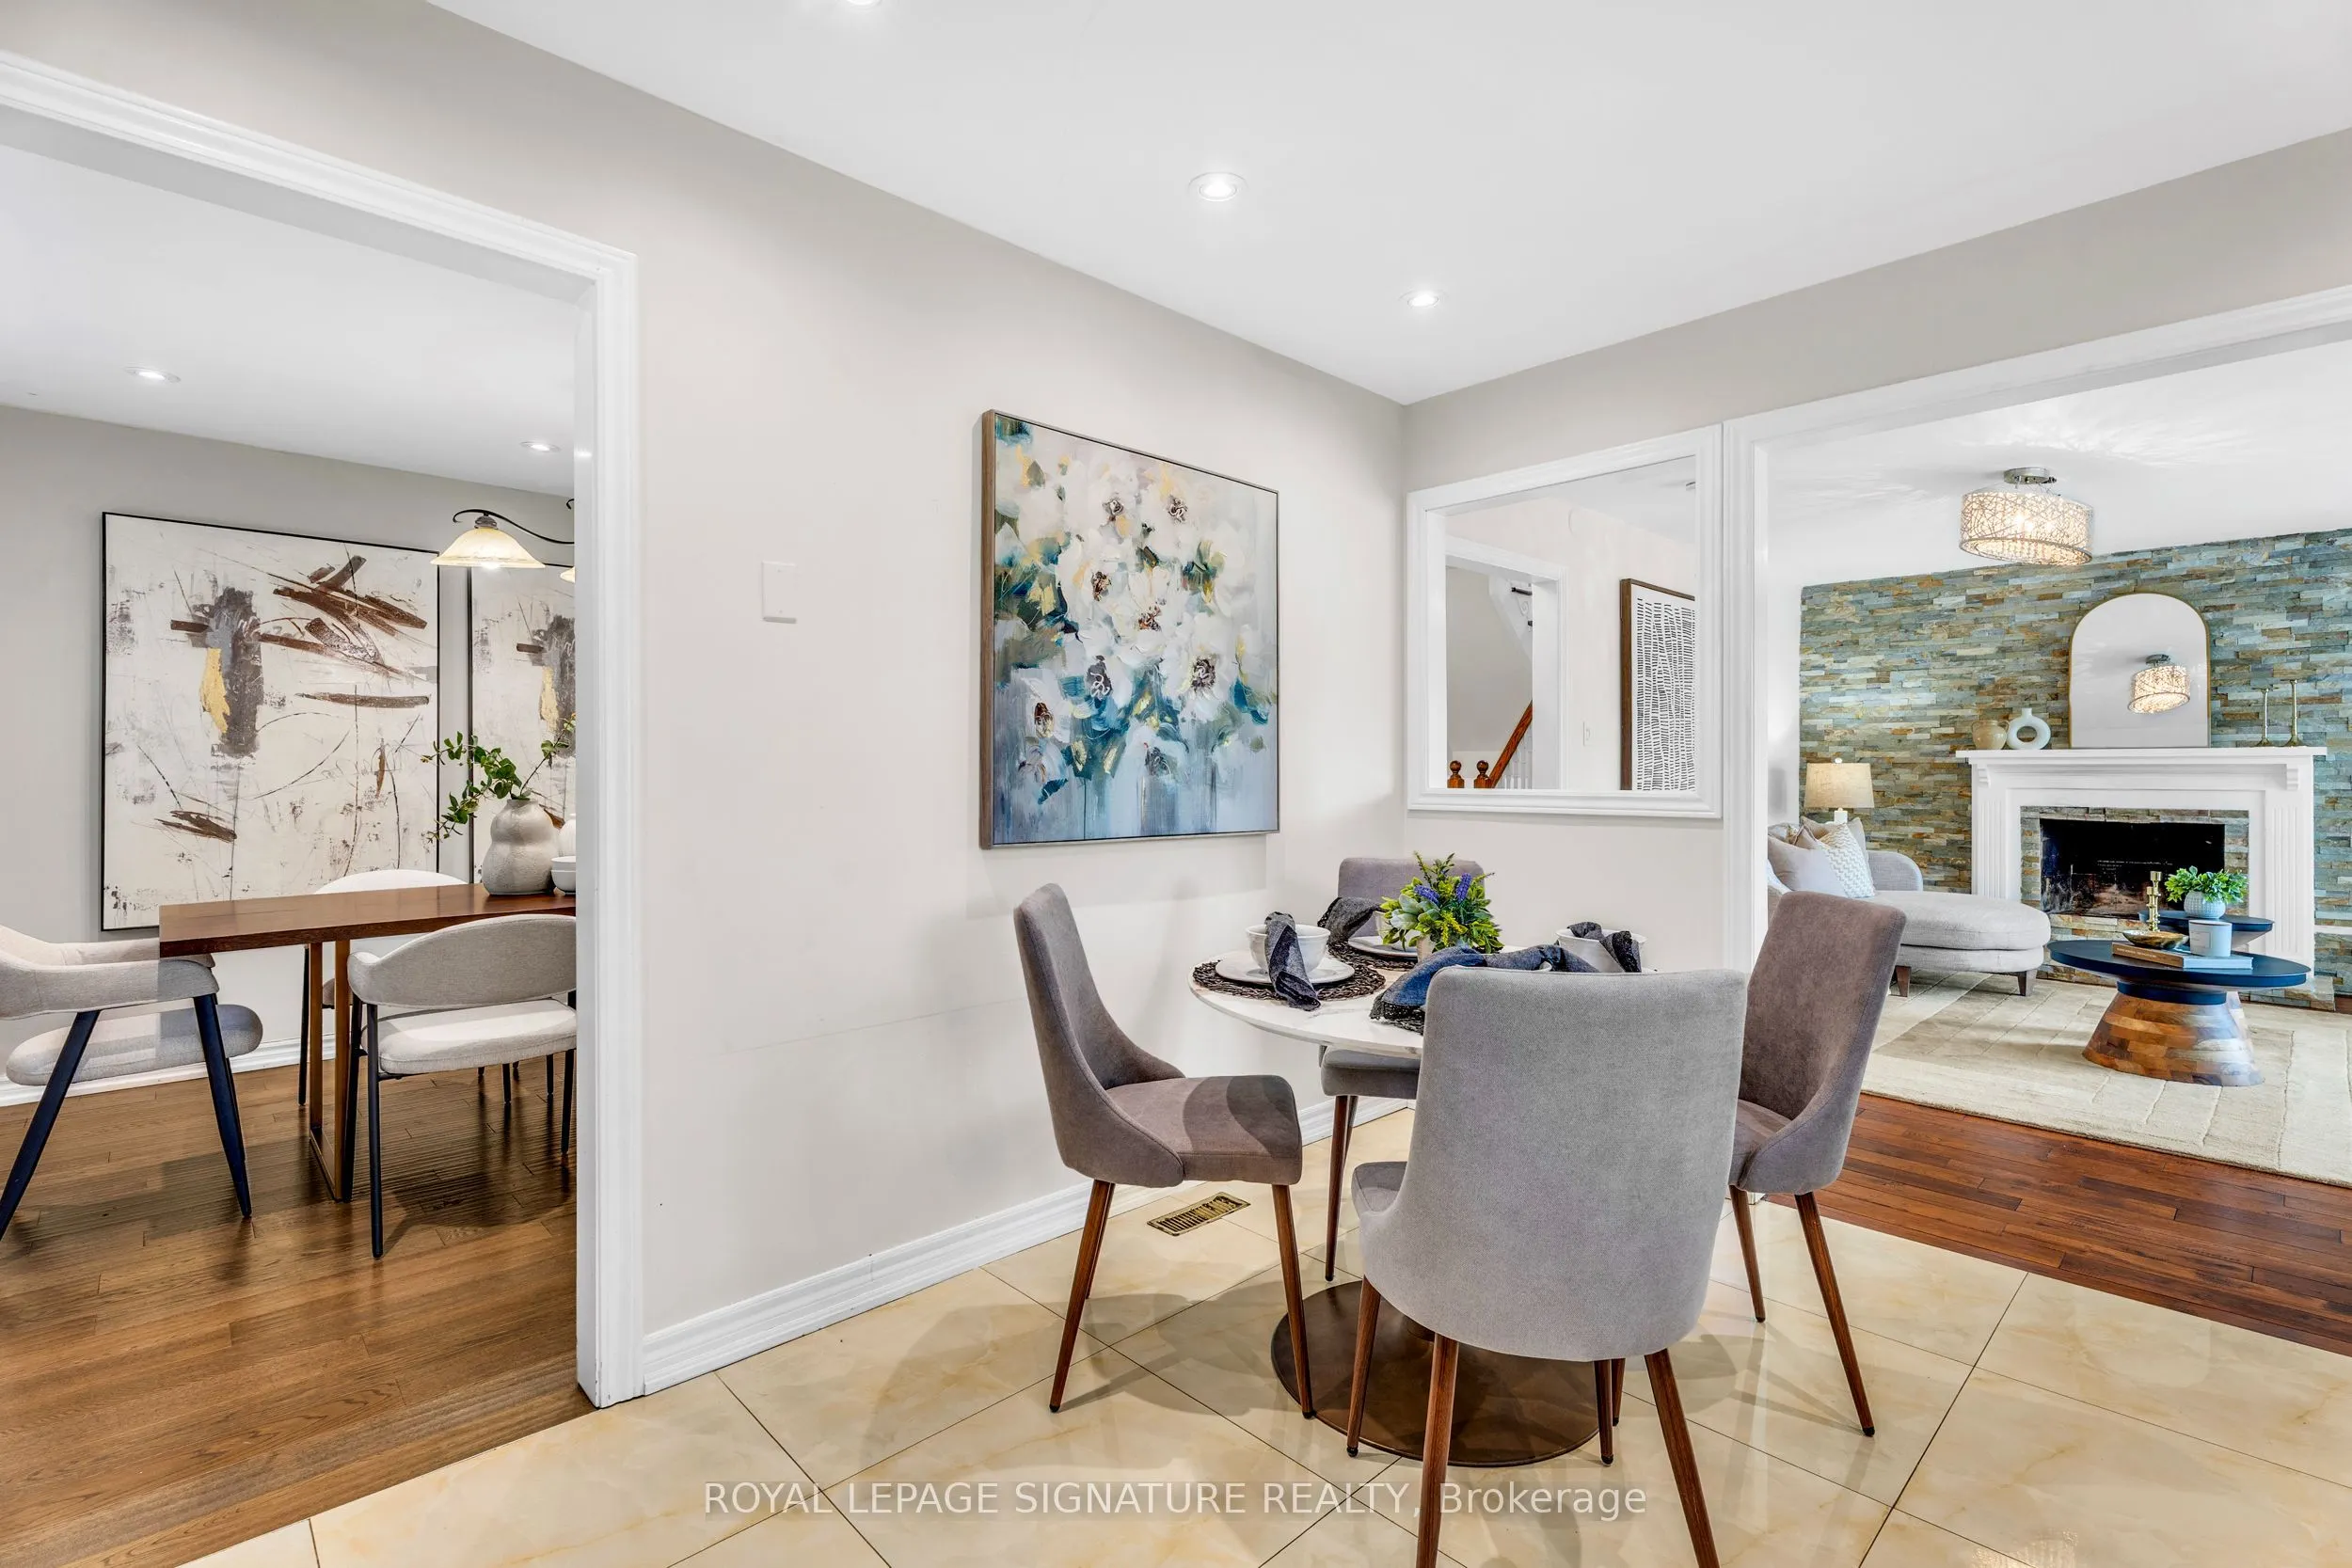
Breakfast
Combined w/Kitchen, Tile Floor, Pot Lights
Dimensions 13.71 x 0.33 feet
4.52 sqft
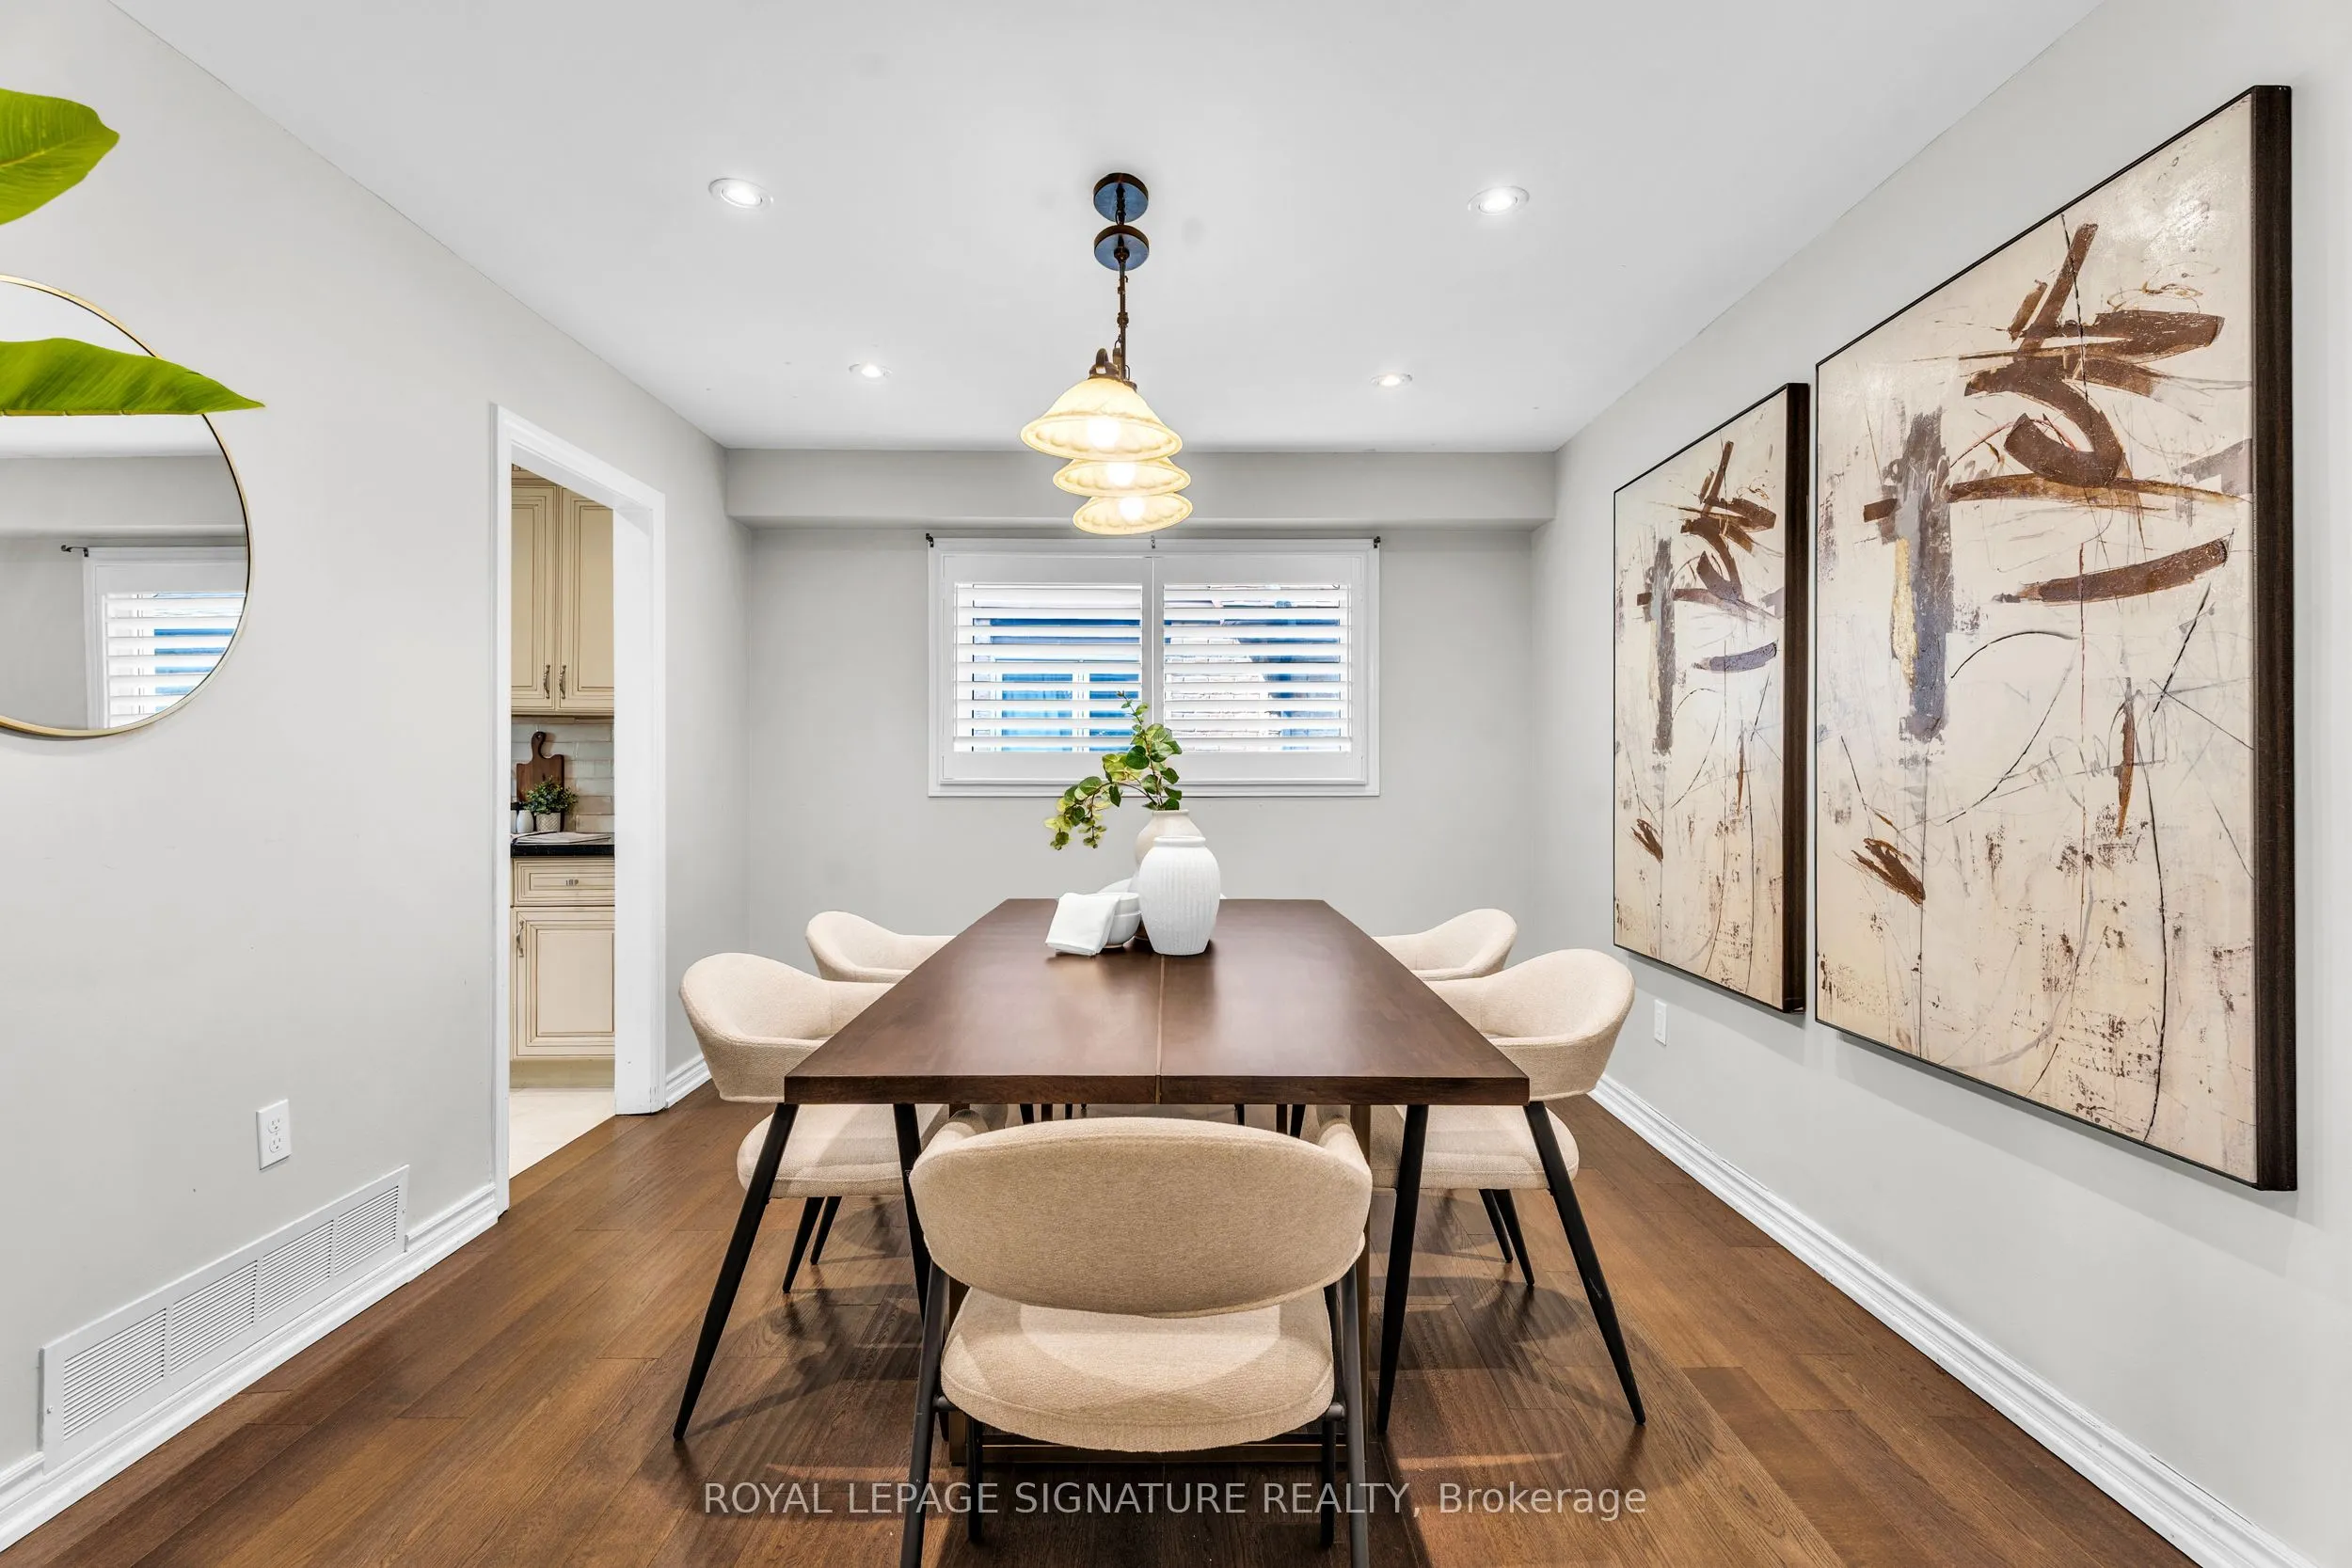
Dining Room
Pot Lights, Window, Hardwood Floor
Dimensions 13.75 x 10.76 feet
147.95 sqft
Dining Room
Open Concept, Combined w/Living, Laminate
Dimensions 19.69 x 10.6 feet
208.71 sqft
Family Room
W/O To Deck, Fireplace, Hardwood Floor
Dimensions 16.08 x 14.99 feet
241.04 sqft
Kitchen
Tile Floor, Eat-in Kitchen, Pot Lights
Dimensions 10.6 x 9.45 feet
100.17 sqft
Kitchen
Eat-in Kitchen, Stainless Steel Appl, Tile Floor
Dimensions 13.71 x 10.17 feet
139.43 sqft
Living Room
Large Window, Hardwood Floor, Pot Lights
Dimensions 17.68 x 10.89 feet
192.54 sqft
Living Room
Combined w/Dining, Open Concept, Fireplace
Dimensions 19.88 x 10.6 feet
210.73 sqft
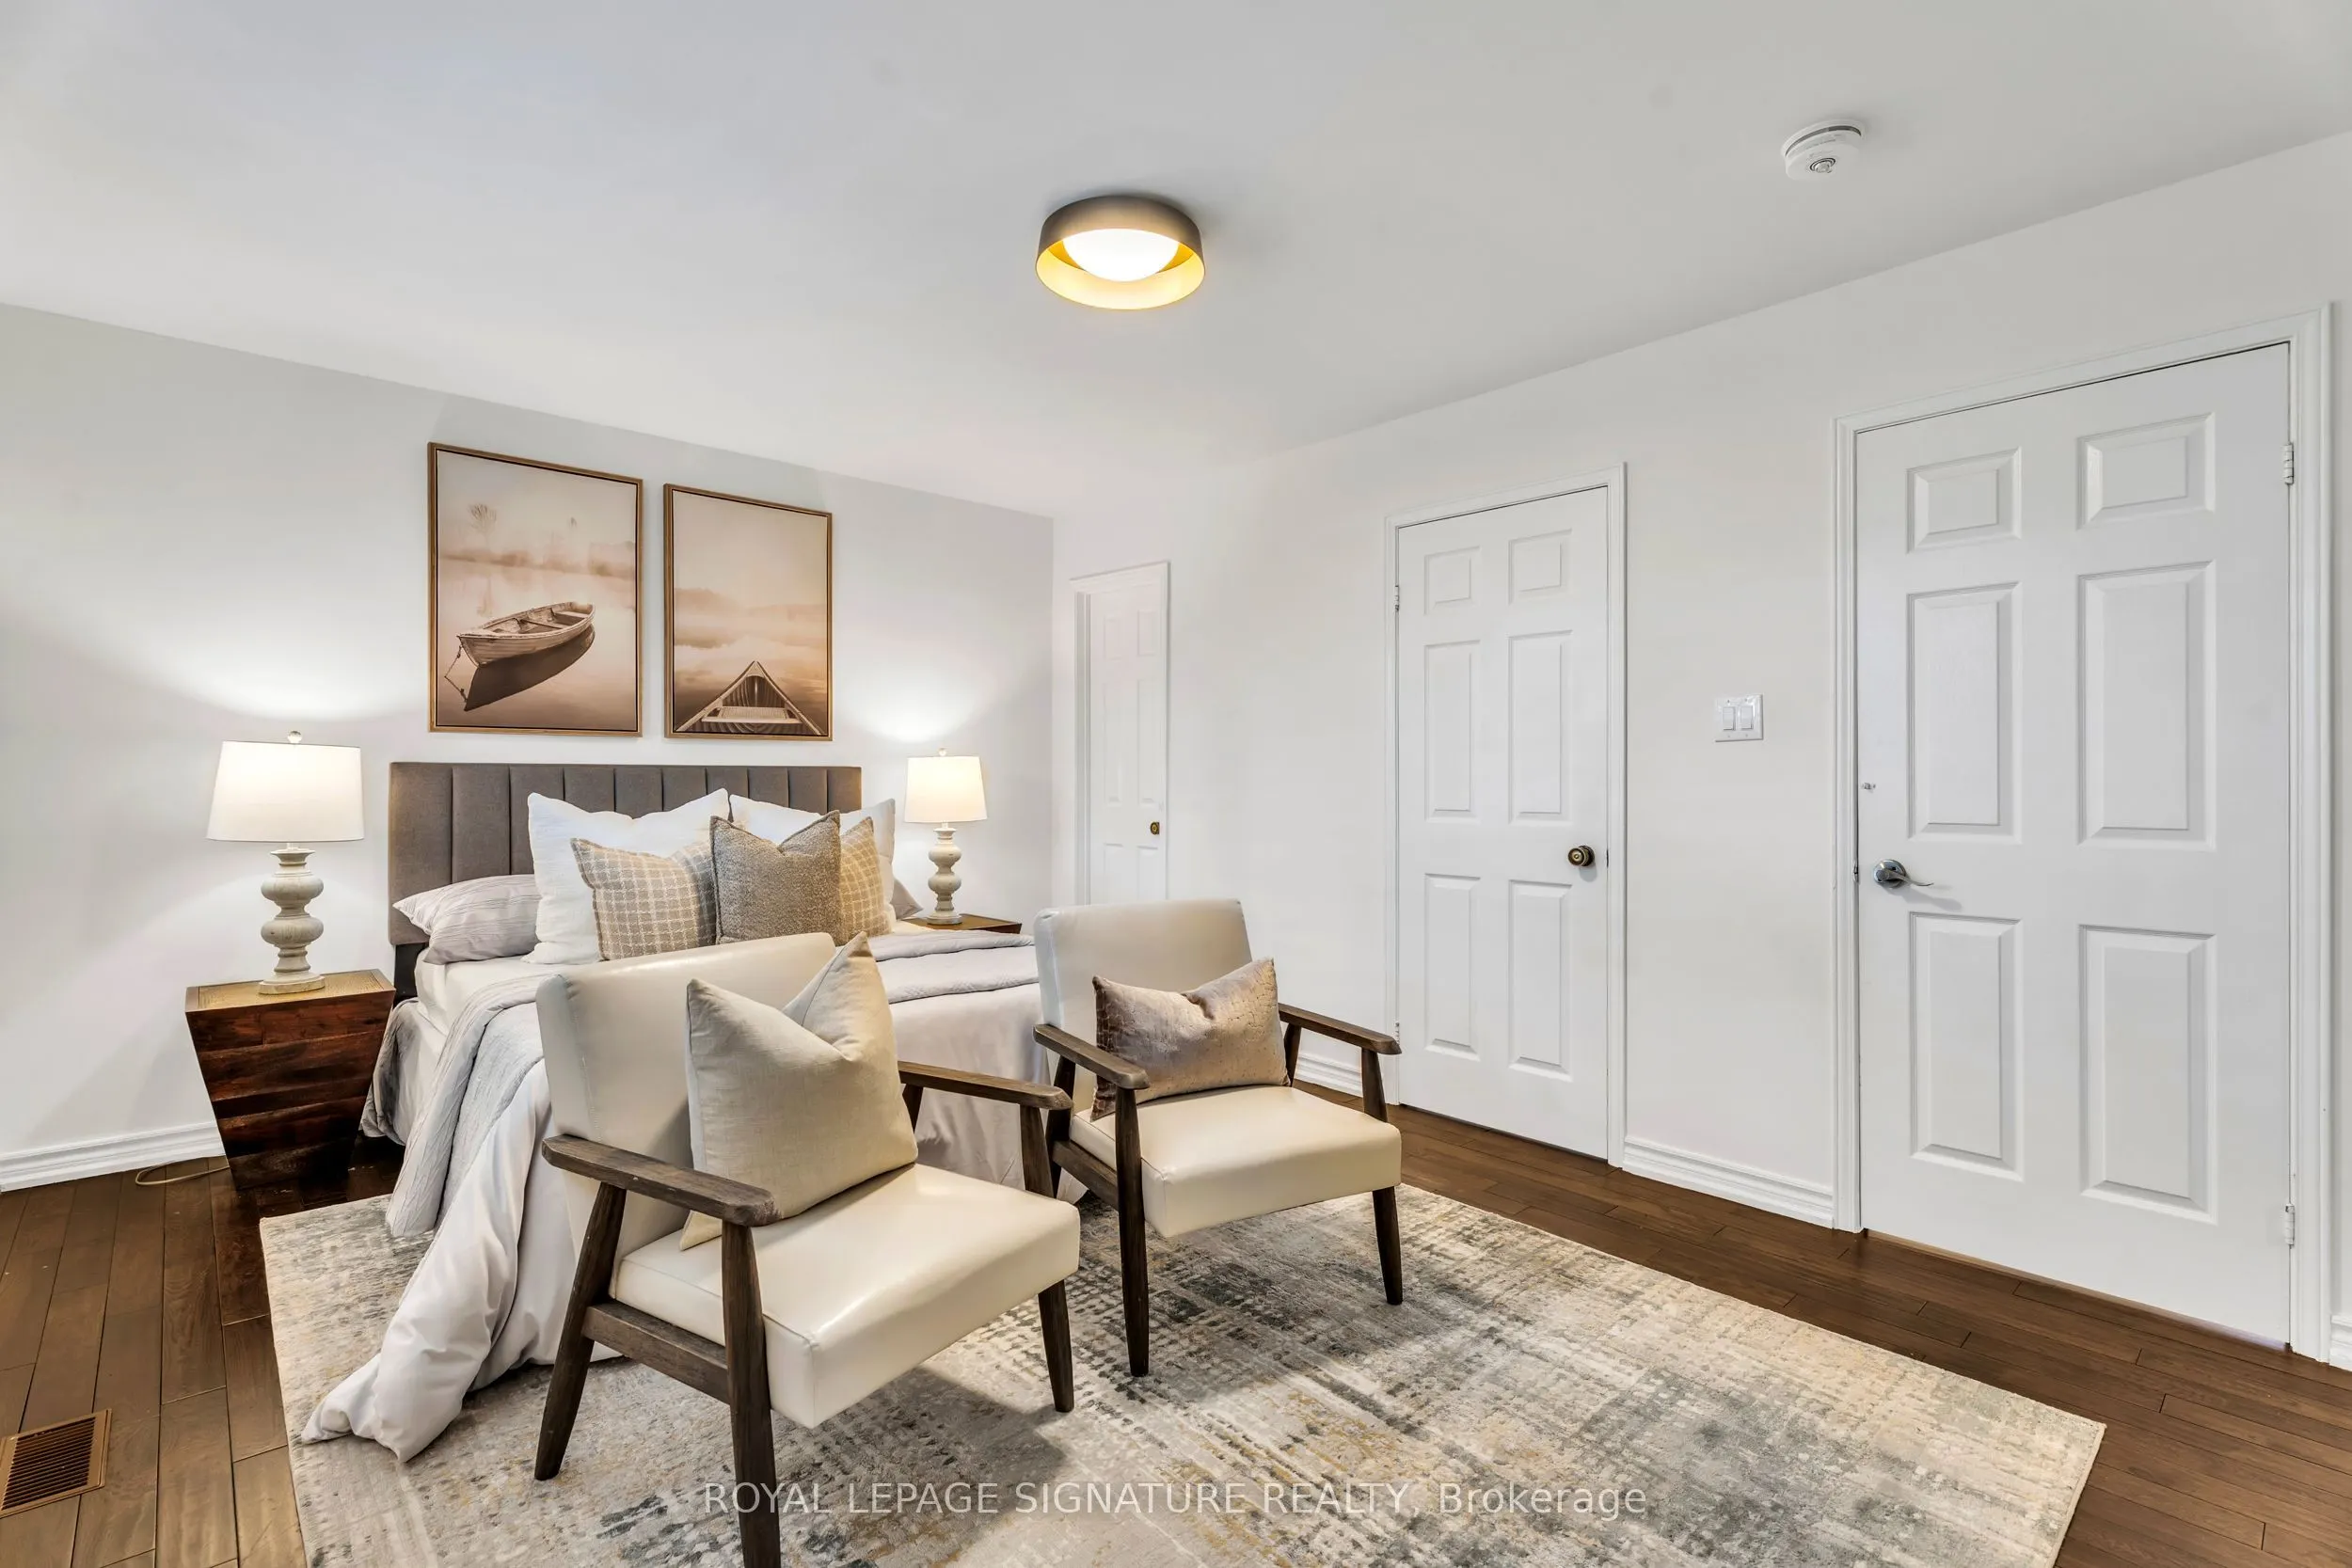
Primary Bedroom
3 Pc Ensuite, Walk-In Closet(s), Hardwood Floor
Dimensions 16.31 x 11.48 feet
187.24 sqft
Similar Properties(No results)
Mortgage Calculator
Calculate your estimated monthly mortgage payment
Price
$1,260,000
$
%
%
Total cost of mortgage
$0
Monthly payment
By clicking Save, we will calculate your estimated mortgage for all properties using the saved values (down payment percentage, interest rate, and amortization).
The accuracy and applicability of this calculator are not guaranteed.
.png)