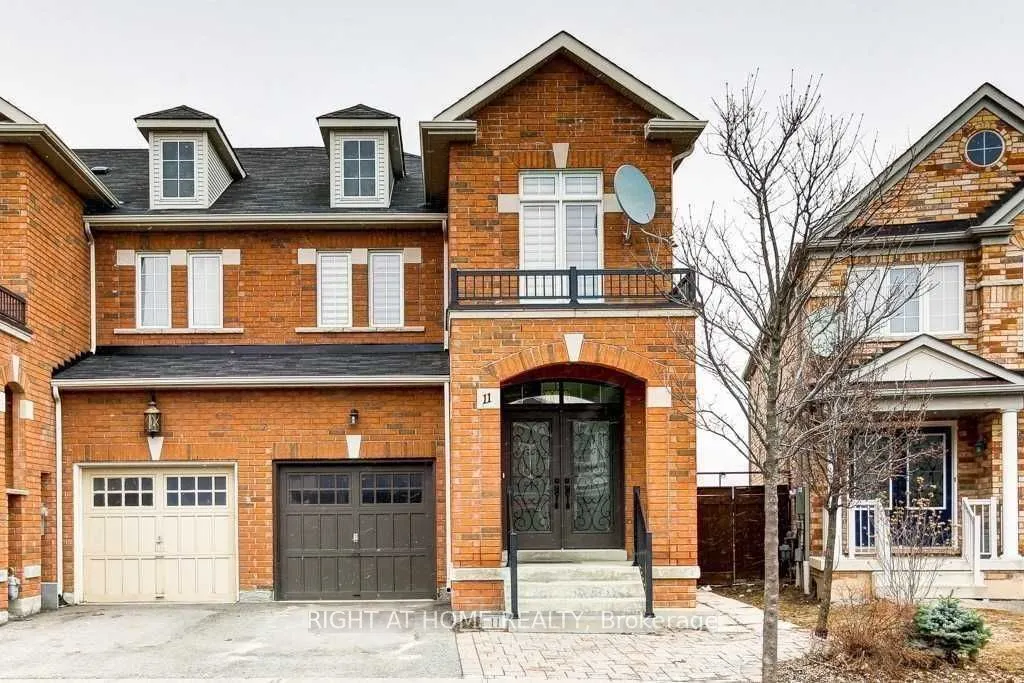
Welcome to this beautifully maintained, owner-occupied two-storey end-unit townhouse, ideally situated in the highly sought-after Vellore Village community. Featuring quality finishes throughout, this lovely home offers granite countertops, an undermount sink, stainless steel appliances, elegant har...dwood flooring, convenient upper-level laundry, and much more. Enjoy the added privacy and natural light of an end-unit home, along with the convenience of an excellent commuter location just minutes from Highway 400.Ideally located within walking distance to public transit, schools, parks, and shopping, this home offers the perfect combination of comfort, convenience, and lifestyle.
Full Property Details
Interior
Bedrooms
3
Total Bedrooms
3
Washrooms
3
Square Footage
1500-2000 sqft
Basement
None
Heating Source
Gas
Heating Fuel
Forced Air
Air Conditioning
Central Air
Family Room
Yes
Kitchens
1
Total Kitchens
1
Fireplace Features
No
Bedrooms
3
Total Bedrooms
3
Washrooms
3
Square Footage
1500-2000 sqft
Basement
None
Heating Source
Gas
Heating Fuel
Forced Air
Air Conditioning
Central Air
Family Room
Yes
Kitchens
1
Total Kitchens
1
Fireplace Features
No
Exterior
Depth
98.43
Front
20.34
Driveway
Private
Lot Size
20 x 98.43 ft
Pool
None
Parking Spaces
2
Total Parking Spaces
2.00
Parking Description
Attached
Garage Spaces
1
Depth
98.43
Front
20.34
Driveway
Private
Lot Size
20 x 98.43 ft
Pool
None
Parking Spaces
2
Total Parking Spaces
2.00
Parking Description
Attached
Garage Spaces
1
Building Description
Style
2-Storey
Home Type
Townhome
Subtype
Att/Row/Townhouse
Property Orientation
East
Exterior Finish
Brick
Sewers
Sewers
Water Supply
Municipal
Possession Date
1/5/2027
Style
2-Storey
Home Type
Townhome
Subtype
Att/Row/Townhouse
Property Orientation
East
Exterior Finish
Brick
Sewers
Sewers
Water Supply
Municipal
Possession Date
1/5/2027
Community
Community
Vellore Village
Community
Vellore Village
Taxes & Fees
Occupancy
Owner+Tenant
Occupancy
Owner+Tenant
Room Types
Bedroom 2
Hardwood Floor, Closet, Window
Dimensions 10.07 x 13.29 feet
133.83 sqft
Bedroom 3
Hardwood Floor, Window
Dimensions 8.6 x 12.7 feet
109.22 sqft
Dining Room
Ceramic Floor, W/O To Patio
Dimensions 9.88 x 8.5 feet
83.98 sqft
Family Room
Hardwood Floor, Crown Moulding
Dimensions 10.07 x 11.48 feet
115.6 sqft
Kitchen
Centre Island, Granite Counters, Combined w/Dining
.png)