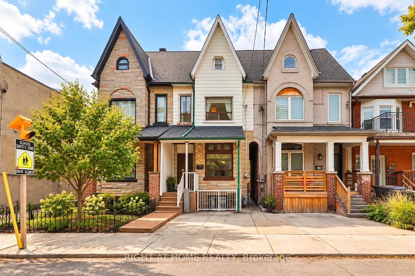
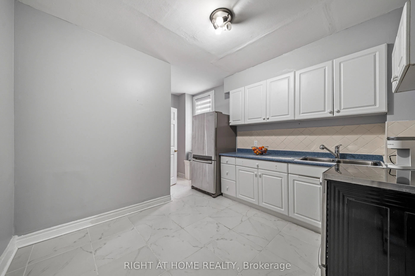
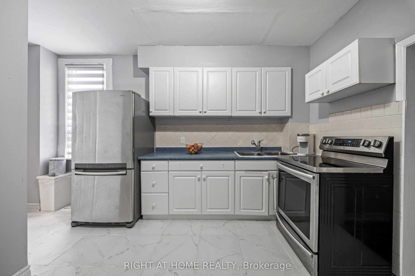
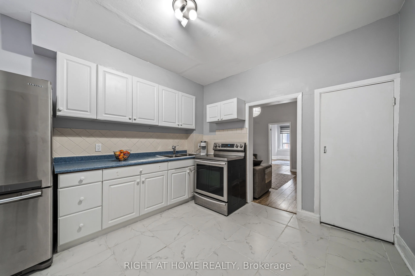
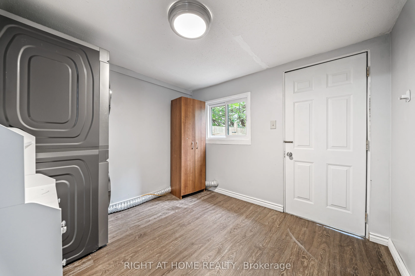
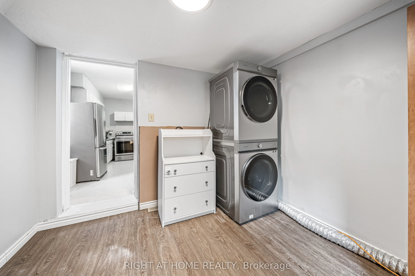
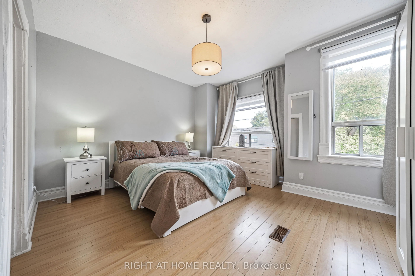
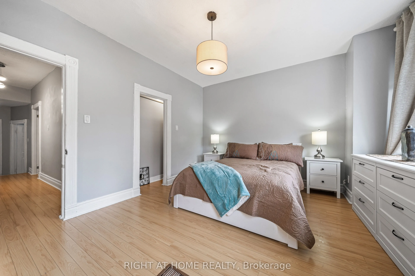
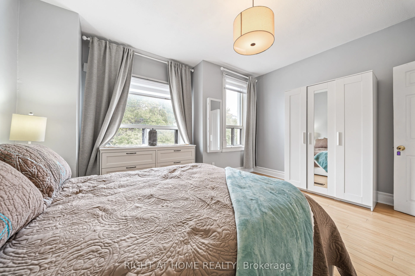
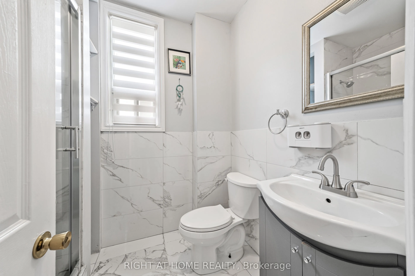
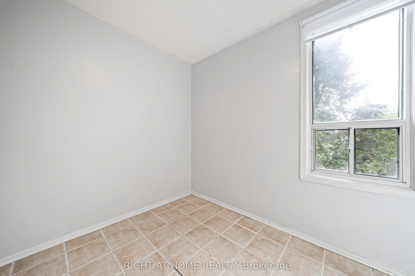
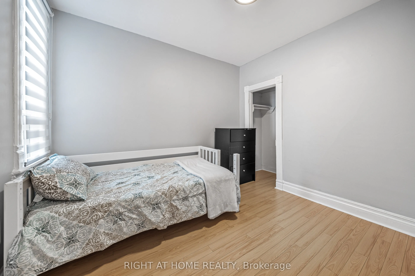
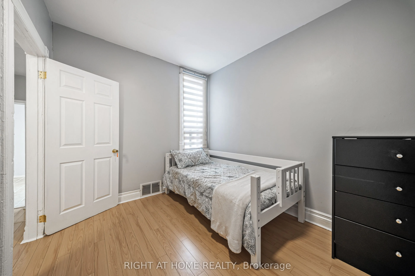
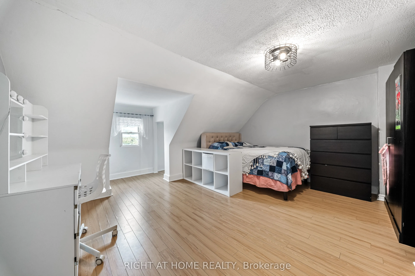
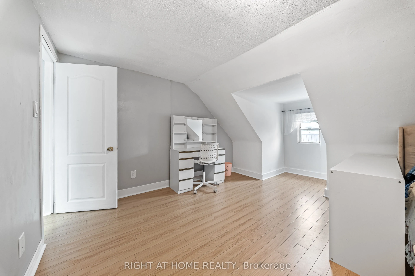
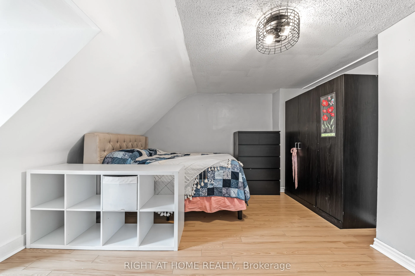
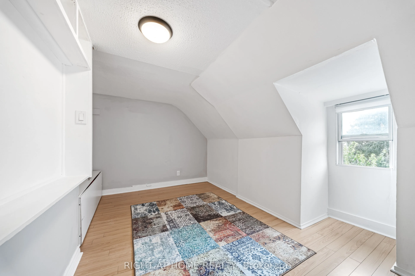
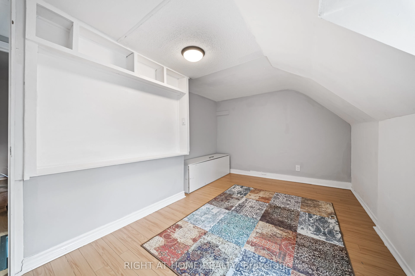
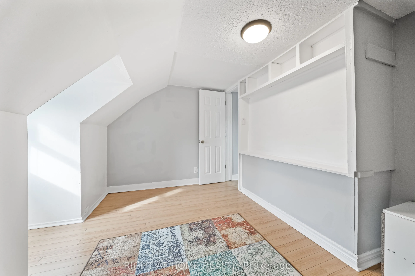
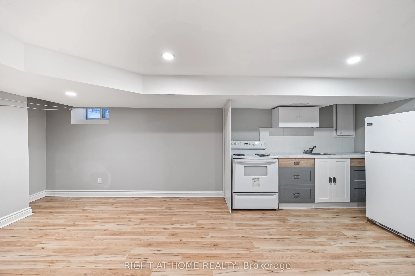
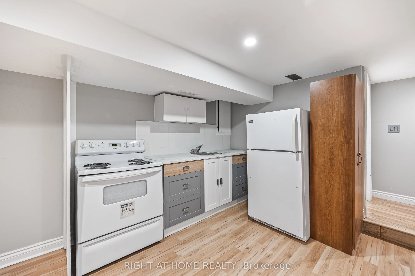
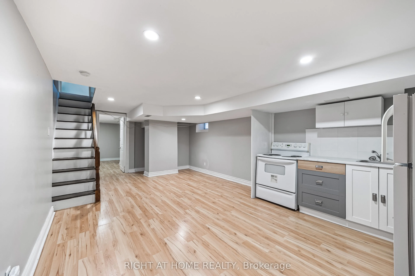
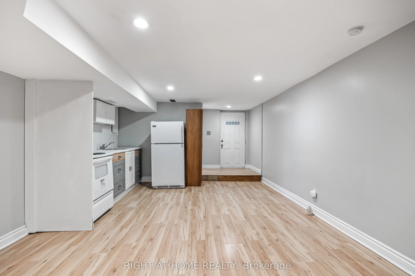
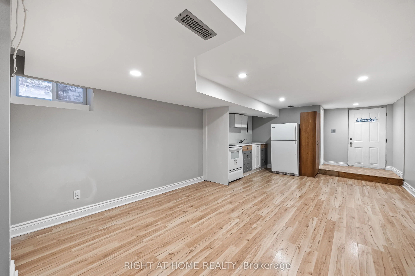
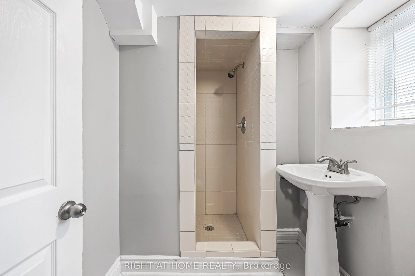
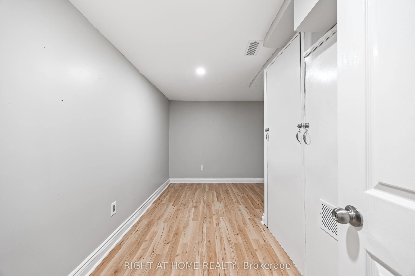
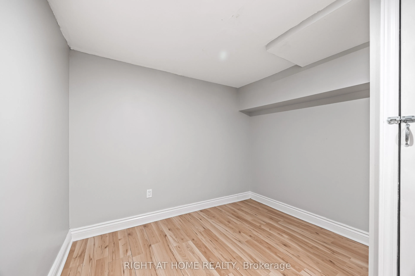
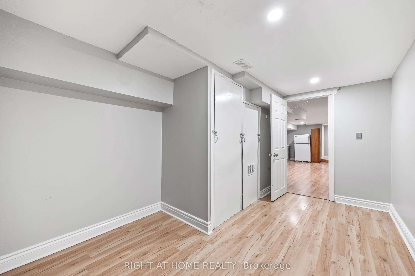
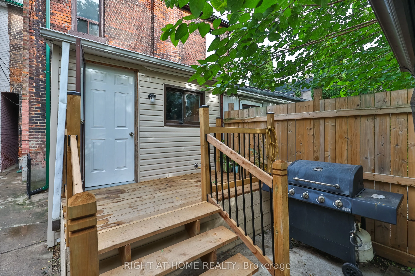
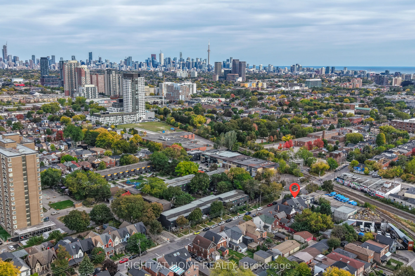
Apartment,Finished,Finished with Walk-Out,Separate Entrance
Listed on
2026-10-13
Lot size
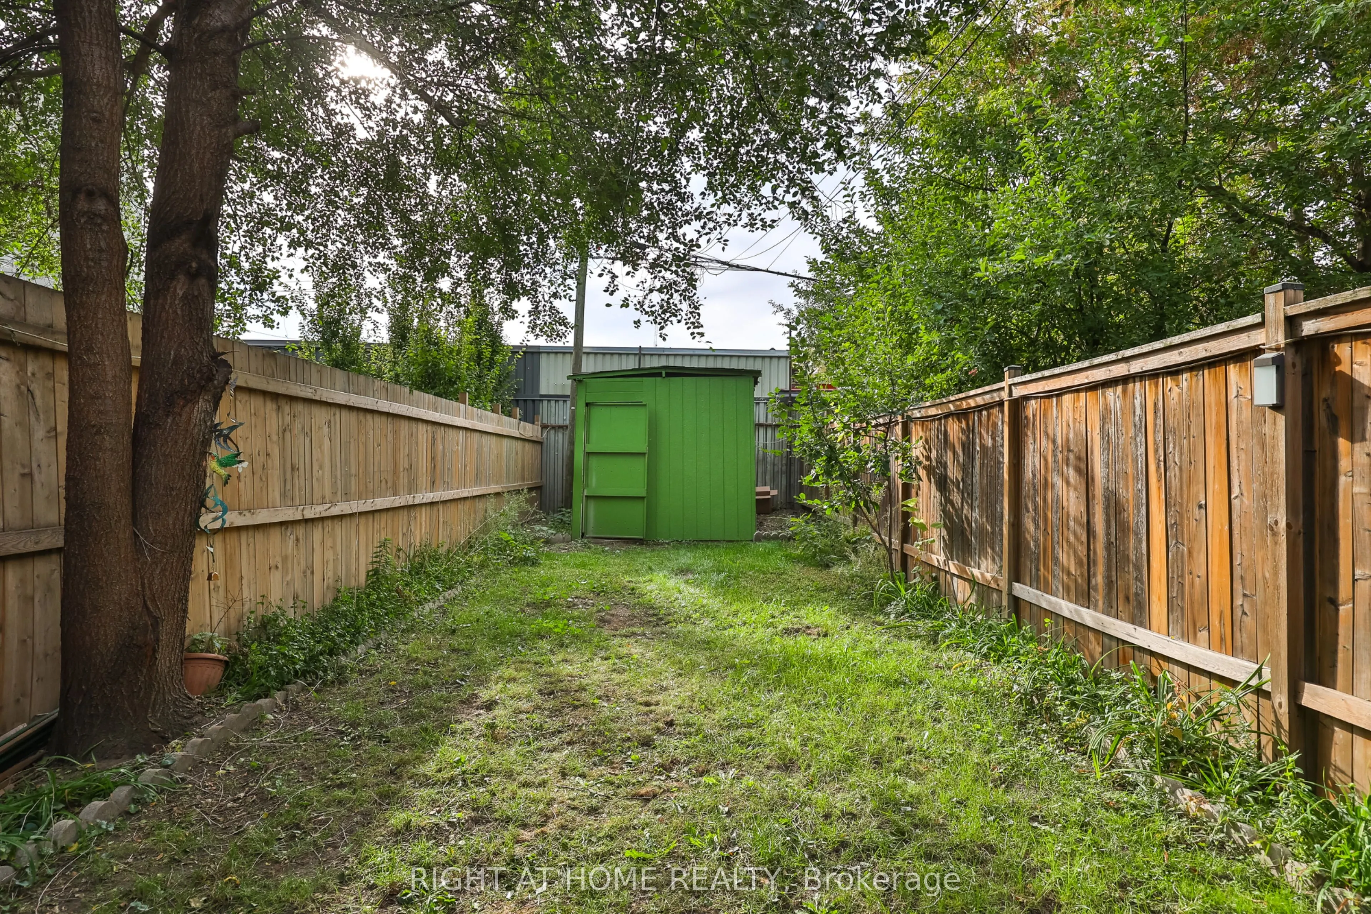
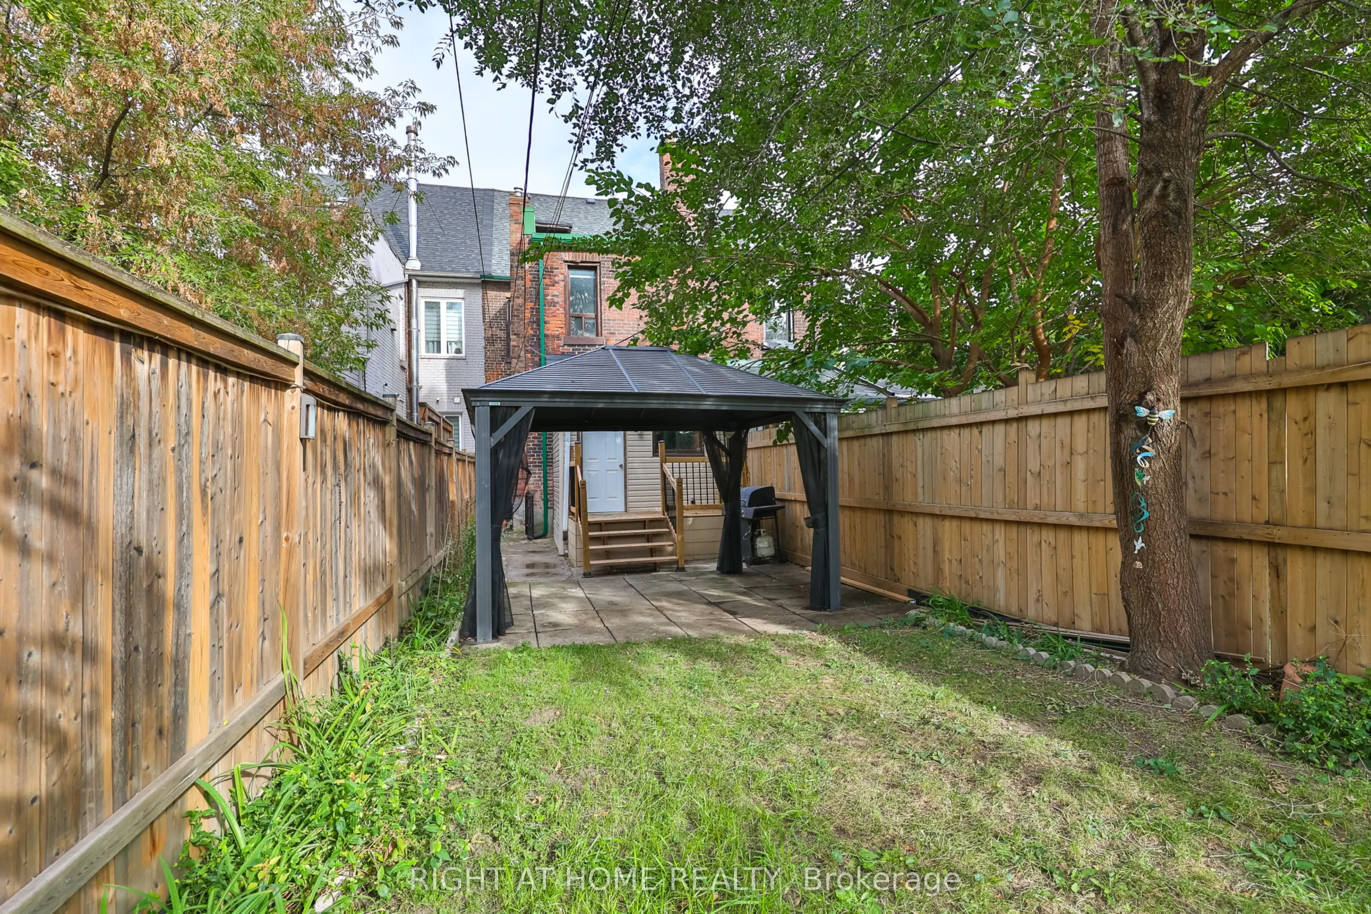
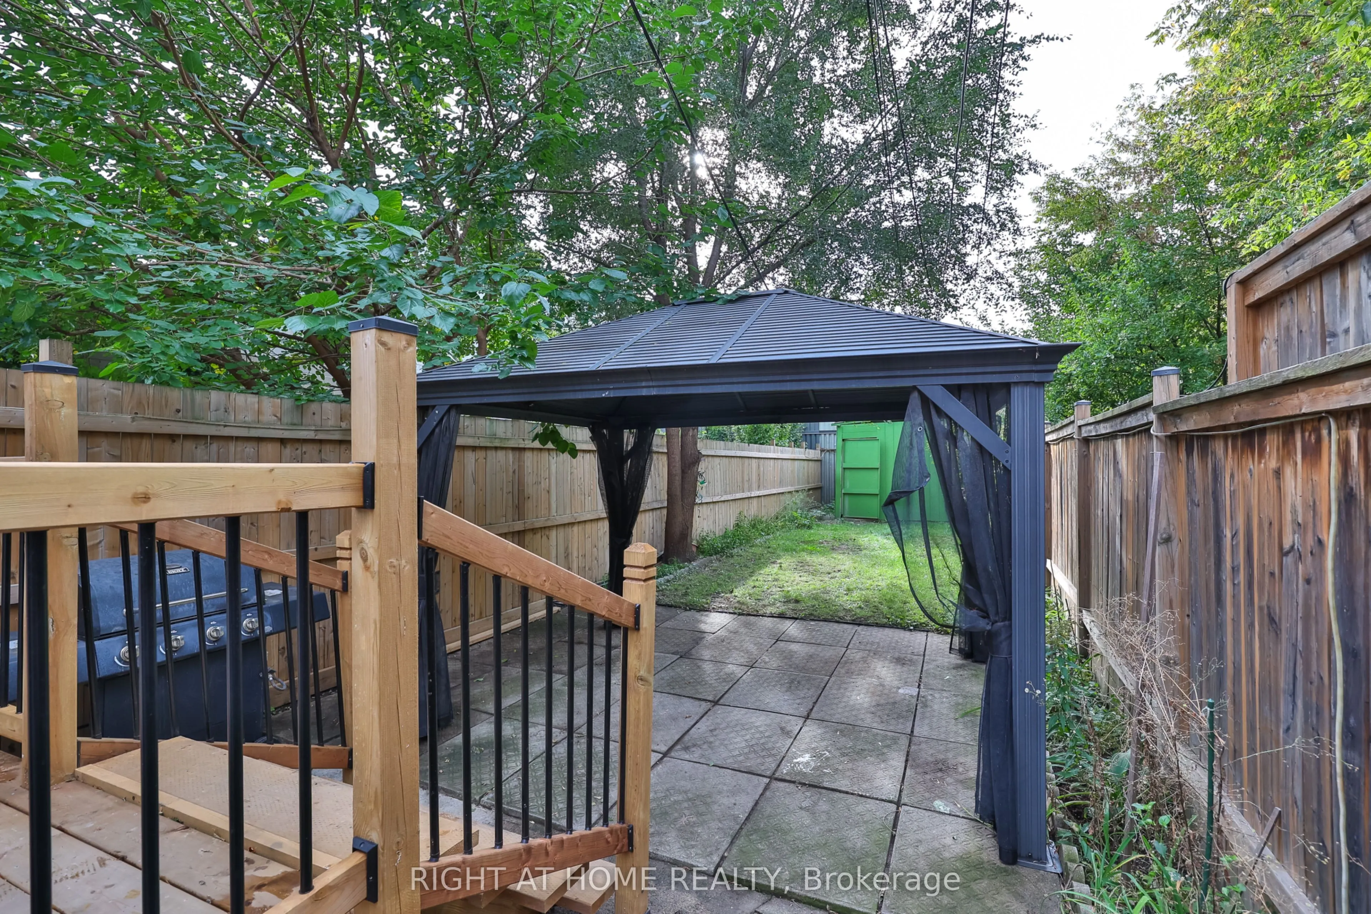
19 x 131.0
Tax
$4,132 /yr
Days on Market
0
Approximate Age
-
Maintenance Fee
-
Description
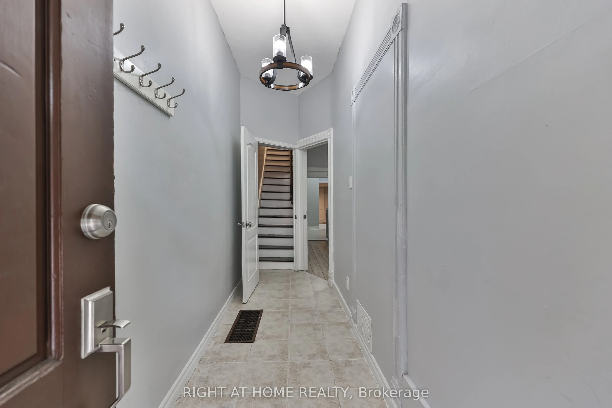
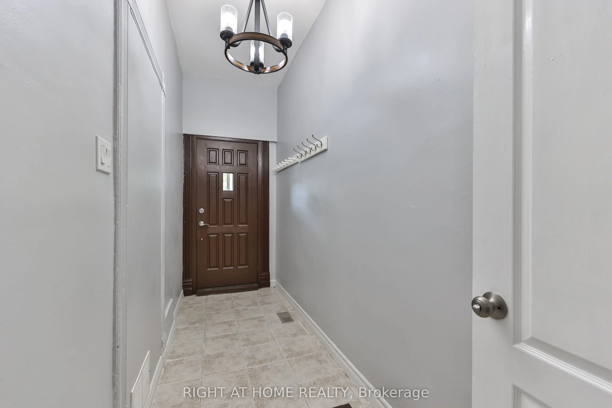
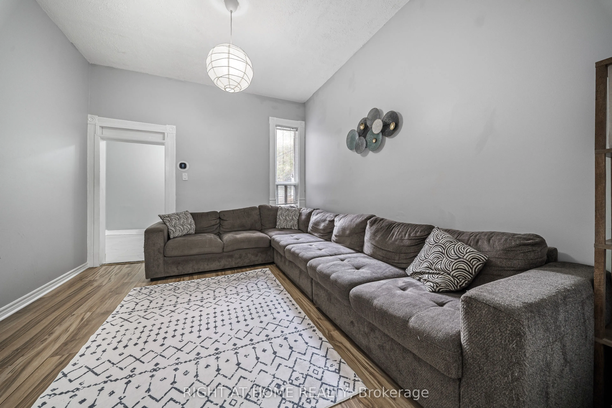
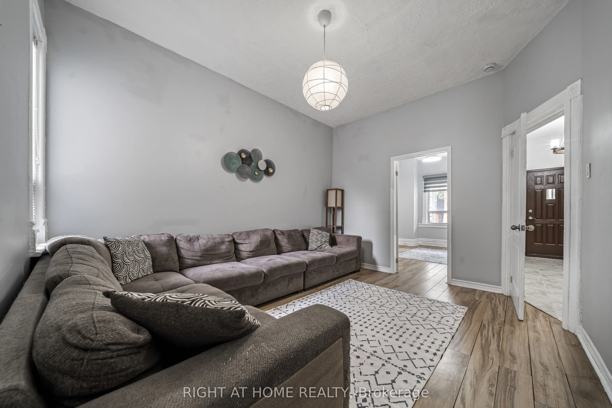
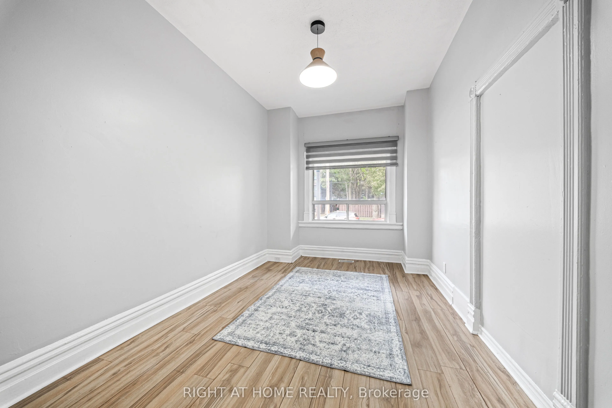
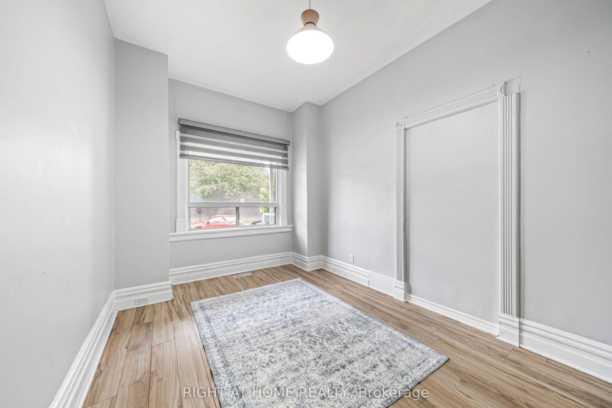
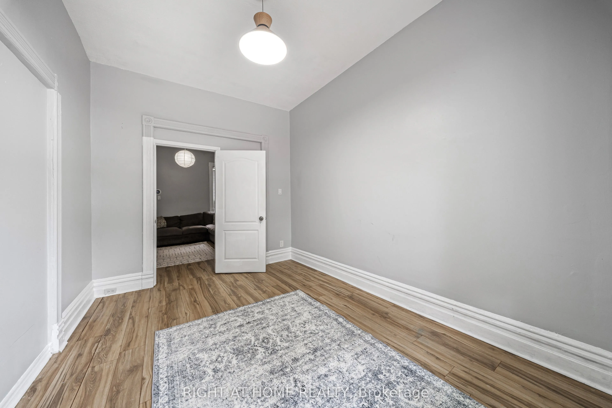
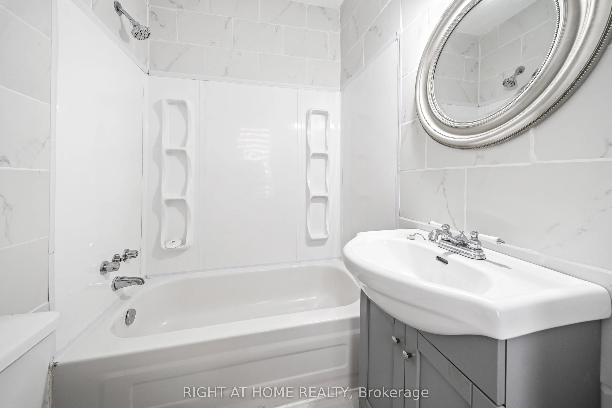
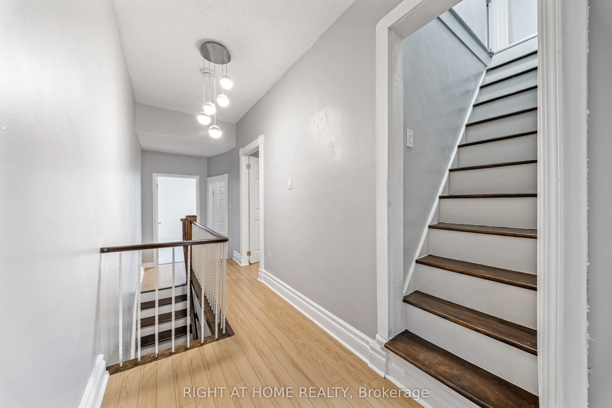
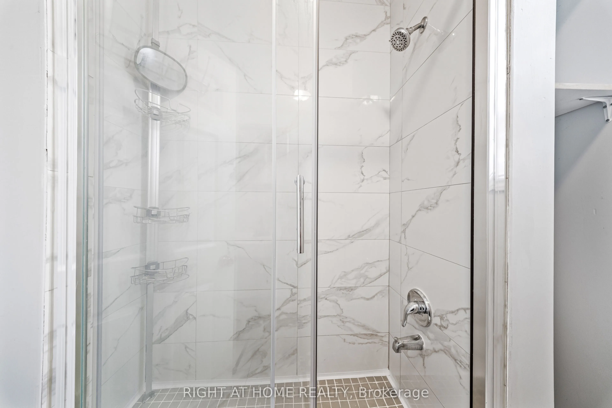
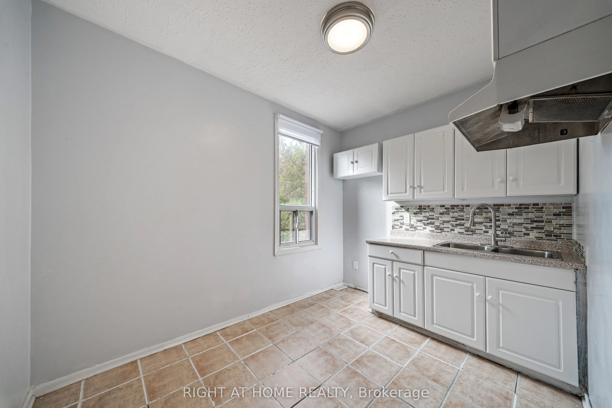
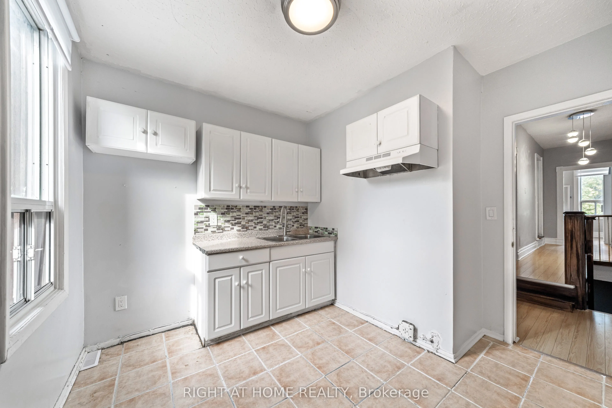
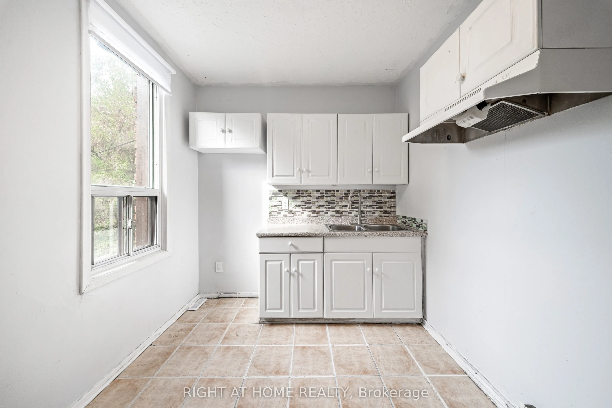
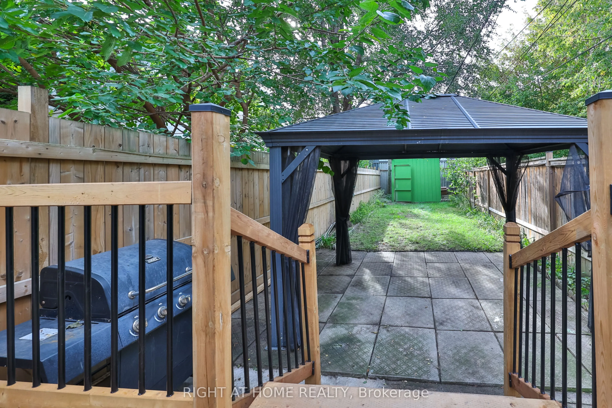
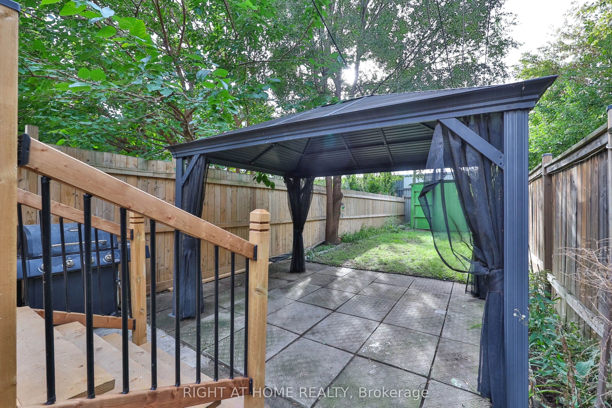
An exceptional opportunity in Toronto's vibrant west end, offering three separate, self-contained living units, each with its own kitchen and bathroom, under one roof and the flexibility to make this property your own. With soaring ceilings, generous living spaces and a versatile layout, 138 Osler S...treet presents an appealing opportunity for homeowners, multigenerational families and investors alike. Live in one unit while exploring the rental potential of the others, accommodate extended family or take advantage of a property designed for a variety of living arrangements. Set in an established neighbourhood with a strong sense of community, the location puts everyday conveniences within easy reach. Public transit, local shops, cafés, restaurants, schools and parks are all nearby, while the surrounding west end offers a lively mix of neighbourhood character and urban convenience. Whether you're looking for a home with added flexibility or a property with long term income potential, 138 Osler Street offers an exciting opportunity in one of Toronto's evolving communities.
Full Property Details
Interior
Bedrooms
5
Bedrooms Plus
1
Total Bedrooms
6
Washrooms
3
Square Footage
1500-2000 sqft
Basement
Apartment,Finished,Finished with Walk-Out,Separate Entrance
Heating Source
Gas
Heating Fuel
Forced Air
Air Conditioning
Central Air
Family Room
Yes
Kitchens
2
Kitchens Plus
1
Total Kitchens
3
Fireplace Features
Yes
Bedrooms
5
Bedrooms Plus
1
Total Bedrooms
6
Washrooms
3
Square Footage
1500-2000 sqft
Basement
Apartment,Finished,Finished with Walk-Out,Separate Entrance
Heating Source
Gas
Heating Fuel
Forced Air
Air Conditioning
Central Air
Family Room
Yes
Kitchens
2
Kitchens Plus
1
Total Kitchens
3
Fireplace Features
Yes
Exterior
Depth
131.0
Front
18.5
Driveway
Front Yard Parking
Lot Size
19 x 131.0 ft
Pool
None
Parking Spaces
1
Total Parking Spaces
1.00
Parking Description
Other
Garage Spaces
0
Depth
131.0
Front
18.5
Driveway
Front Yard Parking
Lot Size
19 x 131.0 ft
Pool
None
Parking Spaces
1
Total Parking Spaces
1.00
Parking Description
Other
Garage Spaces
0
Building Description
Style
3-Storey
Home Type
Townhome
Subtype
Att/Row/Townhouse
Property Orientation
West
Exterior Finish
Aluminum Siding,Brick
Sewers
Sewers
Water Supply
Municipal
Possession Date
No Data
Style
3-Storey
Home Type
Townhome
Subtype
Att/Row/Townhouse
Property Orientation
West
Exterior Finish
Aluminum Siding,Brick
Sewers
Sewers
Water Supply
Municipal
Possession Date
No Data
Community
Community
Weston-Pellam Park
Community
Weston-Pellam Park
Taxes & Fees
Taxes
$4,132 /yr
Tax Year
2026
Occupancy
Owner
Taxes
$4,132 /yr
Tax Year
2026
Occupancy
Owner
Similar Properties(No results)
Mortgage Calculator
Calculate your estimated monthly mortgage payment
Price
$799,900
$
%
%
Total cost of mortgage
$0
Monthly payment
By clicking Save, we will calculate your estimated mortgage for all properties using the saved values (down payment percentage, interest rate, and amortization).
The accuracy and applicability of this calculator are not guaranteed.
.png)